
Ancaster · Basement Renovations
Basement Renovations in Ancaster
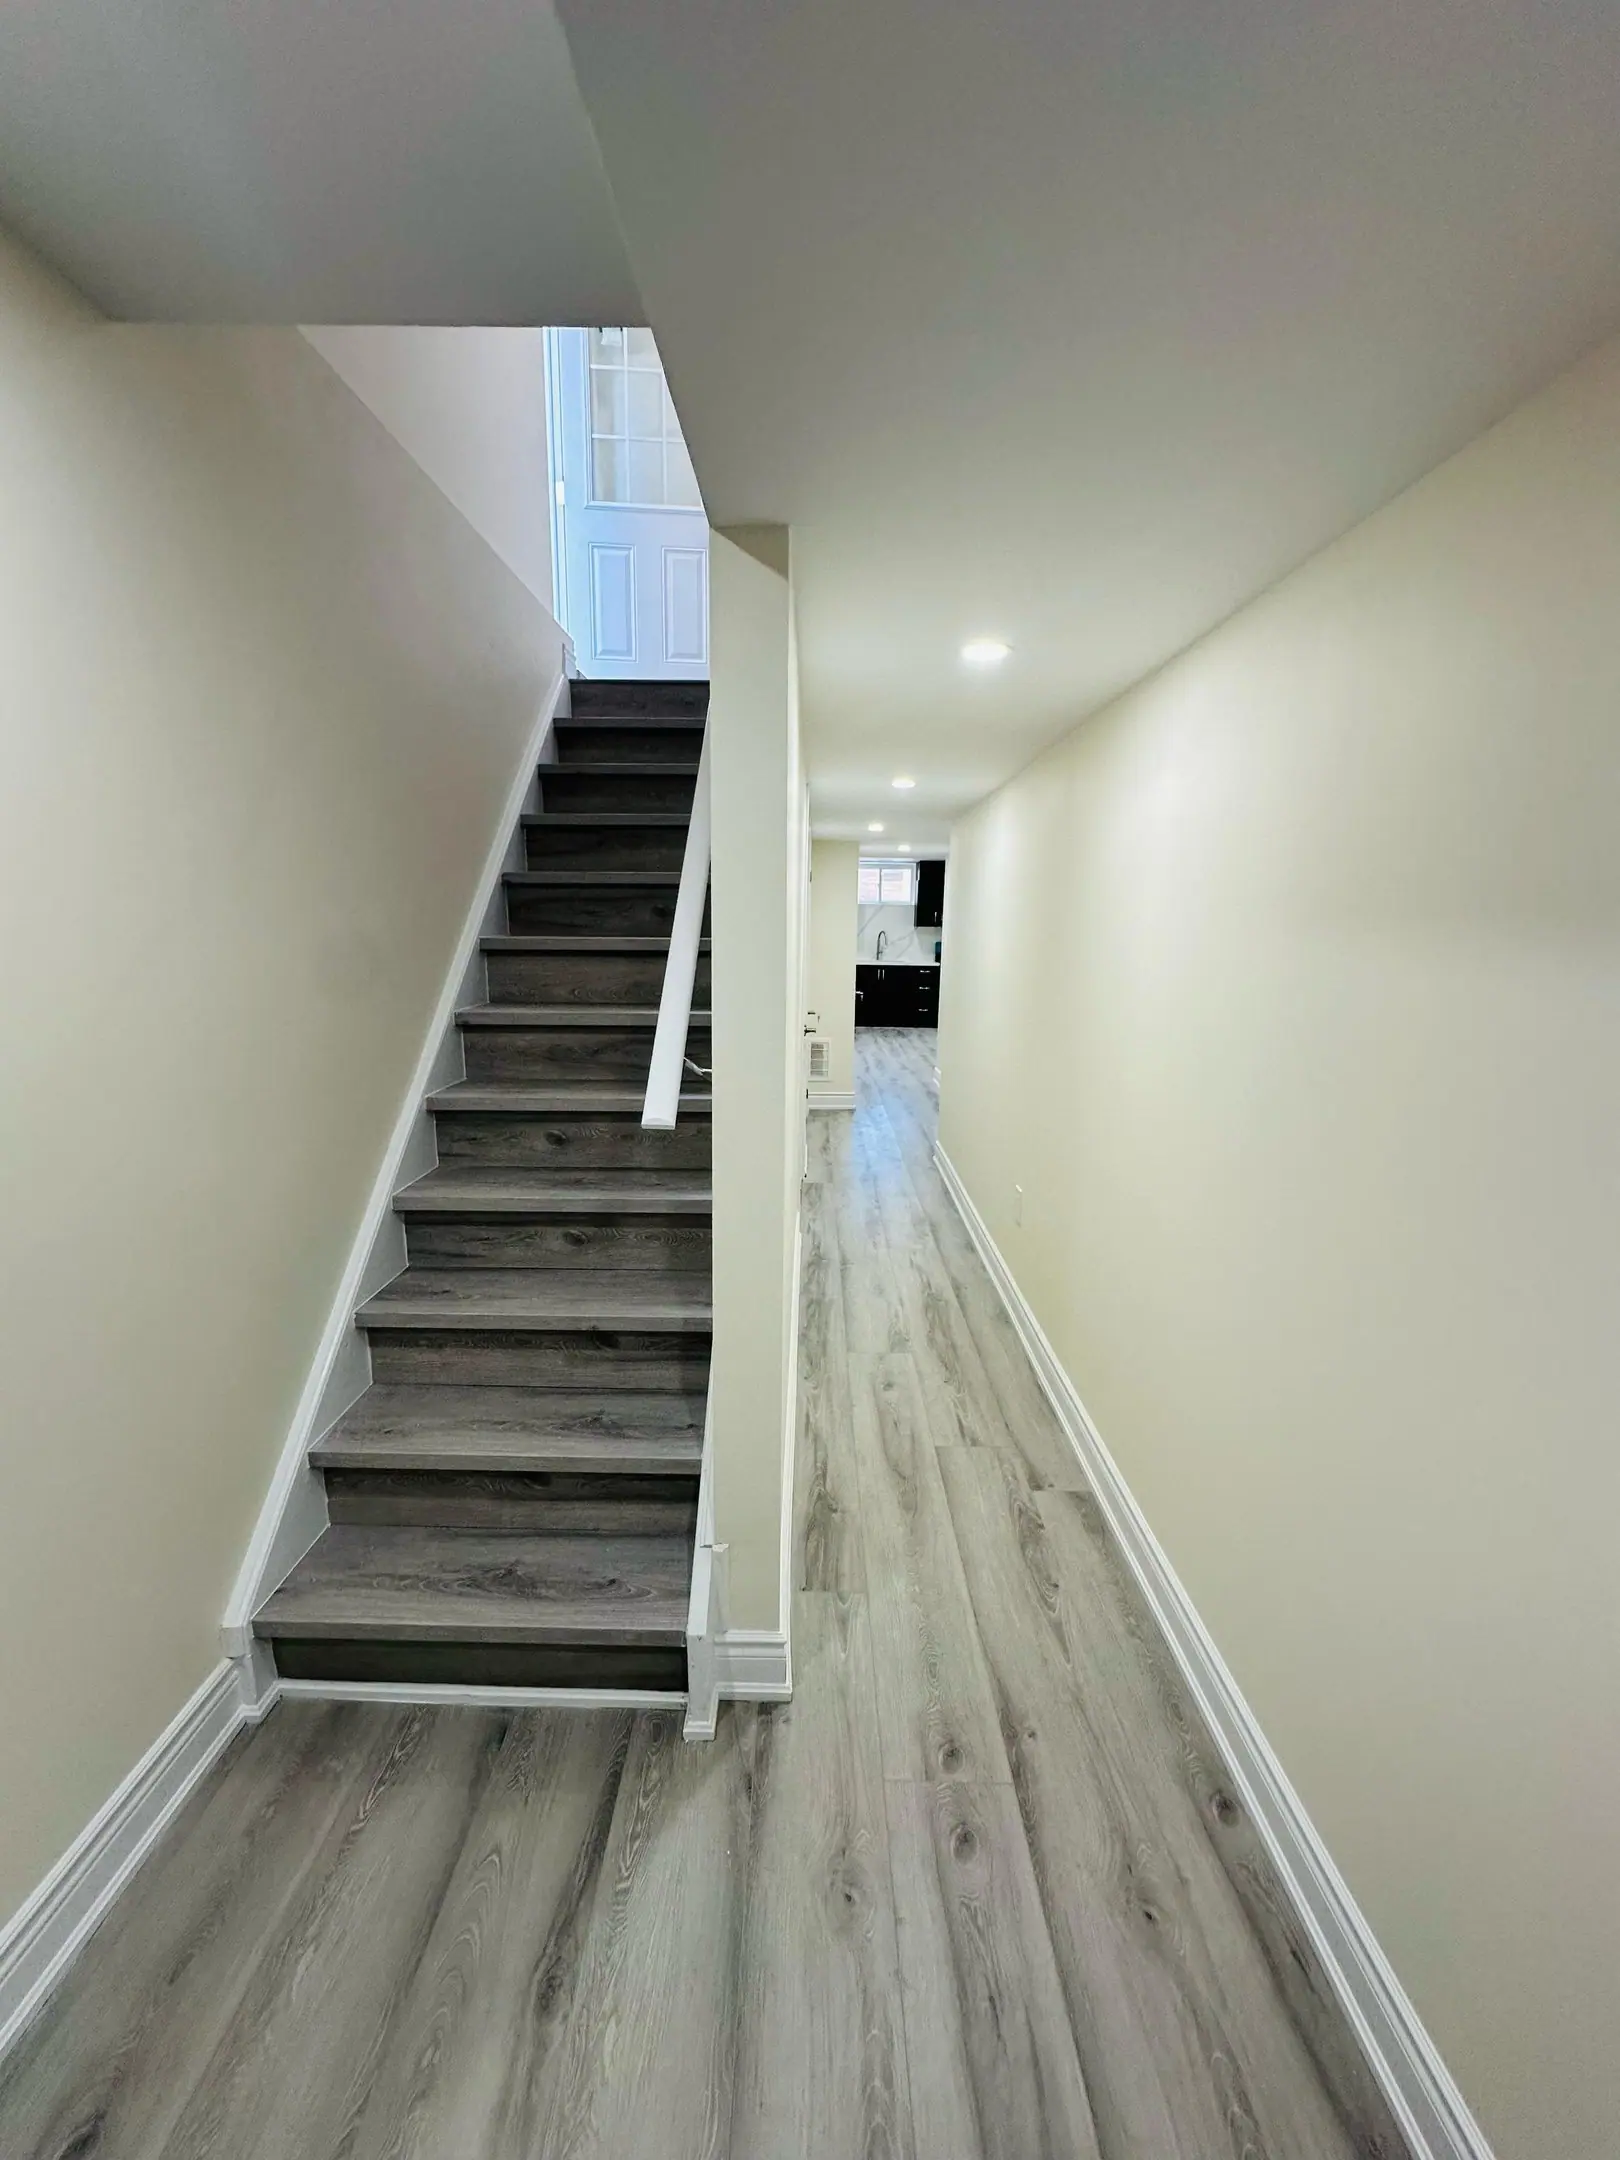
Sloping lots toward the escarpment and Ancaster Creek give many Ancaster Heights and Mohawk Meadows homes walkout basements. Where Mohawk Meadows grading has settled, water runs at the rear wall. Meadowlands basements are the opposite: 2.4 m poured walls, rough-ins and 1,200 to 1,600 sq ft to plan. On septic lots, a new bedroom can trigger a Part 8 review.
Basements in Ancaster
What’s different in Ancaster
| Permit office | City of Hamilton Building Division (Ancaster is part of the City of Hamilton) (official site, opens in a new tab) |
|---|---|
| Housing stock | Walkouts on sloped post-war lots, 2.4 m poured basements in Meadowlands and Southcote, well equipment in rural homes. |
| Septic review | A new bathroom or bedroom on a rural septic lot can trigger a Part 8 capacity review with the permit. |
| Separate unit | A self-contained basement is reviewed as an additional dwelling unit and needs its own address. |
| Rental licence | Not required in Ward 12 today. A city-wide report is due in December 2027. |
Worth knowing first
Fix the grading before finishing a walkout on a sloped lot
On sloped Ancaster Heights lots, the rear wall of a walkout faces surface water running down the yard toward the house. A patio slab that has settled toward the wall and a downspout dumping beside the door are the usual causes of a wet walkout. We regrade so the ground falls away at least 5% for the first 1.8 m (6 ft). Downspouts get extended, a trench drain goes in where the patio slopes back, and an old sliding door sill gets reflashed or replaced. Only then do we frame, with a stud wall held off the concrete. Skipping that outside work is the main reason finished walkouts near Ancaster Creek get wet.
The scope, pricing tiers and 5-step process are the same everywhere we work. See Basement Renovations ›
Frequently asked questions
Basements in Ancaster: three local questions
Not always, but check first. The Building Code sizes a septic system on daily design flow, which rises with bedrooms and fixtures. A bathroom on a system with spare capacity may be fine, but a bathroom plus a bedroom on a 1970s system may not be. We start with a septic inspection, then a designer’s assessment if the numbers are tight. On a Jerseyville or Sulphur Springs Road lot, upgrade before finishing, so the excavator can reach the bed.
In a dedicated mechanical room with a floor drain, service clearance and a door wide enough to replace the tank. Pressure tanks, softeners, UV units and filters around Sulphur Springs Road need regular service, and backwash needs a drain. We group them with the furnace and water heater in a room about 3 by 3 m (10 by 10 ft). The spot where the well line enters the foundation stays accessible.
With its own plan, not the original furnace runs alone. Many Meadowlands basements run 1,200 to 1,600 sq ft, and the far end goes cold on builder ductwork. We plan return air and supply runs first. Where the furnace can’t keep up, a separate zone or a ductless heat pump handles the lower level. Egress and layout matter at 1,000 sq ft and up, so the space doesn’t become one long hallway.
Basements In Ancaster? Let’s Talk.
Book a free site visit. You'll get a written, itemised quote and a straight answer on permits and timing.
Financing available through Financeit. See options