
Make room for film night
Basement Home Theatre Renovations in the GTA & Hamilton
A comfortable place to switch off, with the screen, seating, lighting and sound planned as one room.
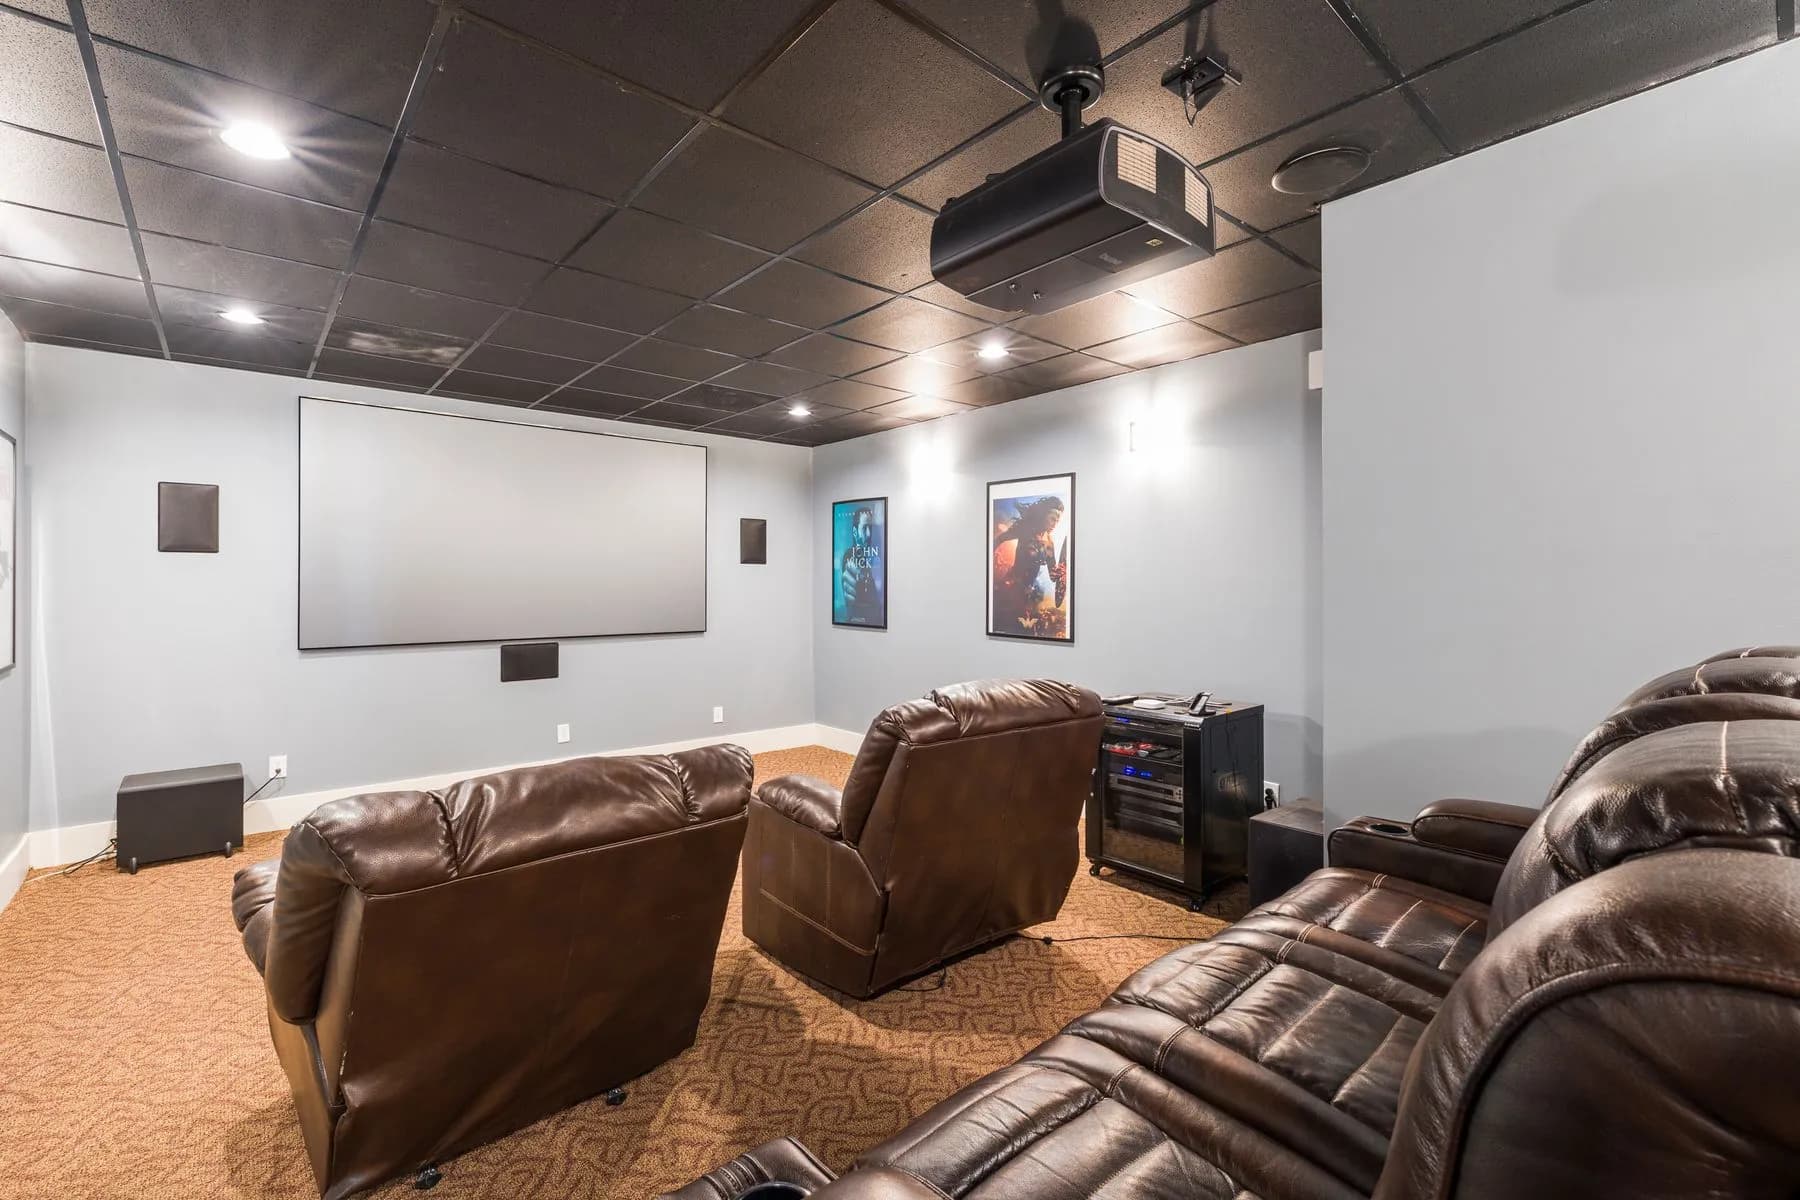
Design inspiration: stock photograph by Curtis Adams / Pexels, not a completed CarpentryBoys project.
CarpentryBoys renovates basement spaces for home theatres and media rooms across the GTA and Hamilton. We coordinate the room layout, finishes, lighting and cable provisions around your intended screen and seating. Audio-visual equipment, specialist design and calibration are agreed separately, so the building work supports your chosen system rather than constraining it.
Your project scope
Basement Home Theatres by a general contractor
Think about the room between film nights too. Accessible storage for controllers and remotes, clear walking routes and lighting for cleaning help make the space convenient for the whole household, not just the main viewer.
The best starting point is how you want to watch: a dedicated darkened room for films, or a family space that also works for television and games. That choice affects the screen wall, windows, seating, finishes and storage. A large screen alone does not resolve glare, awkward viewing angles or a noisy room.
Plan equipment and cabling before walls close. Bring the intended screen or projector details and discuss the AV installer’s requirements alongside the renovation. We can then coordinate access panels, cable routes, mounting provisions and ventilation around an agreed design, with responsibility for equipment installation set out in writing.
What's included
One contract covers the whole scope
Screen and seating layout
Plan viewing positions, circulation and access around the screen wall using the selected system’s requirements.
Lighting that suits viewing
Separate general lighting from viewing-time lighting and consider glare, dimming and window treatments.
Acoustic finish planning
Discuss room echo separately from sound transfer to the floor above. Each requires a different construction response.
Concealed cable provisions
Coordinate conduit, outlets and service access with your AV installer before walls and ceilings are finished.
Media storage and carpentry
Allow room for cabinetry, equipment access and the ventilation clearances specified by manufacturers.
Comfortable basement finishes
Address the existing room condition, heating and airflow before selecting the visible flooring and wall finishes.
How the work runs
Our home theatres process, step by step
- 01
Review the room
Measure the basement and identify windows, ducts, access routes and potential screen positions.
- 02
Agree the viewing layout
Coordinate seating and equipment requirements with the proposed renovation design.
- 03
Confirm the building and AV scope
Separate construction, equipment supply, installation and calibration responsibilities in the quote.
- 04
Build around the planned system
Complete the agreed rough-ins, room finishes and carpentry, retaining necessary service access.
- 05
Walk through and hand over
Review the completed building work and coordinate the next steps for AV setup. Construction carries the 2-year material and workmanship warranty.
Pricing guidance
How is a basement home theatre priced?
We price the room renovation against an agreed scope. A media wall in a finished basement and a dedicated theatre with acoustic construction are different projects; AV equipment is not assumed to be included.
Shared media room
Individual quotation
Viewing layout, lighting and cable provisions in an existing family space.
Dedicated theatre room
Design-led quotation
Room construction, specified acoustic measures, finishes and custom storage.
What drives the cost
- Condition and layout of the basement
- Sound isolation versus acoustic treatment
- Screen mounting and cable routes
- Cabinetry, seating provisions and lighting
No construction deposit; payments are tied to completed milestones. Any permit drawing charges and separately supplied AV equipment are identified in the scope.
Financing options →Permits & code
What needs coordinating before building a theatre room?
Confirm the construction scope and the AV requirements together before work starts.
A projector mount, new partition or seating platform can affect more than the visible finish. Review the proposed work for any necessary approvals and specialist advice, then settle the electrical, ventilation and mounting requirements with the relevant installers. This avoids reopening finished walls to accommodate a system chosen too late.
Spread the cost: Financeit renovation financing, with payments that start once the work is finished.
See FinancingFrequently asked questions
Basement Home Theatres: questions we’re asked before contract
Choose around the room’s light conditions, viewing distance and how you use it. A television may suit a shared room that stays bright, while a projector needs its installation distances and ambient light considered carefully. Select the intended model with your AV supplier before the renovation layout is fixed, so mounting, power and cable routes are designed for it.
No. Acoustic treatment changes how sound behaves within the room, while sound isolation aims to reduce sound travelling into neighbouring spaces. Panels alone should not be presented as a soundproofing solution. Discuss both goals before construction, especially if bedrooms are above the theatre. Doors, ceilings, penetrations and the building structure can all affect the result and the scope required.
Only if those items are explicitly listed. The renovation quote should distinguish the building work from the screen, projector, speakers, receiver, seating and specialist AV labour. Supply, installation and calibration may be handled by an AV provider. Confirm those responsibilities early so the renovation includes the correct provisions without implying that every component comes with the room build.
Yes, an open media area can work well when the basement is used for several activities. The trade-off is less control over light and sound than an enclosed room. We can discuss seating orientation, lighting zones and storage within the open layout. If isolation from other household activities is the priority, compare an enclosed room before committing to finishes.
Cable routes can be concealed while keeping planned access points, subject to the chosen equipment and installation requirements. Coordinate conduit sizes, termination positions and service access with the AV installer before closing walls. Equipment changes over time, so avoid a design that permanently traps every connection behind finished carpentry. The final routing should be recorded for future maintenance.
Not necessarily. Start with the number of seats and the sightlines from each position rather than assume a platform is needed. A raised row uses ceiling clearance and introduces a change in floor level that needs careful design. Review headroom, access and the applicable construction requirements before including it. Many family media rooms work better with a single comfortable seating zone.
Where we do this
Basement Home Theatres across our service area
Related services
Often built together
Book A Site Visit For Basement Home Theatres
Book a free site visit. You'll get a written, itemised quote and a straight answer on permits and timing.
Financing available through Financeit. See options