
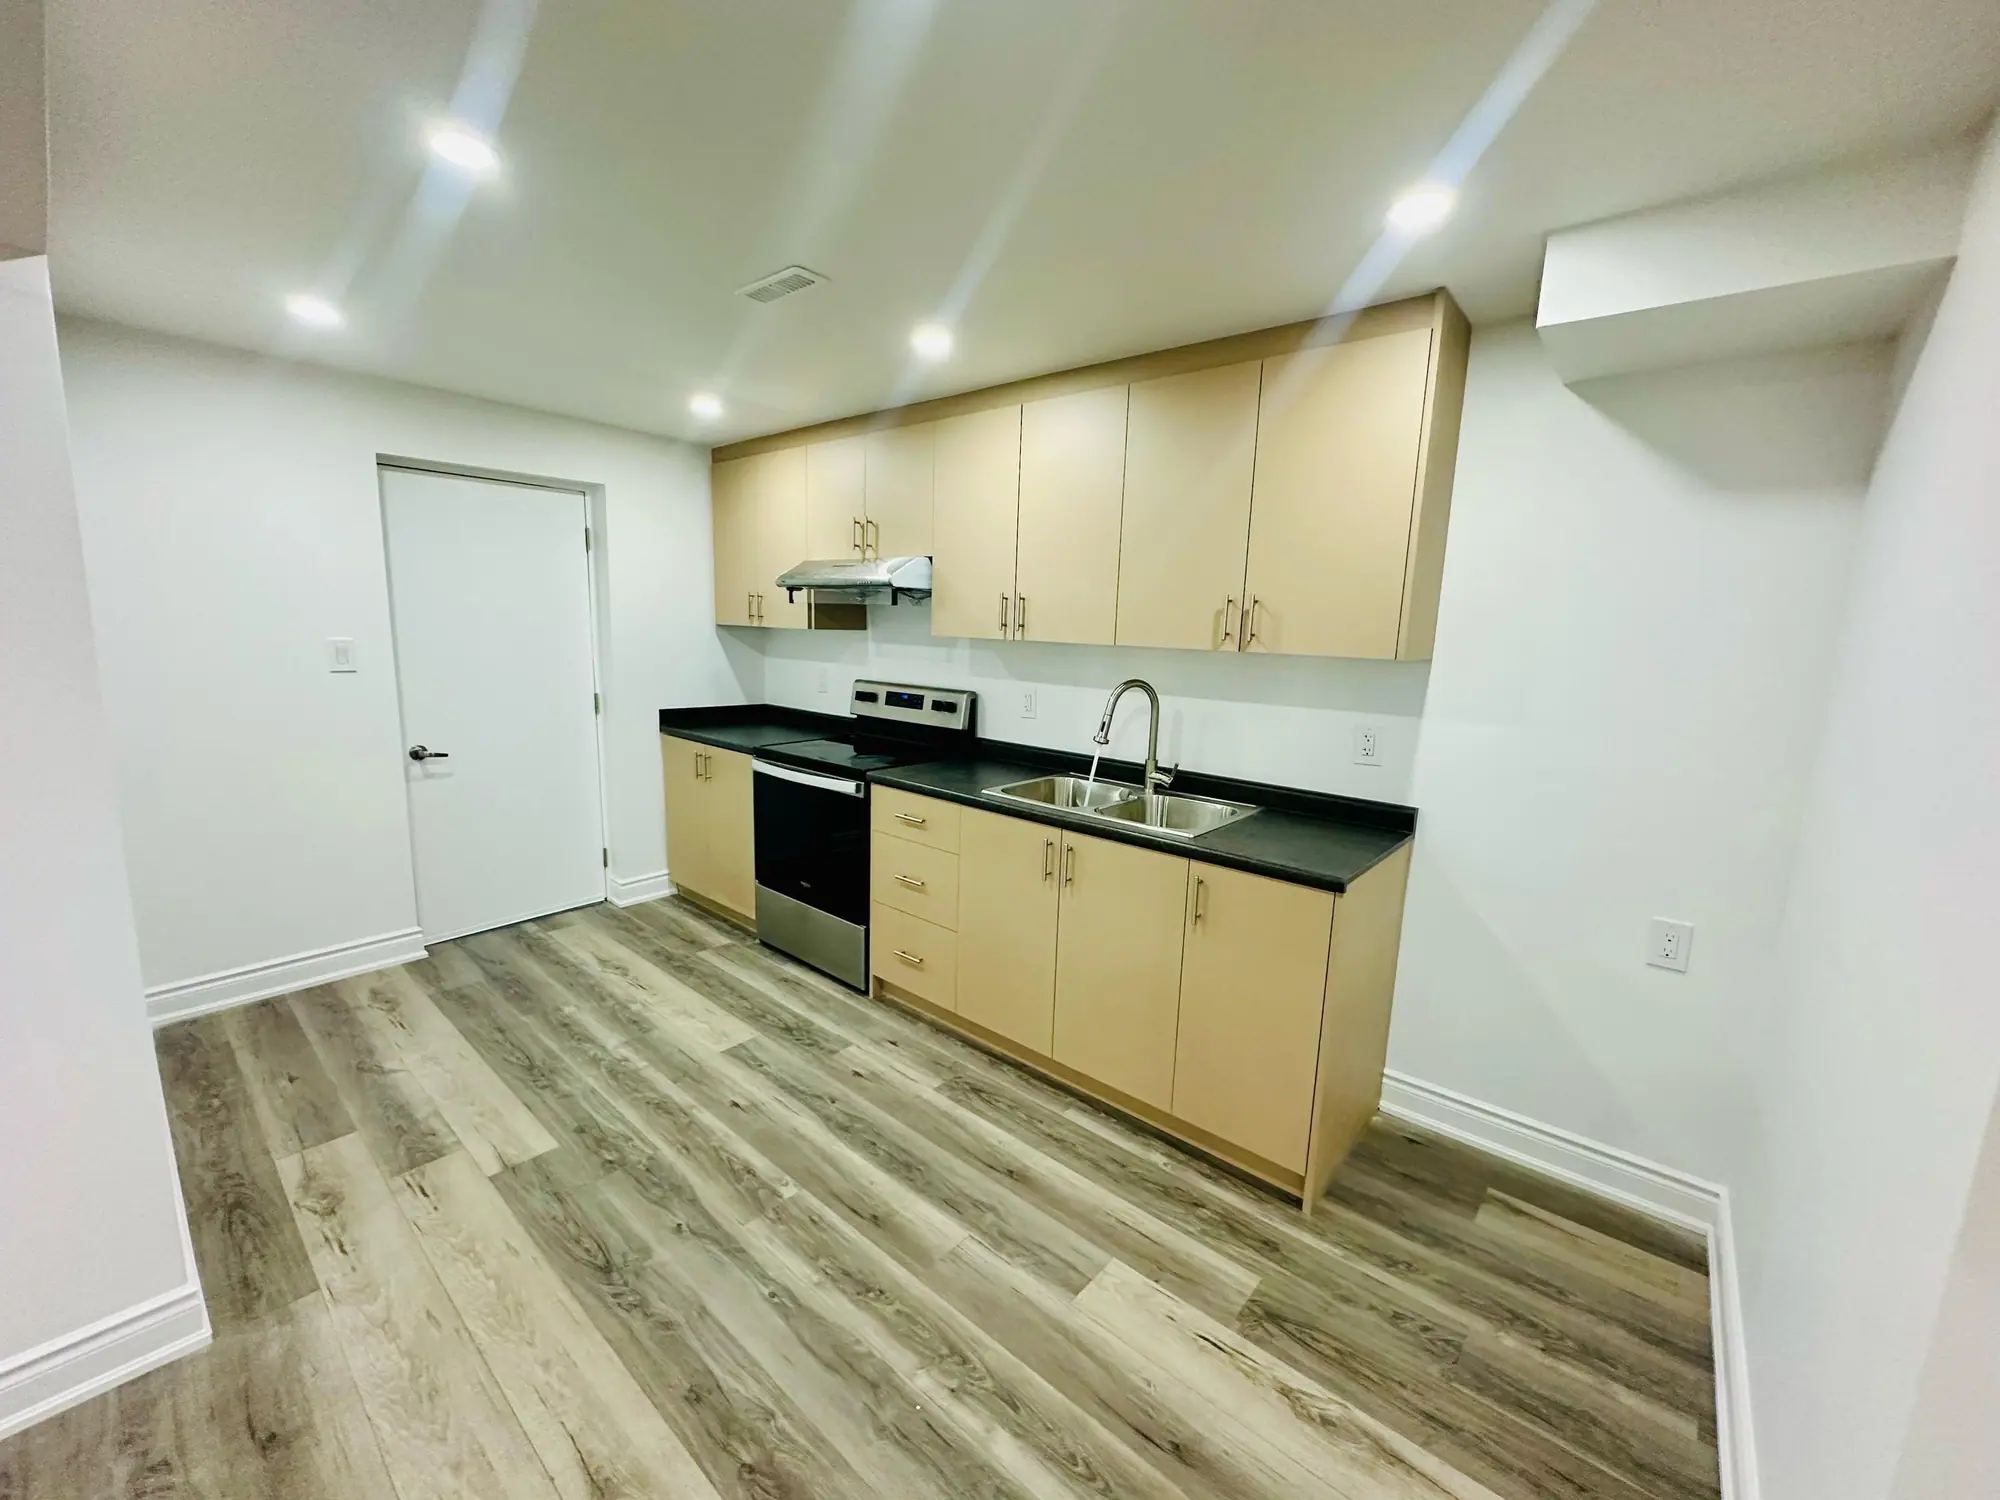
Legal second units
Legal Basement Apartments Built to the Ontario Building Code
For homeowners who want rental income or a separate home for family, and for investors adding a unit, we take the basement from drawings to final inspection and city registration.
CarpentryBoys builds legal basement apartments, also called second units or additional residential units, across the GTA, Hamilton, Halton and Peel. We handle drawings, the building permit, fire separation, egress, interconnected alarms and every inspection. Most projects take 8–12 weeks of construction and cost $45,000 to $90,000+ before HST.
Your project scope
Legal Basement Apartments by a general contractor
A basement apartment is legal when it has a building permit, has passed its inspections and meets local zoning, plus registration where your city requires it. Insurers, lenders and buyers all check. The 2024 Ontario Building Code sets the construction standards, and Bill 23, the More Homes Built Faster Act, 2022, lets most serviced residential lots hold up to three units.
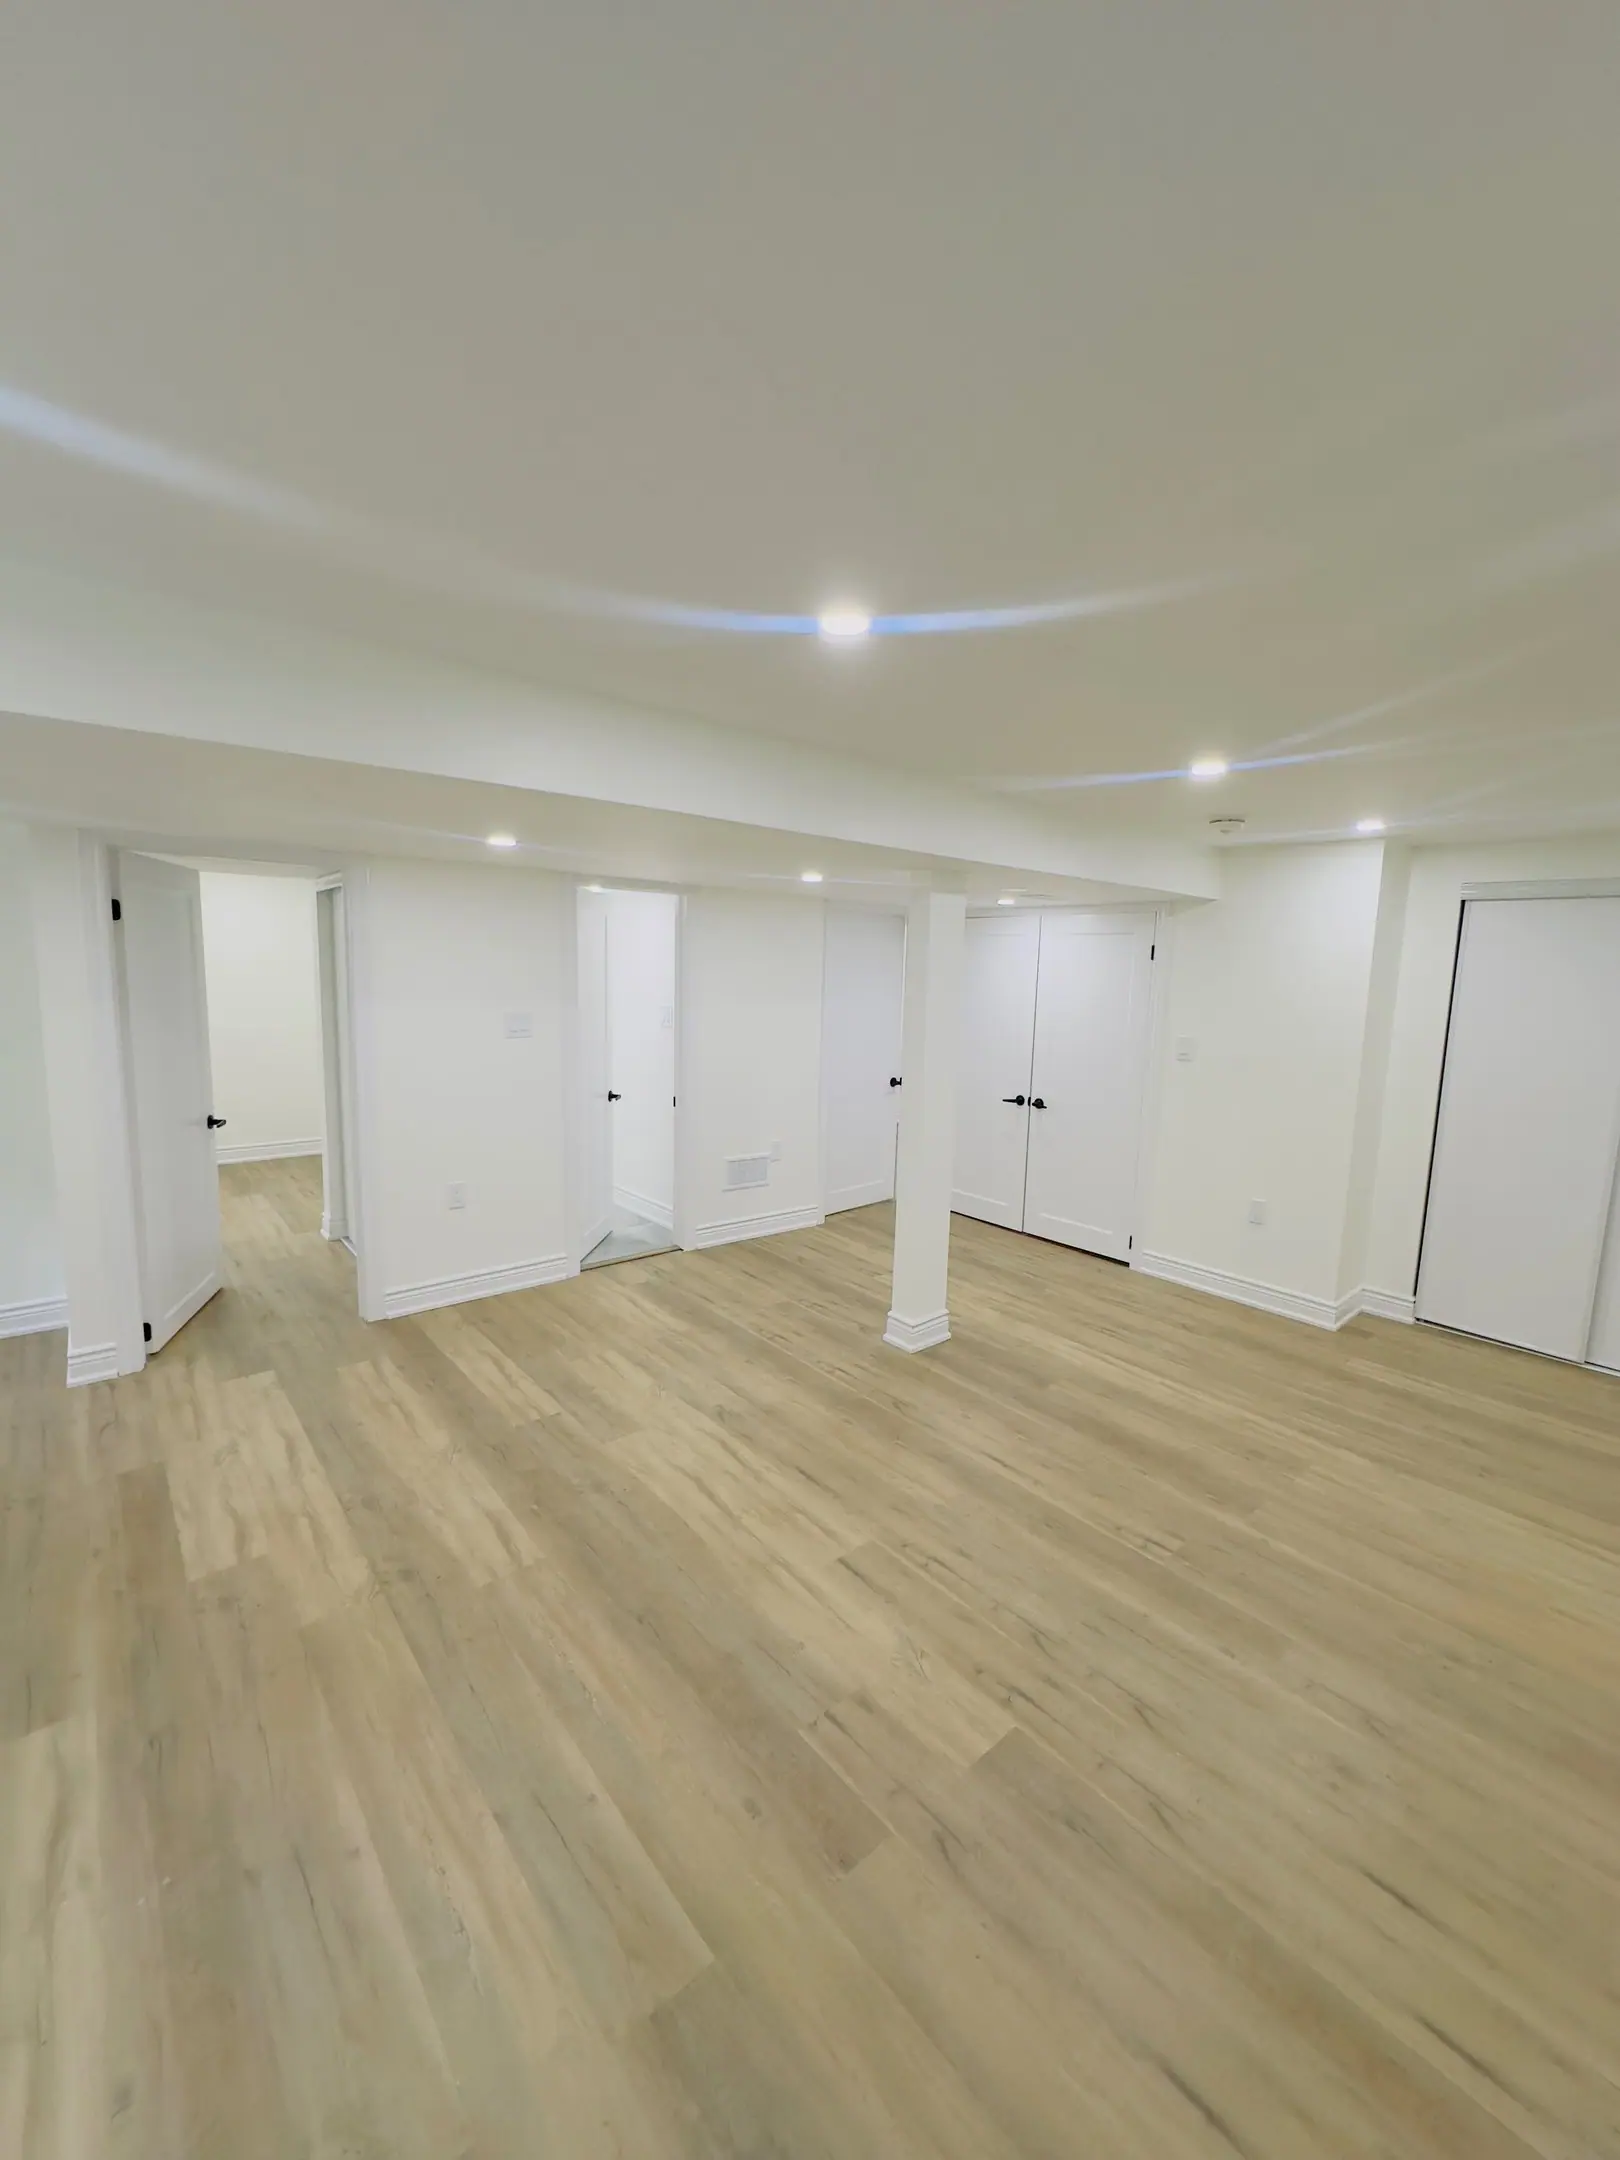
What's included
One contract covers the whole scope
Feasibility and zoning check
Height, entrance, windows, parking and zoning confirmed before you pay for drawings.
Permit drawings and application
Floor plans, fire separation details, HVAC design and the full permit submission.
Fire separation and smoke-tight ceiling
Type X drywall, fire-stopped penetrations, protected beams and self-closing doors.
Interconnected smoke and CO alarms
Alarms linked across both units so one alarm sounds them all.
Egress windows and side entrances
Bedroom windows cut to code size and entrances built with drainage and permits.
Separate HVAC or protected shared system
A dedicated system, or a shared furnace with a duct-type smoke detector.
Kitchen, bathroom and laundry
Full kitchen, three-piece bathroom, laundry access and separate water shut-offs.
Inspections and registration paperwork
Every building and ESA inspection, plus the documents your city needs to register the unit.
How the work runs
Our legal basements process, step by step
- 01
Feasibility visit and zoning review
We measure clear height under the beam and ducts, check entrance and window options, and review zoning. If the unit cannot be made legal at a sensible cost, we say so before you pay for drawings.
- 02
Code drawings and building permit
Drawings show both units, the separation, alarms, exits and HVAC. We file them and answer the plans examiner.
- 03
Openings, demolition and rough-ins
We cut windows and the entrance, frame, and rough in plumbing, ducts and wiring. Rough-in inspections pass before anything is closed.
- 04
Fire separation, alarms and insulation
The separation, fire stopping, doors and alarms go in and are inspected before taping.
- 05
Finishes, final inspection and registration
Kitchen, bathroom and flooring go in, then final inspections. Once the permit closes, we help with the city's registration step.
Recent work
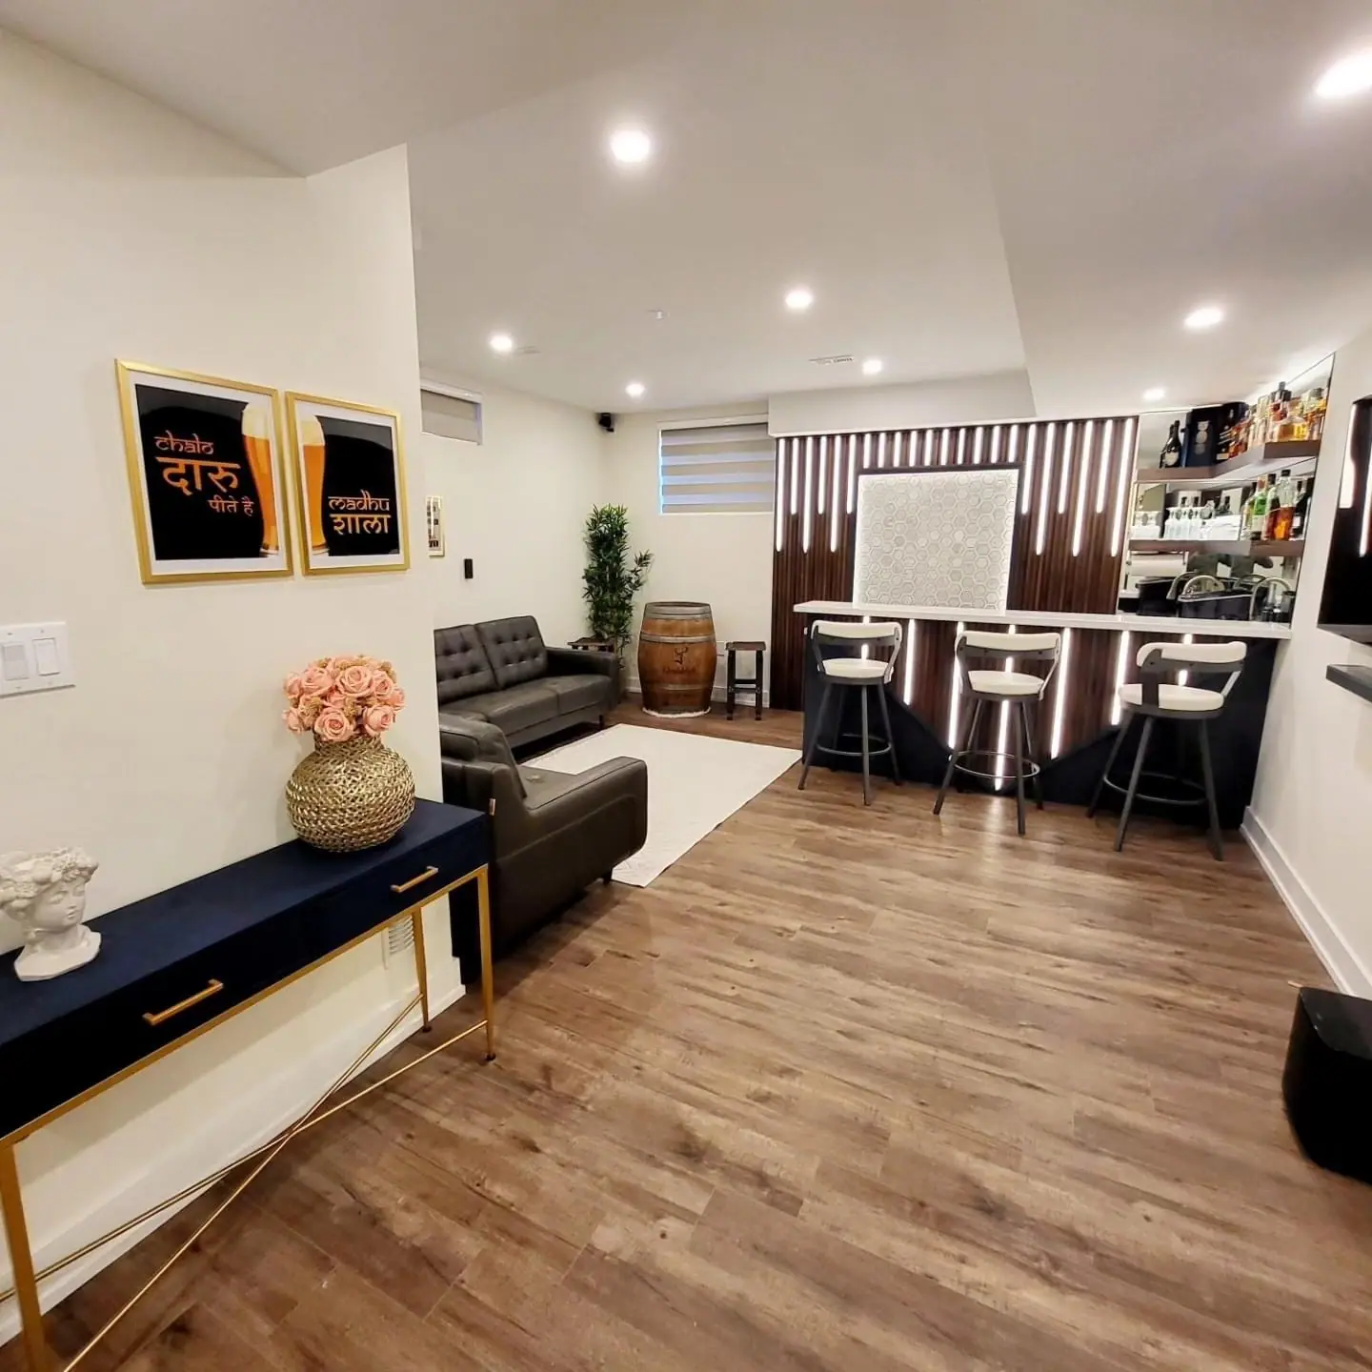
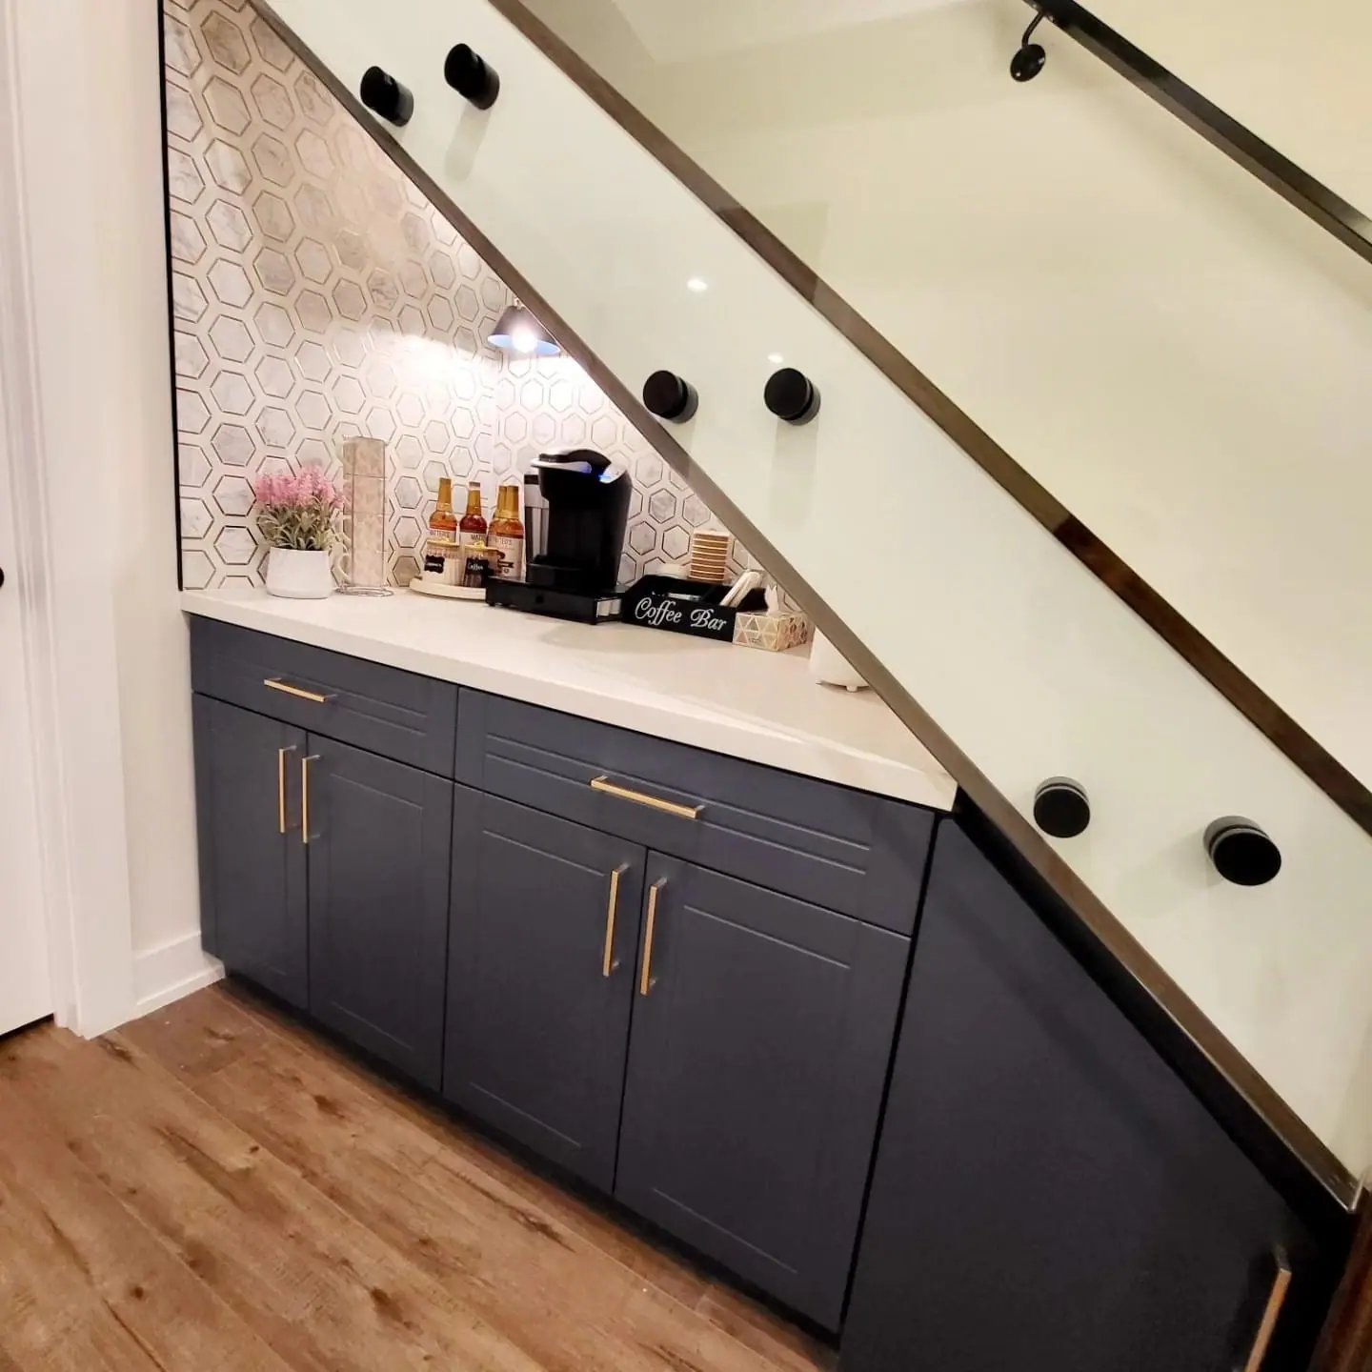
Legal Basements we’ve built
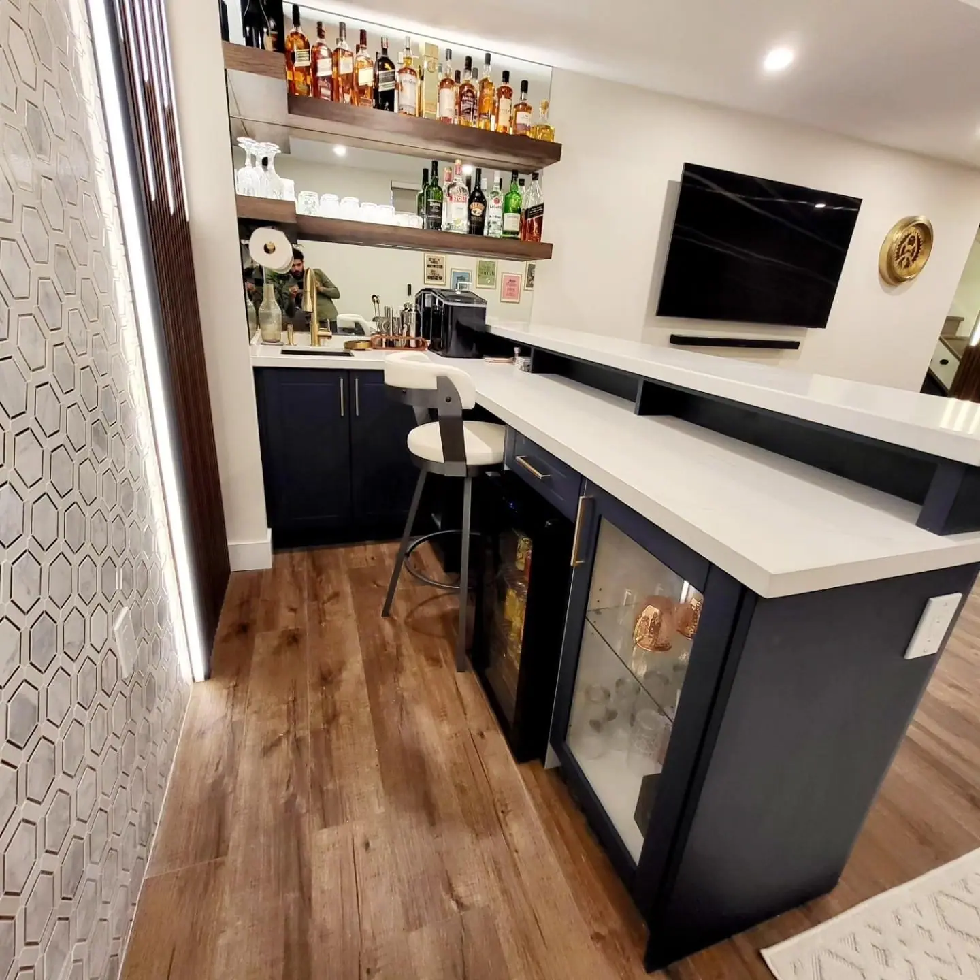
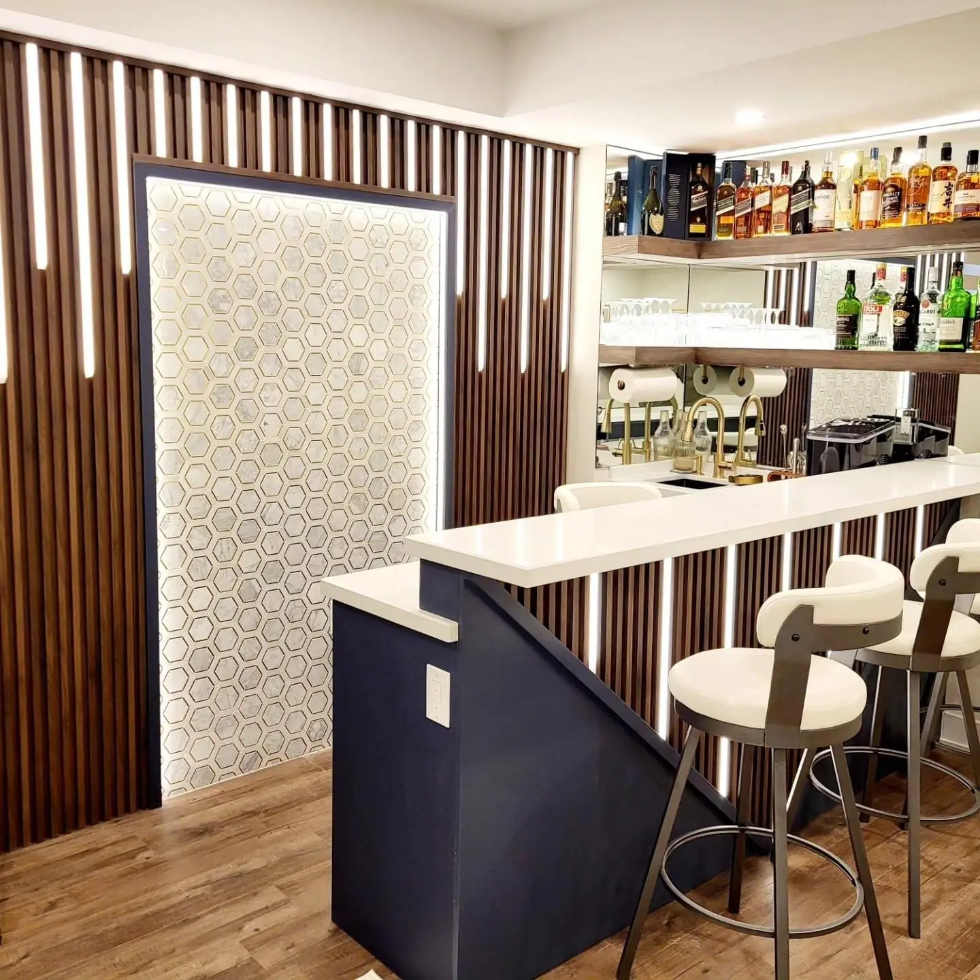
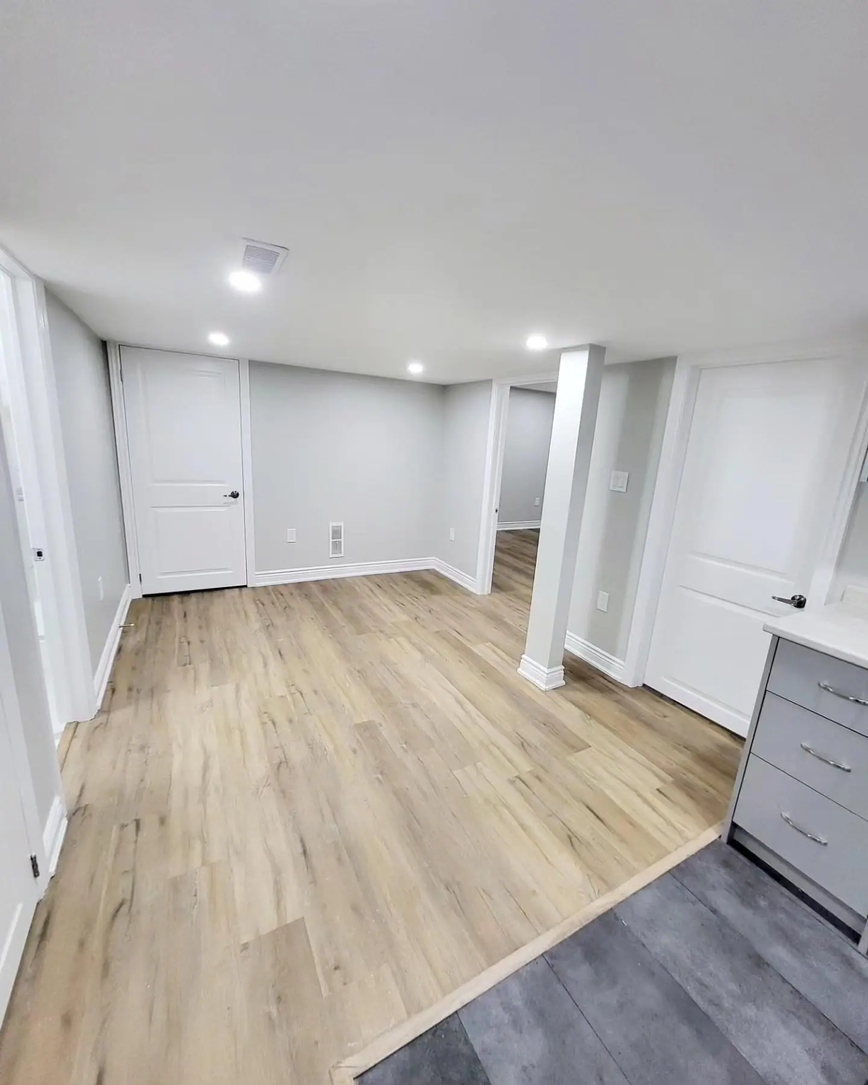
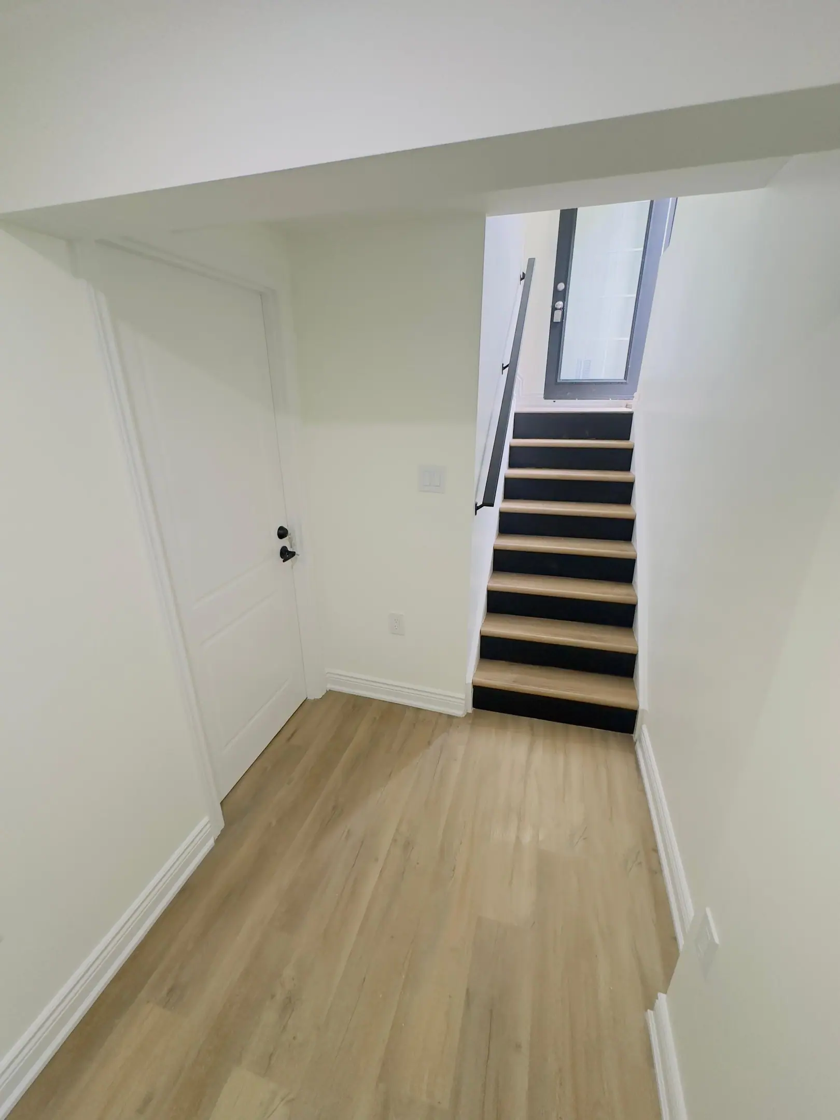
Pricing guidance
How much does a legal basement apartment cost in the GTA and Hamilton?
Most legal basement apartments we quote fall between $45,000 and $90,000+ before HST. A new below-grade side entrance, new egress windows or lowering the floor push a project to the top of that range or past it.
Code conversion of a good basement
$45,000–$60,000
Dry, tall enough, existing separate entrance and rough-ins; one bedroom.
Full one- or two-bedroom unit
$60,000–$90,000
New kitchen and bathroom, two egress windows, full separation, HVAC changes, sub-panel.
Major structural or entrance work
$90,000+
New below-grade entrance, underpinning or bench footings, quoted after an engineer's review.
What drives the cost
- Whether a code-compliant entrance exists or must be cut through the foundation
- Number of egress windows to cut or enlarge
- Ceiling height: lowering the floor or underpinning is the largest cost jump
- Separate HVAC versus a shared furnace
- Existing finishes that must be removed for inspection
- Panel capacity and a sub-panel for the suite
Prices are before HST (13%). Permit and design fees are itemized. A fixed written quote follows a free site visit; Financeit financing is available to the registered homeowner.
Financing options →Permits & code
What does the Ontario Building Code require for a legal basement apartment?
A building permit, and a unit that meets the 2024 Ontario Building Code for a house with a secondary suite: minimum ceiling heights, a code-compliant exit, separation between units, interconnected smoke alarms, CO alarms and safe heating and ventilation.
The code (O. Reg. 163/24) is administered by your local building department, such as the City of Brampton Building Division. Houses occupied for more than five years can use the easier Part 11 compliance alternatives for existing buildings. Drawings must come from a qualified designer unless the owner draws them. A third unit inside the house is treated as a three-unit building with stricter rules.
- Doors between units: solid-core wood at least 45 mm thick with a self-closer
- Individual water shut-off for each unit; kitchen sink, lavatory, toilet, tub or shower and laundry access
- ESA permit for all suite wiring
- Every inspection passed before the permit closes
Basement finish vs legal second unit: requirements side by side
| Requirement | Finished basement (your own household) | Legal second unit (rented or self-contained) |
|---|---|---|
| Minimum ceiling height | Over 5 years old: about 1.95 m. Newer: 2.1 m, 1.95 m under beams and ducts. | 1.95 m (6 ft 5 in), 1.85 m (6 ft 1 in) under beams and ducts. |
| Egress | Bedroom window without an outside door: 0.35 m², no side under 380 mm, 550 mm clear in a well. | Same bedroom windows, plus its own exterior door or a separated shared exit. |
| Fire separation | Not required. | 15.9 mm (5/8 in) Type X smoke-tight barrier or a 30-minute fire separation, plus protected furnace room and beams. |
| Smoke and CO alarms | Smoke alarm on every storey and bedroom; CO next to sleeping areas. | Interconnected across both units, wired or wireless; CO by each sleeping room and on each storey. |
| Entrance | Shared with the house. | Separate, or shared and separated from both units. |
| Sound separation | Optional. | STC 43 in houses under 5 years old; recommended in older houses. |
| Typical timeline | 6–10 weeks of construction after the permit. | 8–12 weeks of construction, after 3–6 weeks for drawings and permit. |
On the job
Watch our crews at work
Spread the cost: Financeit renovation financing, with payments that start once the work is finished.
See FinancingFrequently asked questions
Legal Basement Apartments: questions we’re asked before contract
Under the 2024 Ontario Building Code, a secondary suite needs at least 1.95 m (6 ft 5 in), reduced to 1.85 m (6 ft 1 in) under beams and ductwork. This relief applies only to a second unit in a house. Older advice quoting 6 ft 11 in refers to new-house room heights. Below 1.85 m under the main beam, the options are underpinning, bench footings or a lowered floor, which need an engineer and push the budget past $90,000.
Not always. A single exit is acceptable for a basement suite: its own exterior door, a walk-out, or a shared entrance or stair separated from both units with self-closing doors. If an open exterior stair with more than three risers is the only exit, main-house windows within 3 m beside it may need protection, or the suite needs an extra escape window. Using an existing door often saves $15,000 or more.
No more than one. Under the Planning Act as amended by Bill 23, a municipality cannot require more than one parking space per additional residential unit, and none where the zoning does not require a dedicated space for the main house. Your city may still regulate driveway width or front-yard parking. We check zoning at the feasibility visit, because parking is easier to solve before drawings than after.
It depends on the municipality. Brampton's two-unit dwelling registration is combined with the building permit, and since March 2025 the certificate is issued when occupancy is granted. Mississauga requires registration under its Second Units Registration By-law, with no fee. Hamilton requires a rental housing licence in Wards 1, 8 and parts of 14. We prepare the documents each city asks for once the permit closes.
In houses occupied for more than five years, usually yes. Part 11 allows a shared forced-air system if a duct-type smoke detector in the supply or return duct shuts off fuel and power to the furnace when it detects smoke. Houses under five years old need a separate system, because return air cannot circulate between units. That typically adds $8,000–$15,000, so the age of the house matters to the budget.
Usually, but expect to open walls and ceilings. Inspectors need to see framing, insulation, wiring, plumbing and the separation, and the ceiling is replaced with Type X drywall anyway. A basement with good height, egress-size windows and its own entrance costs less to legalize than a new build-out. Units that existed on or before 14 July 1994 may instead fall under Section 9.8 of the Ontario Fire Code, enforced by the local fire department.
Where we do this
Legal Basement Apartments across our service area
Related services
Often built together
Book A Site Visit For Legal Basement Apartments
Book a free site visit. You'll get a written, itemised quote and a straight answer on permits and timing.
Financing available through Financeit. See options