
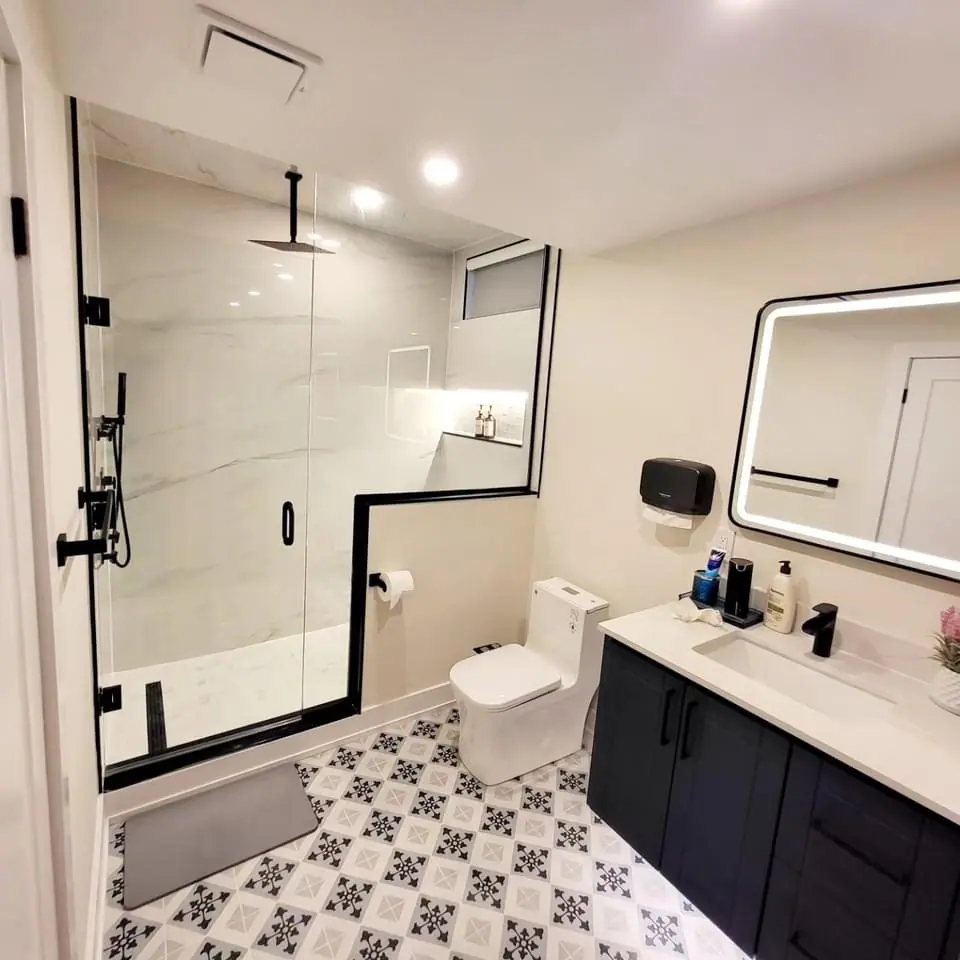
Bathrooms, ensuites and powder rooms
Bathroom Renovations in the GTA, Hamilton and Halton
For homeowners replacing a tired or leaking bathroom and investors upgrading a rental or resale, we build bathrooms with waterproofing that is tested before the tile goes on.
CarpentryBoys renovates bathrooms across the GTA, Hamilton, Halton and Peel, from powder rooms to main baths and ensuites. We demolish to the studs, fix rot and plumbing, install a tested waterproof shower system, then tile, fit fixtures and pass inspections. Most bathrooms take 2–6 weeks and cost $10,000 to $75,000 before HST.
Your project scope
Bathroom Renovations by a general contractor
The part of a bathroom you never see decides how long it lasts. When we tear out bathrooms in GTA and Hamilton homes, we usually find tile set straight onto drywall, a shower valve with no access, a fan venting into the attic and soft subfloor around the toilet flange. New tile over those problems looks fine for a year or two. Our crews do the demolition, framing, waterproofing, tile and carpentry; licensed plumbers and electricians handle fixtures, venting and wiring.
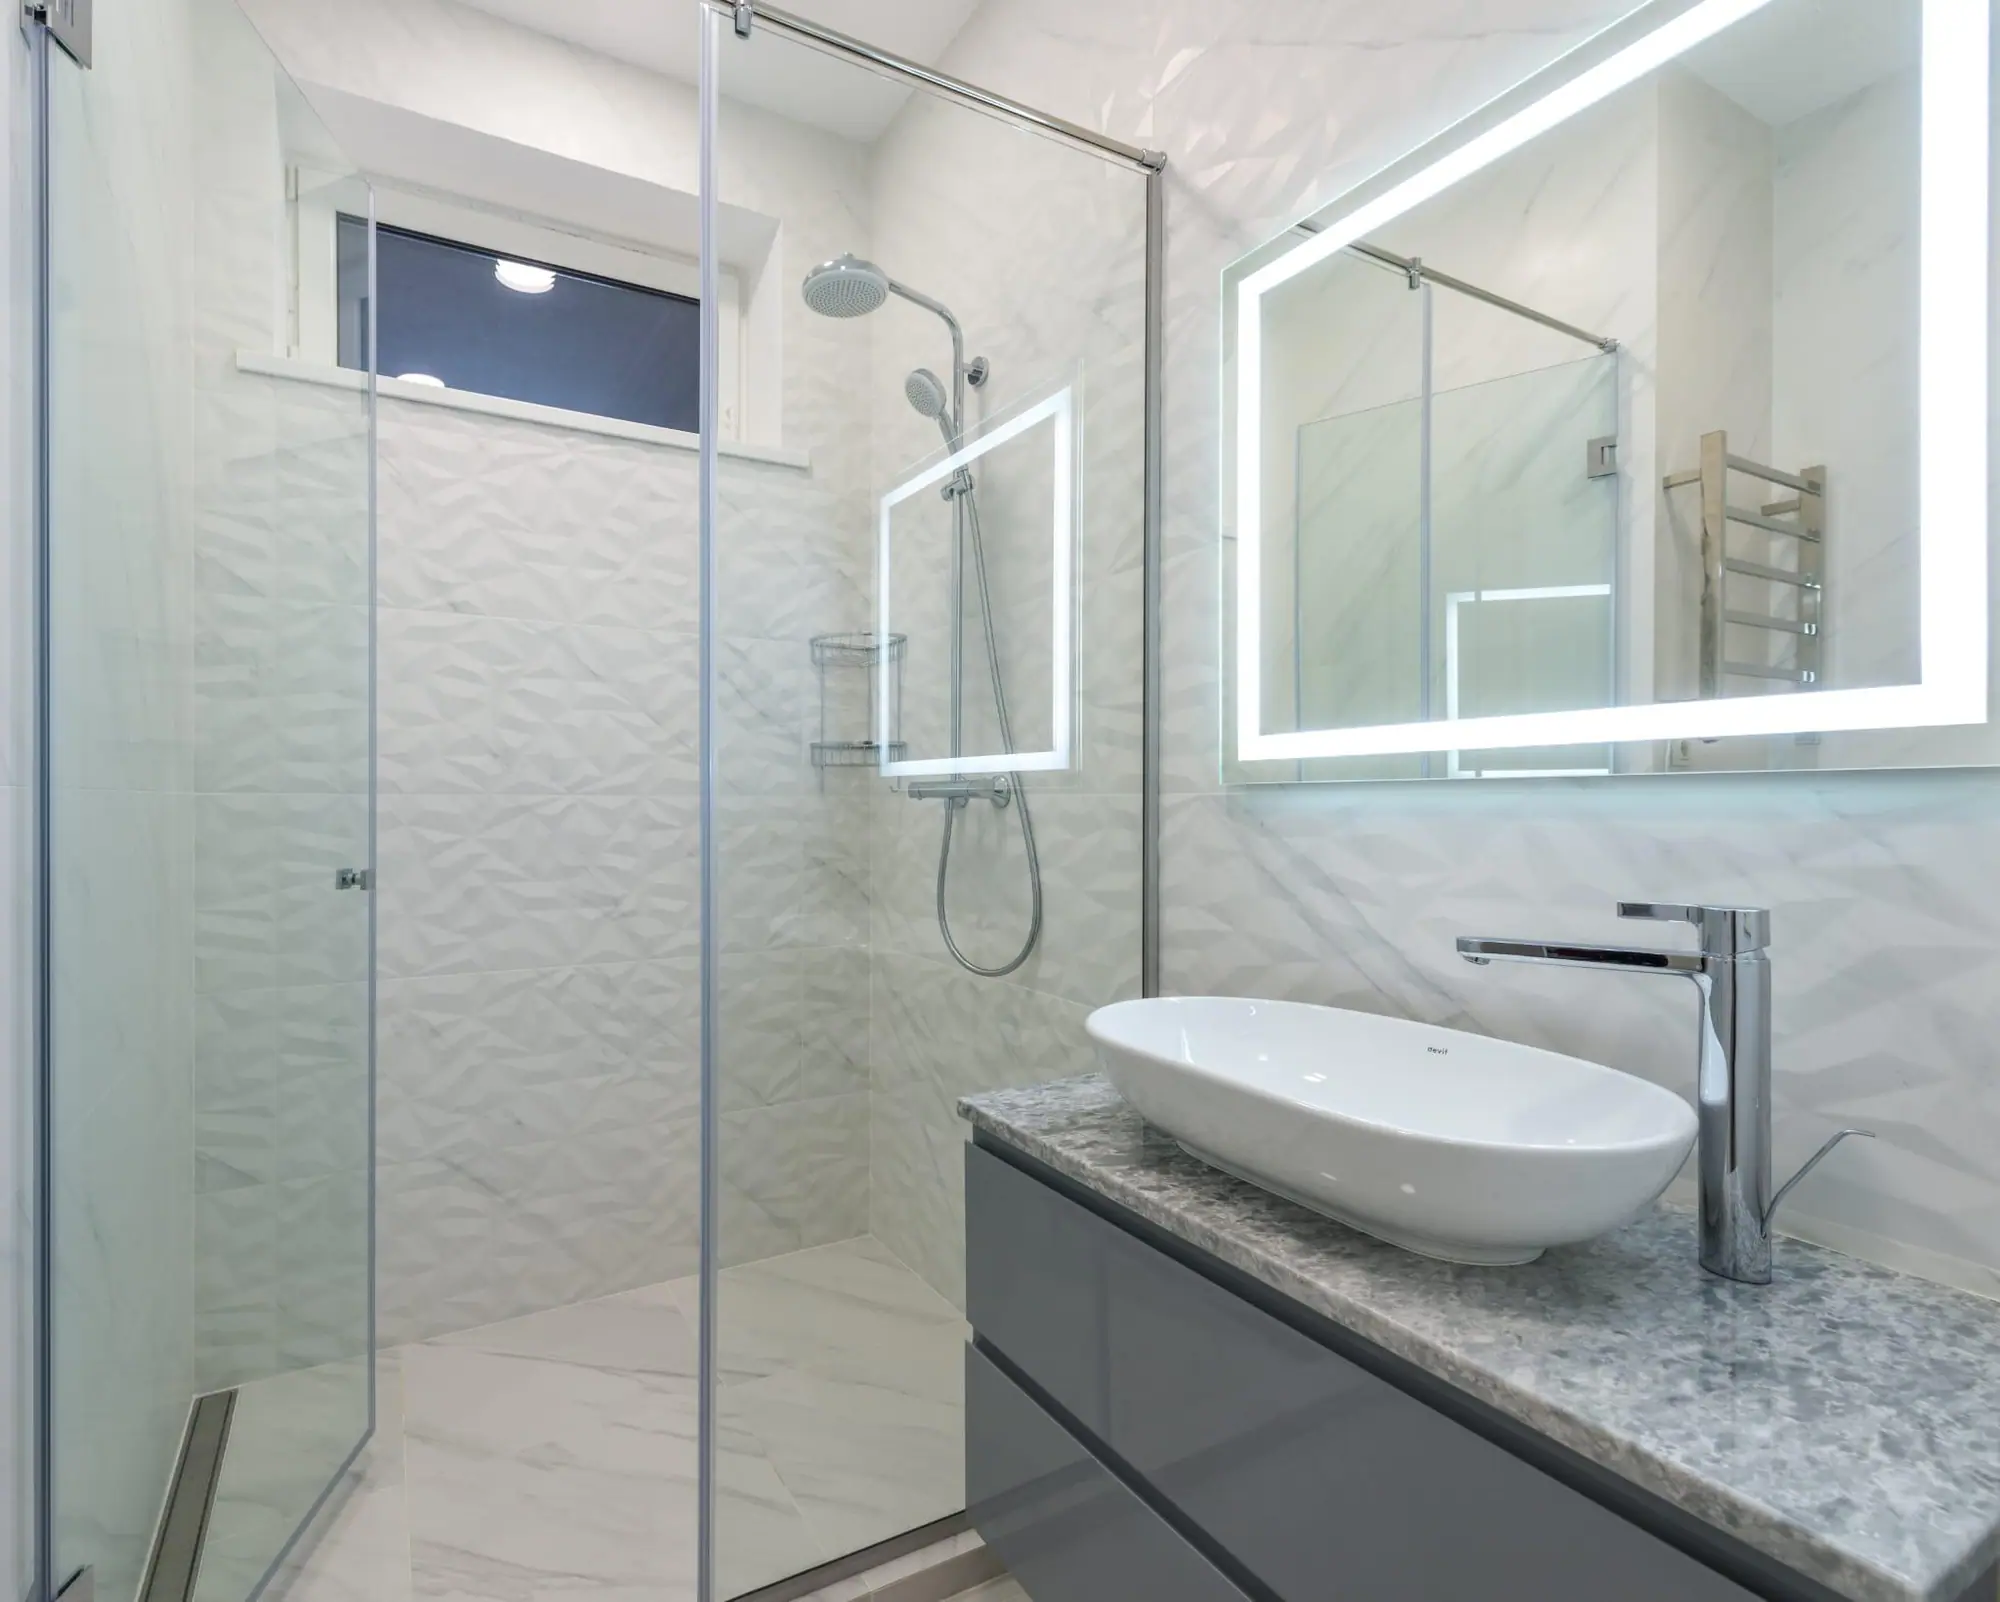
What's included
One contract covers the whole scope
Demolition to the studs
Old tile, backer and subfloor removed so framing and water damage can be repaired.
Tested shower waterproofing
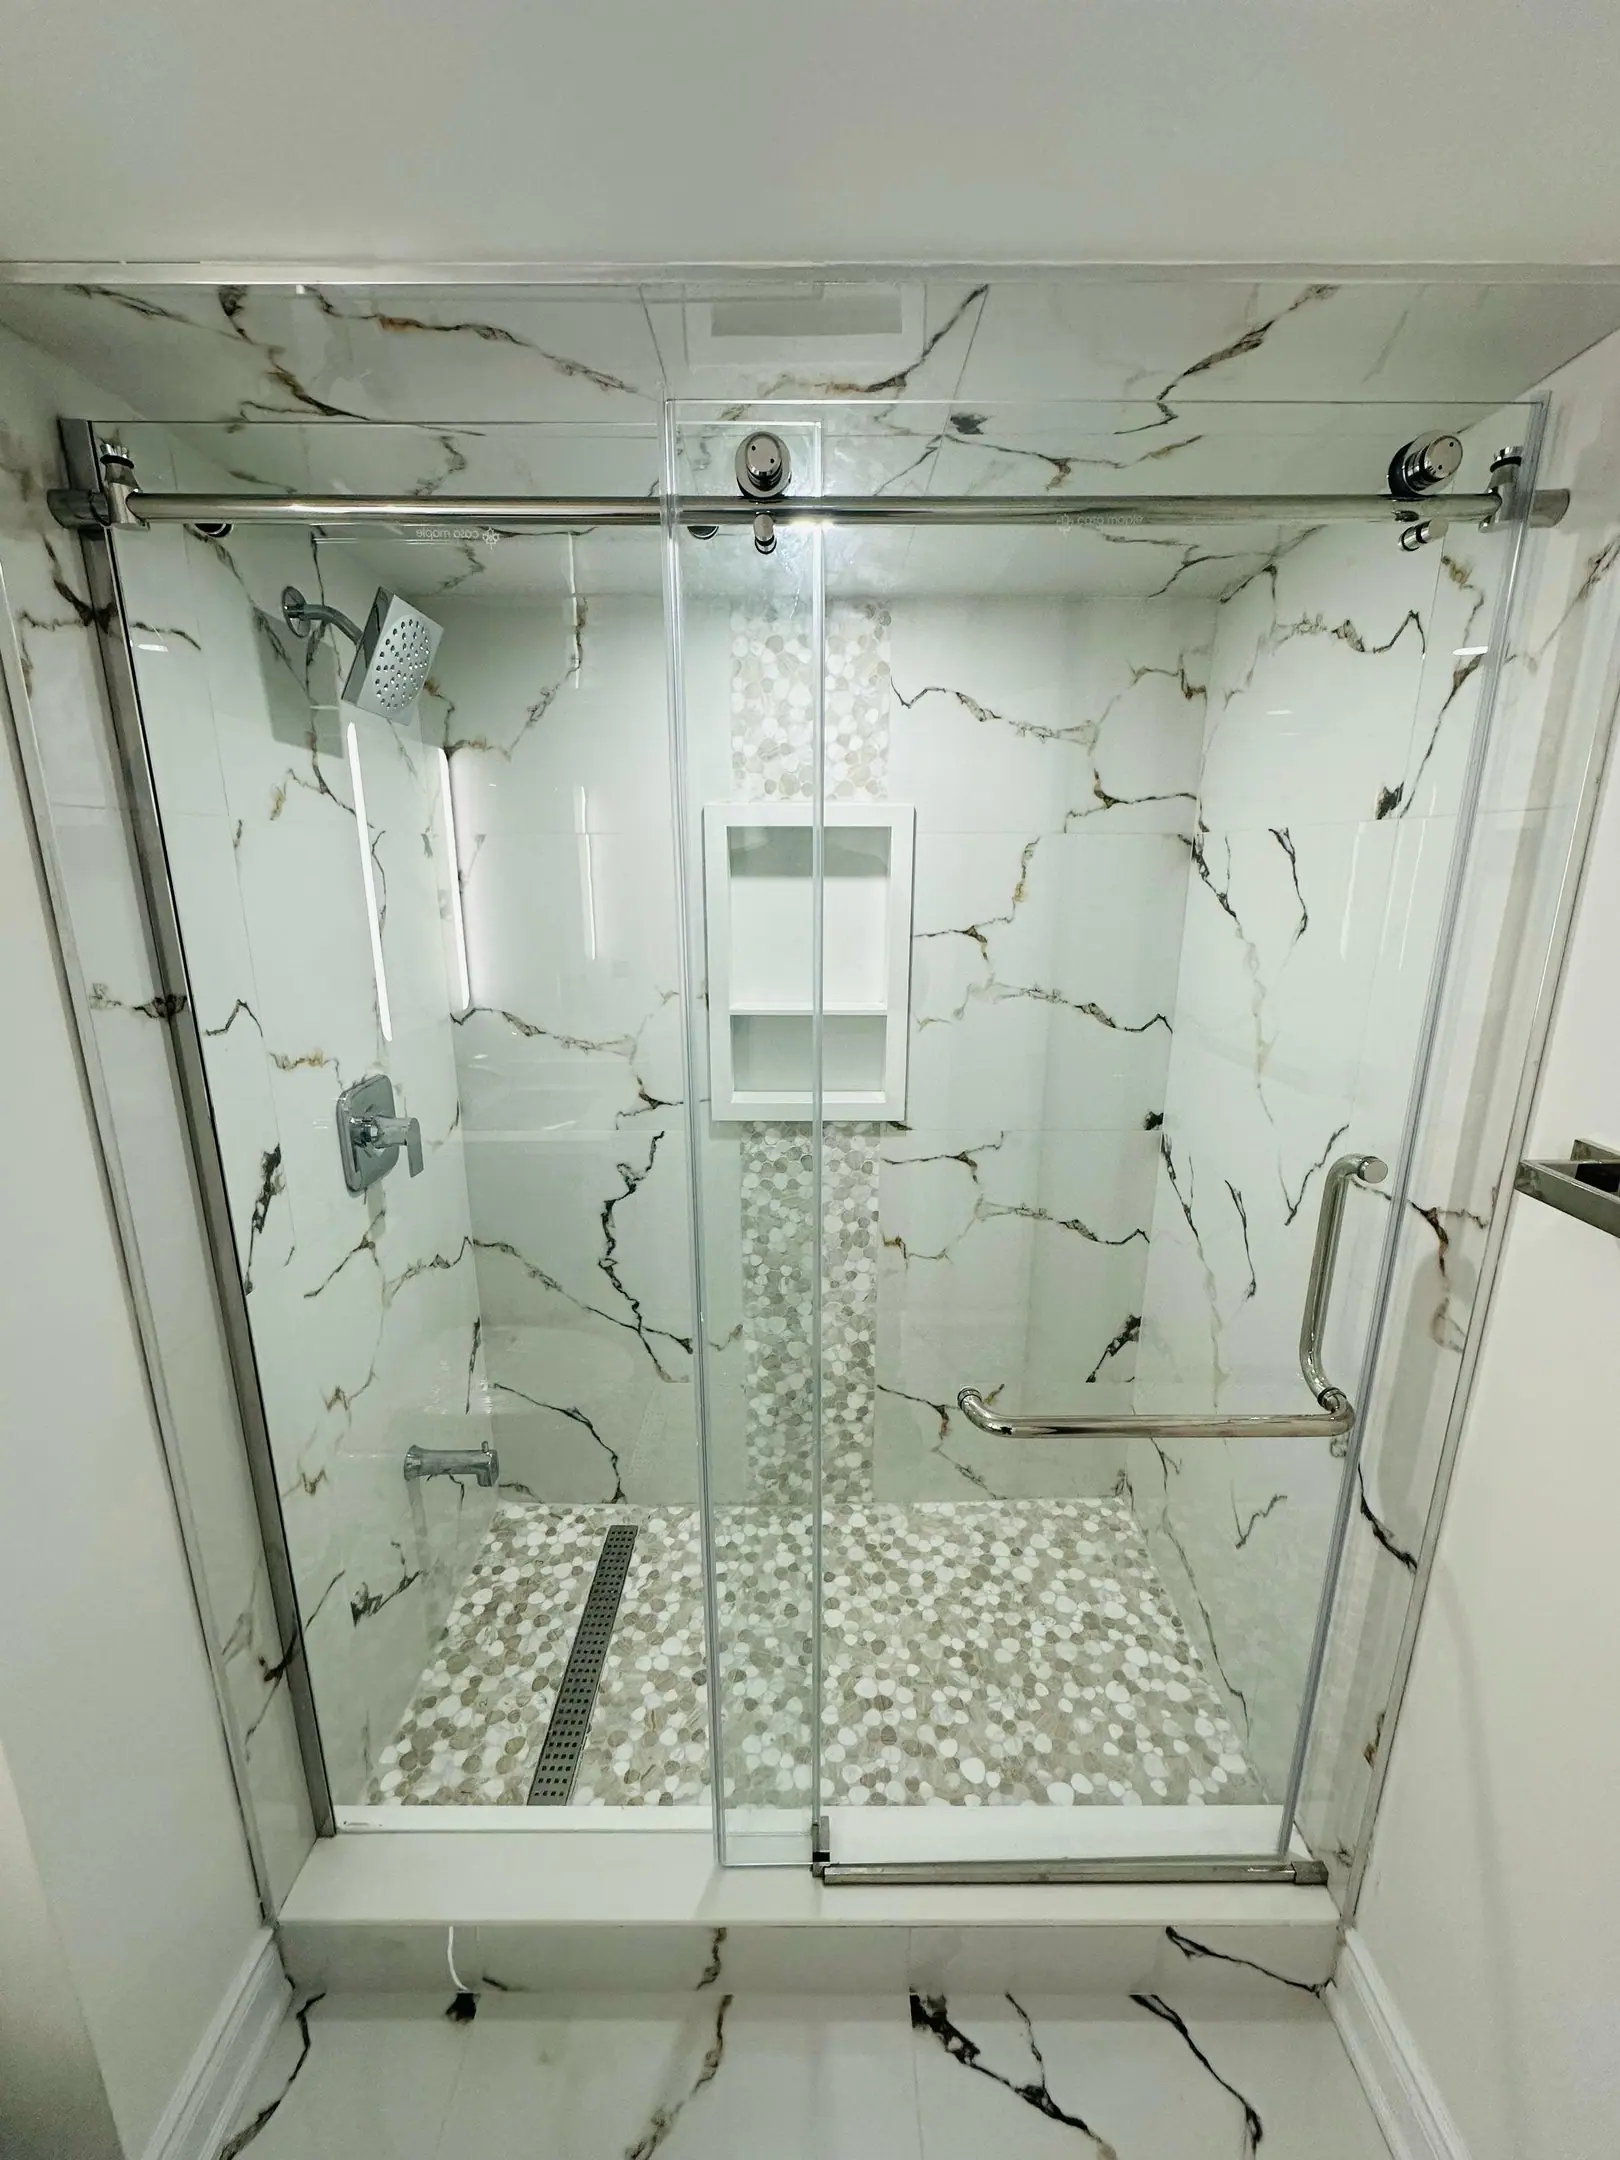
Membrane on walls, floor, benches and niches, flood tested before tile.
Curbless and walk-in showers
Recessed or sloped floors, linear drains and frameless glass for step-free showers.
Tile setting and layout
Porcelain, large-format and mosaic tile on flat substrates, with cuts planned to land at corners.
Plumbing and fixtures
New supply lines and drains, pressure-balanced or thermostatic valves, toilets, tubs and vanities.
Heated floors
Electric mats under tile on a dedicated, protected circuit with a programmable thermostat.
Exhaust fan and lighting
Quiet fans ducted outside on humidity or timer controls, plus vanity and shower lighting.
How the work runs
Our bathrooms process, step by step
- 01
Site visit and plumbing check
We find the drain stack and joist direction, check the fan route and test the shut-offs, so we know early whether a curbless shower or moved toilet is practical.
- 02
Layout, selections and ordering
We draw the room with clearances around the toilet, vanity and door, then confirm tile, vanity, fixtures and glass and order the long-lead items.
- 03
Demolition, framing and rough-in
The room is stripped, framing repaired, blocking added for grab bars and glass, and plumbing and wiring roughed in. Any plumbing inspection happens before walls close.
- 04
Waterproofing and tile
Backer board and membrane go on and the shower floor is flood tested for at least 24 hours. Only after it passes do we set tile.
- 05
Fixtures, glass and final walkthrough
Vanity, toilet, trims and lighting go in, the heated floor and fan are tested, and glass goes in last. We run every fixture with you and review the deficiency list.
Recent work
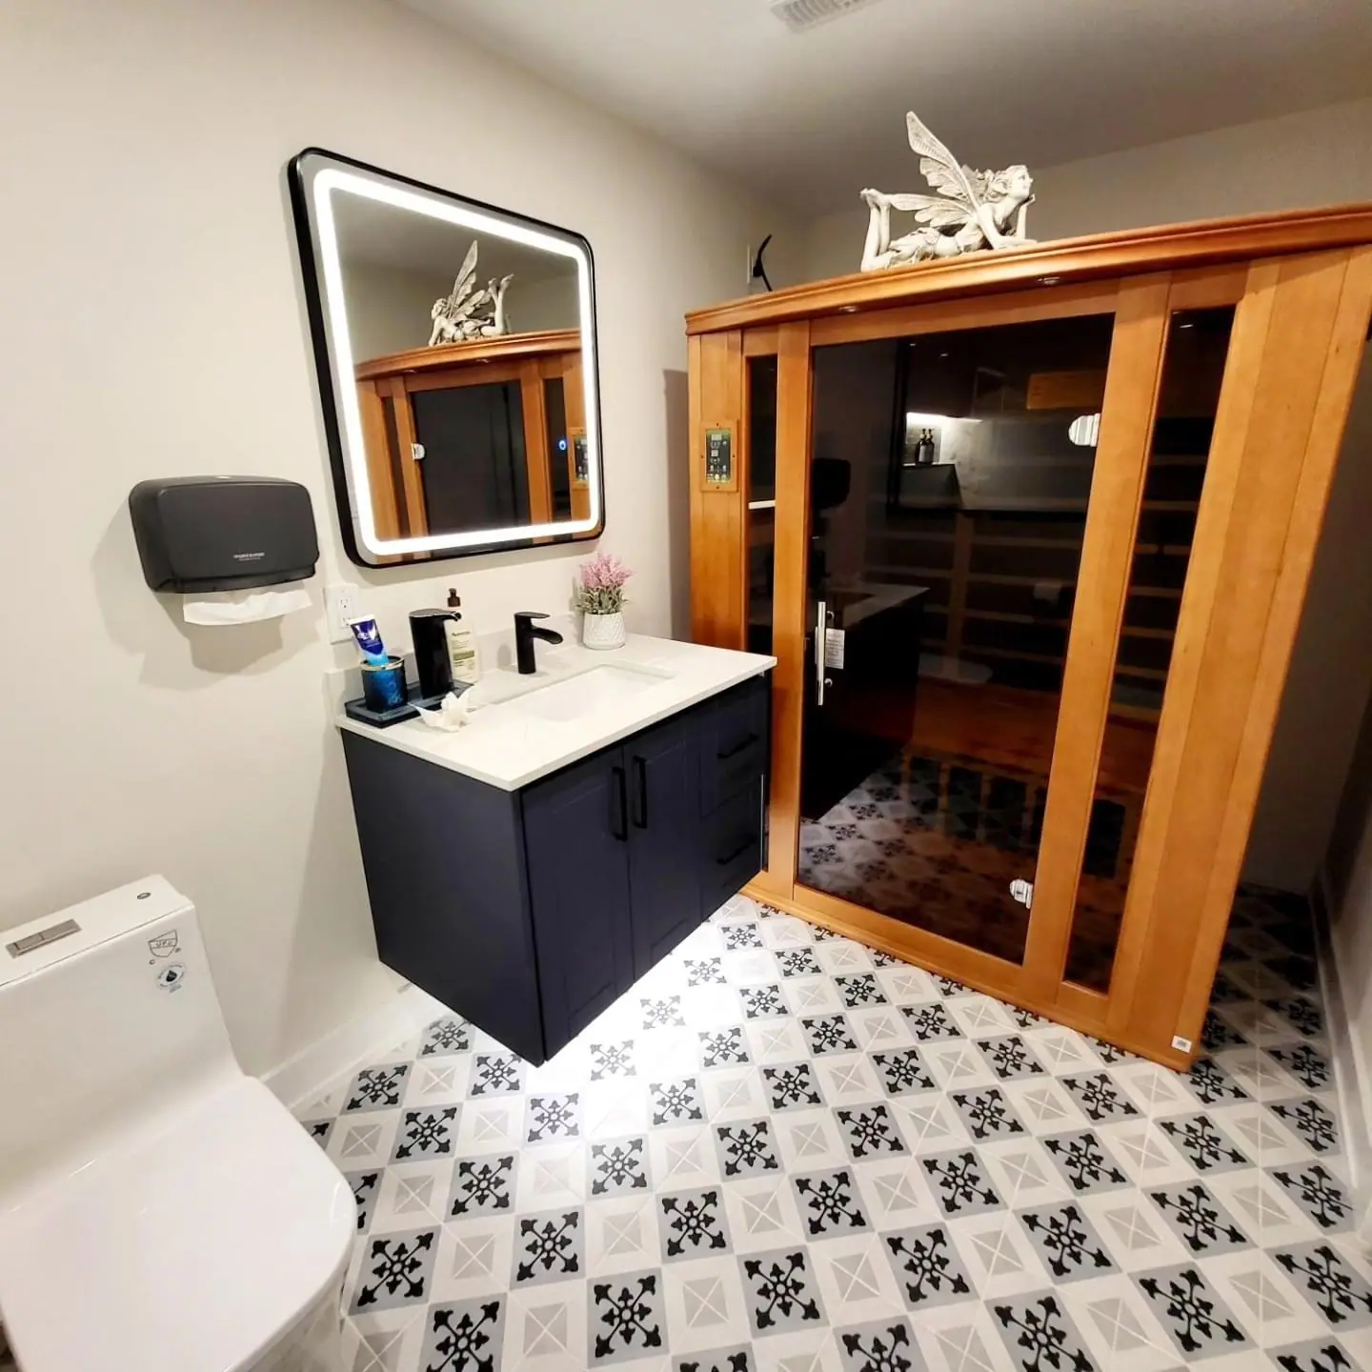
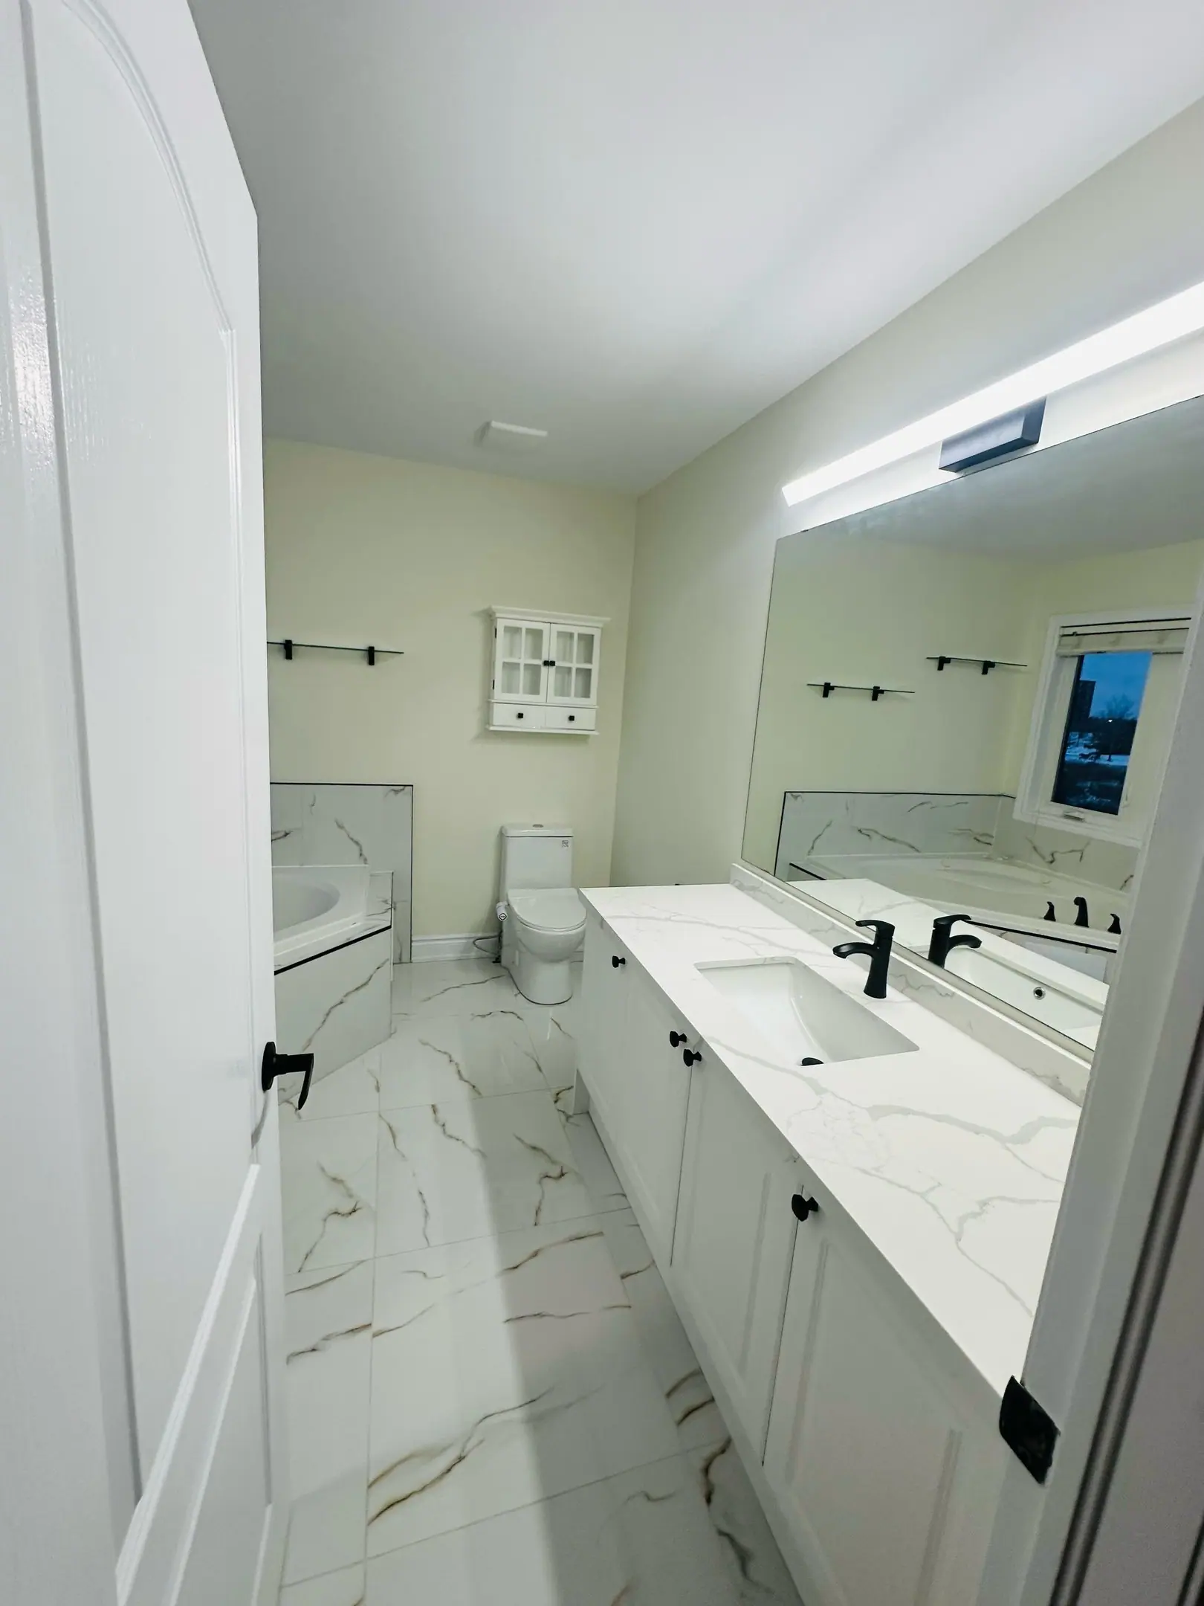
Bathrooms we’ve built
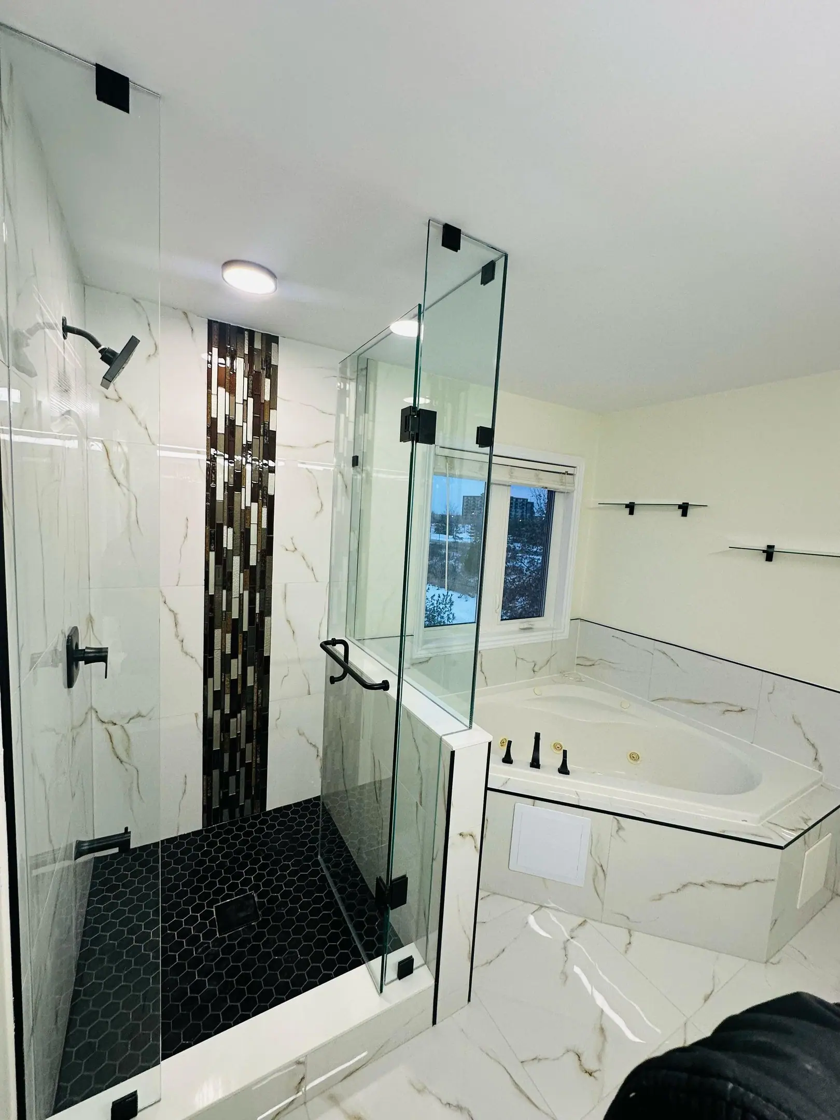
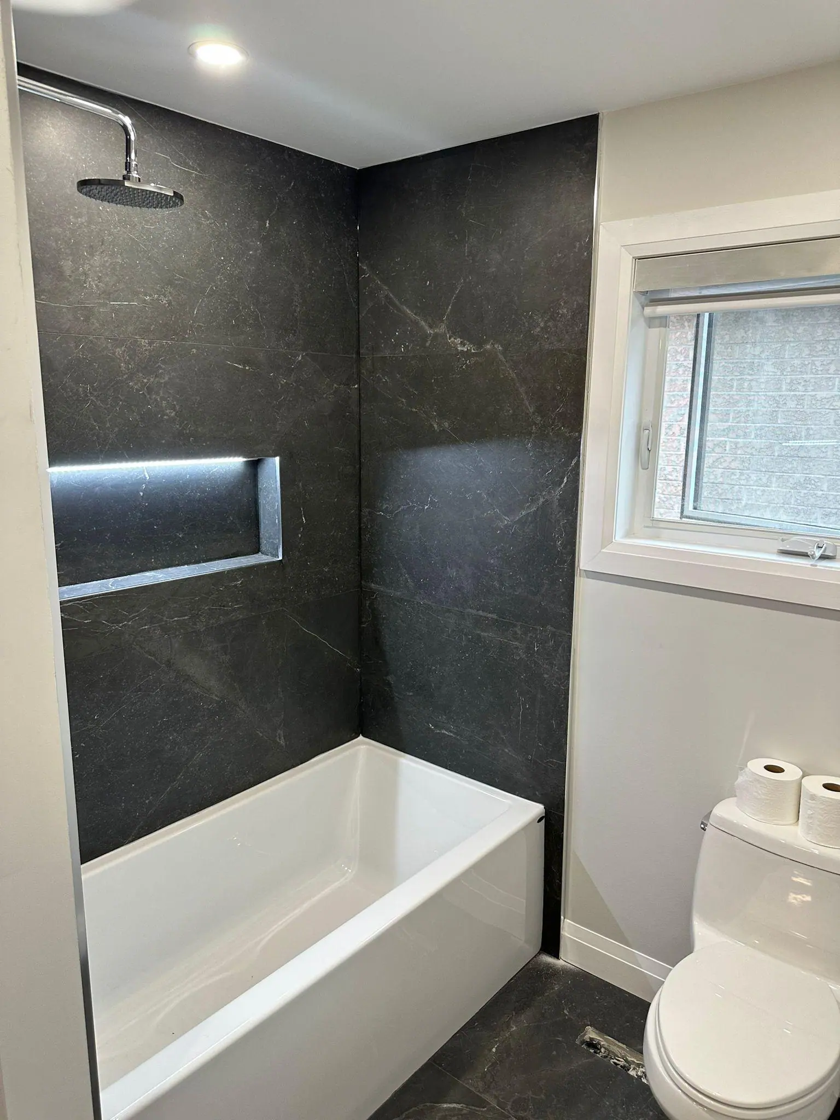
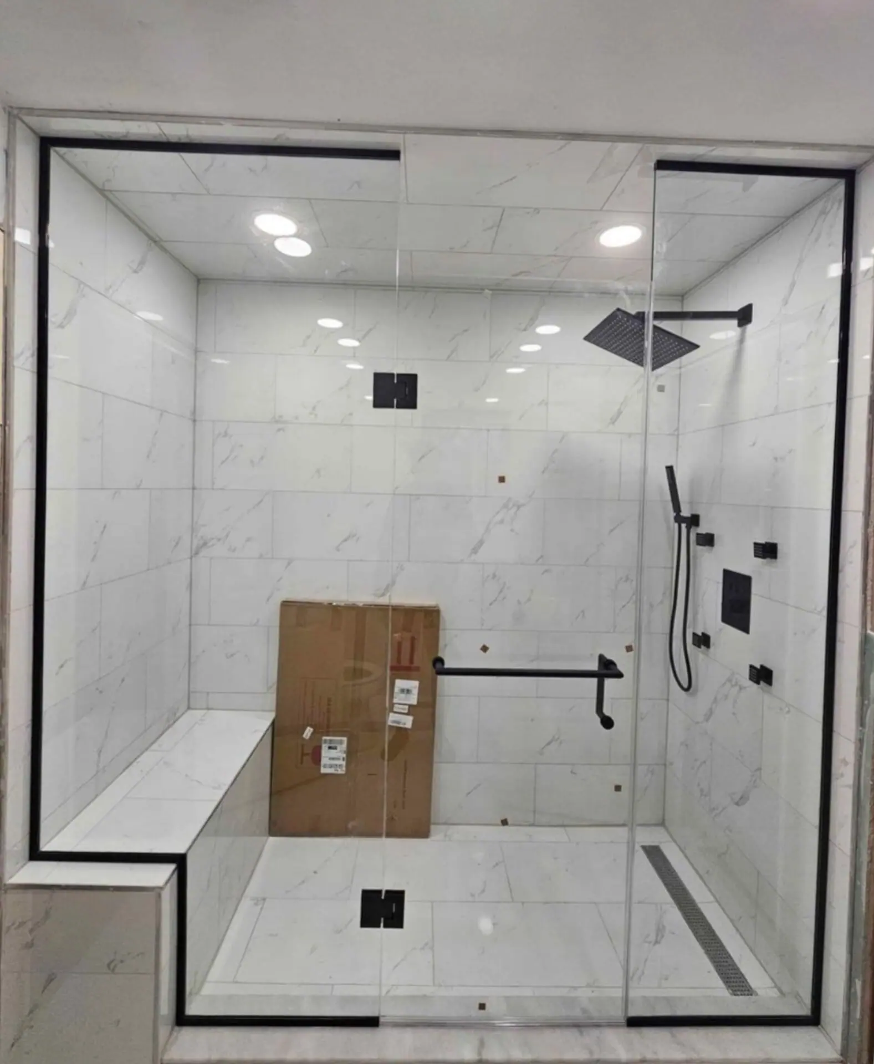
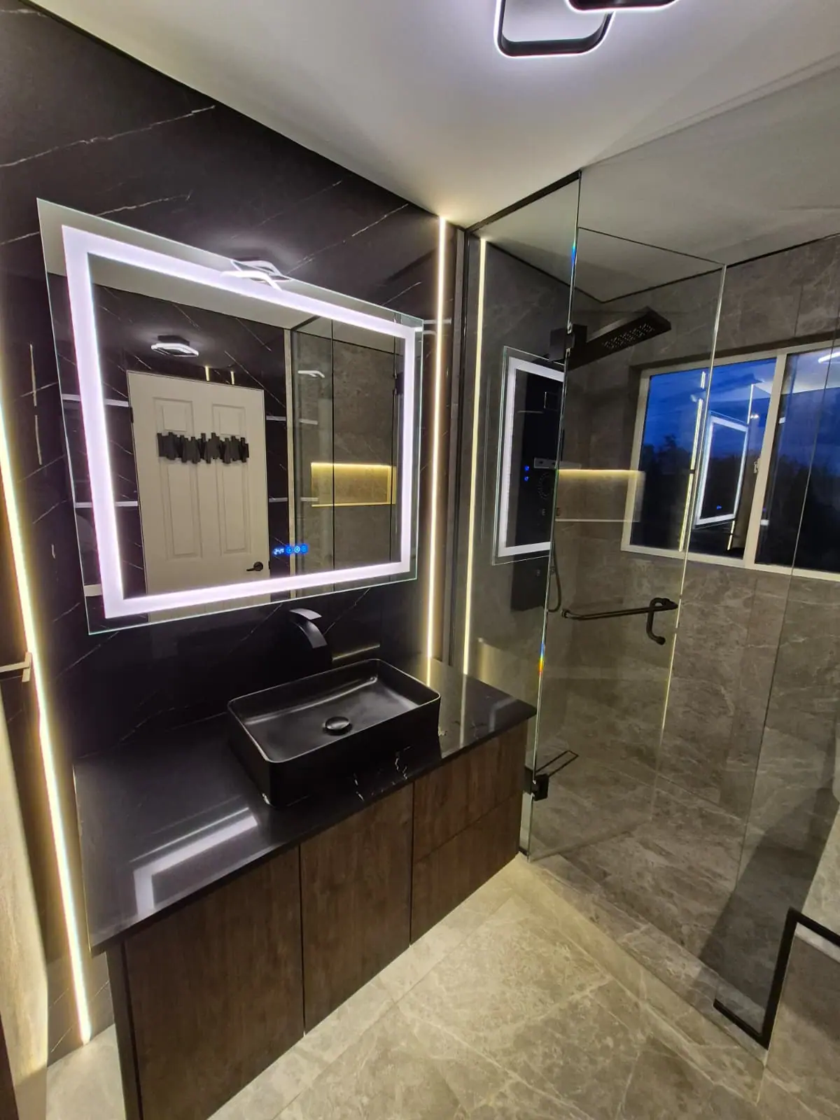
Pricing guidance
How much does a bathroom renovation cost in the GTA and Hamilton?
In 2026 most powder rooms cost $10,000–$18,000, main bathrooms $22,000–$40,000 and ensuites or high-end bathrooms $40,000–$75,000, all before HST. The shower type and the area of tile predict the price better than the room size does.
Powder room
$10,000–$18,000
Toilet, vanity, flooring, lighting and paint; more with wall tile or a moved toilet.
Main bathroom
$22,000–$40,000
Full gut, tub with tiled surround or walk-in shower, vanity, fan and a waterproofed wet zone.
Ensuite or high-end bath
$40,000–$75,000
Large curbless or glass shower, double vanity, freestanding tub, heated floors.
What drives the cost
- Moving the toilet, shower or tub drains
- Curbless showers that need the floor recessed
- Tile size, pattern and area tiled
- Frameless glass versus a standard door
- Hidden damage such as rotted subfloor
- Heated floors or additional circuits
HST (13%) is extra. Fixtures can be supplied by us or by you. A written, itemized quote follows a free site visit.
Financing options →Permits & code
When does a bathroom renovation need a permit in Ontario?
Replacing fixtures, tile and a vanity in the same locations usually needs no building permit. A permit is needed when you add a bathroom, move or add drains and vents, alter floor joists or change walls, and the ESA must permit any new electrical work.
Plumbing is regulated by Part 7 of the Ontario Building Code, and new or relocated drains, vents and fixtures need a plumbing permit from your local building department, such as Brampton's Building Division, with an inspection before the floor or wall is closed. The code also requires shower valves that limit hot water temperature and mechanical exhaust ducted outside under Section 9.32. Receptacles near the sink and heated floor cables need GFCI protection under the Ontario Electrical Safety Code. If your work needs no building permit, we tell you in writing.
- No building permit: same-location fixture, tile and vanity replacement
- Plumbing or building permit: new bathroom, moved toilet or shower, new drains or vents
- Building permit: joist changes for a curbless shower, removed or new walls
- ESA permit: heated floors, fan circuits, lighting and receptacles
What should you decide before the bathroom work starts?
Decide on the tub or shower layout, the vanity size and the tile before demolition. Changing any of these after rough-in moves drains, valves or blocking and adds cost.
Keep at least one bathtub in the house if you have young children or plan to sell soon; a house with no tub can narrow the buyer pool. Niches, grab-bar blocking and a hand shower cost little during framing and a lot later.
On the job
Watch our crews at work
Projects
Real bathrooms projects
Spread the cost: Financeit renovation financing, with payments that start once the work is finished.
See FinancingFrequently asked questions
Bathroom Renovations: questions we’re asked before contract
Bonded sheet or liquid-applied membranes meeting the ANSI A118.10 standard, installed as one manufacturer's complete system over cement or foam board, never drywall. Sheet membranes give a consistent thickness, which suits large walk-in and curbless showers. Liquid membranes go on in two coats and suit complicated niches and benches. We match the drain, preformed corners and sealant to the same system so the manufacturer's warranty applies.
Yes, on every tiled shower floor. Once the membrane is cured, we plug the drain, fill the shower floor to just below the curb, mark the level and leave it for at least 24 hours. If the level drops or moisture shows below, we fix the leak before any tile is set. Fixing a membrane at that stage costs minutes; finding it after tile means demolition. We photograph the test for your records.
Usually yes, but the floor structure decides how. The shower floor must sit lower than the bathroom floor so it can slope about 2% (1/4 in per foot) to the drain. On wood joists we lower the subfloor between or on ledgers beside the joists; cutting or notching joists needs an engineer and a building permit. Where recessing is impossible, we raise the rest of the floor slightly instead.
Installation of an electric mat under tile typically adds $1,500–$3,000, including the thermostat and a dedicated protected circuit under an ESA permit. A 40 sq ft heated area draws about 480 watts, roughly 7 to 10 cents per hour at Ontario electricity rates. With a programmable thermostat set for mornings and evenings, most families notice little change on the bill. Mats go under tile or stone, not vinyl.
The Ontario Building Code minimum is commonly understood as 25 L/s (about 50 cfm), but we usually install 80–110 cfm in full bathrooms because long duct runs reduce rated airflow. The fan must vent outside through an insulated duct, not into the attic or a soffit. A humidity-sensing or timer switch keeps it running long enough after a shower to protect paint, grout and ceiling drywall.
Plan on about 3 to 4 weeks for a main bathroom, 4 to 6 weeks for a large ensuite and 1 to 2 weeks for a powder room. Frameless glass is measured after tile and takes one to three weeks to fabricate, so we hang a temporary curtain rather than keep the room closed. If it is your only full bathroom, tell us at the site visit and we will build the schedule around that.
If your basement has no drain low enough for gravity flow, you need one or the other. Our rule: one toilet and a sink can work with an upflush (macerating) system certified to CSA B45.9, typically $1,500–$3,000 installed with no slab cutting. For a full bathroom with a shower, a sewage ejector pit in the slab is more reliable and quieter, typically $3,500–$6,000. Both need a plumbing permit, power and a vent.
Related services
Often built together
Book A Site Visit For Bathroom Renovations
Book a free site visit. You'll get a written, itemised quote and a straight answer on permits and timing.
Financing available through Financeit. See options