
Rear, side and second-storey additions
Home Additions in the GTA and Hamilton
More room on the lot you already own, designed to pass zoning, engineered to carry the load and tied properly into your existing house.
CarpentryBoys Inc. builds rear, side and second-storey home additions across the GTA and Hamilton. As your general contractor we check zoning and setbacks, coordinate the designer and structural engineer, handle Committee of Adjustment applications and permits, and build the foundation, framing and roof tie-in, typically at $300–$550 per square foot before HST.
Your project scope
Home Additions by a general contractor
The three common types behave very differently. Rear additions are limited mostly by rear-yard setback and lot coverage. Side additions run into side-yard minimums and driveway access. Second storeys avoid lot coverage altogether but depend on the strength of the existing walls and footings. In every case we stay responsible for the joint between old and new, which is where addition problems show up years later as cracks, leaks or sloping floors.
What's included
One contract covers the whole scope
Zoning and setback check
Setbacks, height, coverage and floor area measured against the by-law before design.
Design and structural engineering
Drawings by a BCIN designer or architect; beams, footings and connections sized by a structural engineer.
Committee of Adjustment support
The minor variance package, neighbour notice and attendance at the hearing with you.
Foundations and footings
Footings below the frost line, poured or block walls, waterproofing and drainage, or helical piles.
Framing and roof tie-in
New framing married to the existing structure, with flashing and membrane detailed so both roofs shed water as one.
Mechanical and electrical extension
Heat-loss calculation, ductwork or a separate system, panel capacity check, plumbing and new circuits.
Interior finishes and matching
Drywall, flooring, trim and paint, with siding, brick and windows matched to the house as closely as current products allow.
How the work runs
Our additions process, step by step
- 01
Site visit and zoning check
We look at the foundation, roof framing, electrical panel and zoning. You get a straight answer on what can be built as-of-right, what needs a variance, and a per-square-foot budget range.
- 02
Drawings and engineering
The designer prepares plans and elevations, and the engineer details footings, beams and connections. For a second storey, the engineer confirms whether existing walls and footings need reinforcing.
- 03
Variance, permit and fixed quote
Any minor variance is filed first, then the building permit. While the city reviews, we tender trades and issue a fixed written quote with allowances, schedule and staged payments.
- 04
Foundation, framing and tie-in
We excavate, pour and frame, then open the existing wall or roof, install beams and weather the joint the same day.
- 05
Systems, finishes and final inspection
Services are extended and inspected before insulation, drywall and cladding. After final inspection we close the permit and hand over a written deficiency list and warranty paperwork.
Reference photos
The kind of additions we build
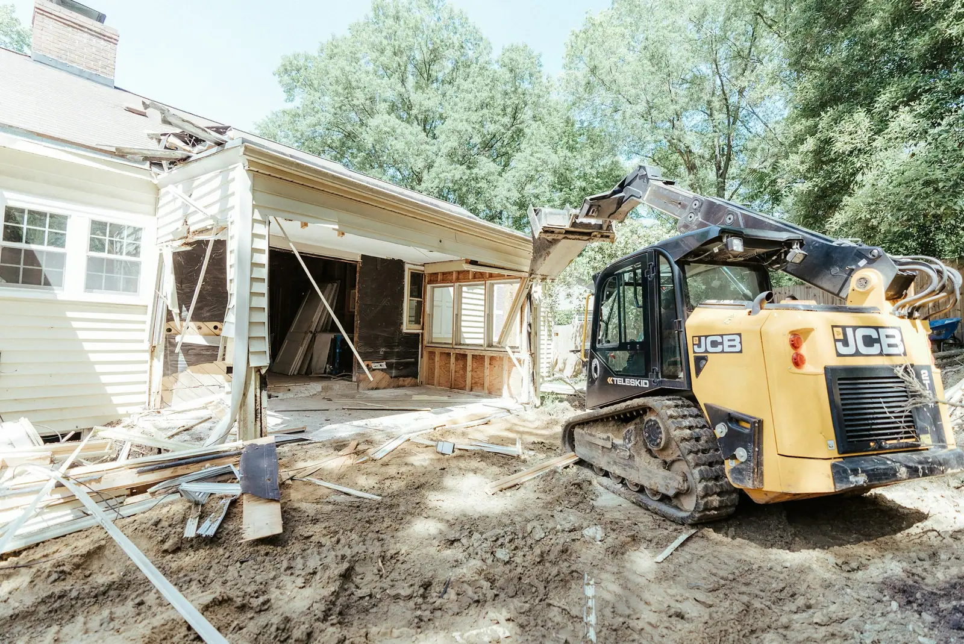
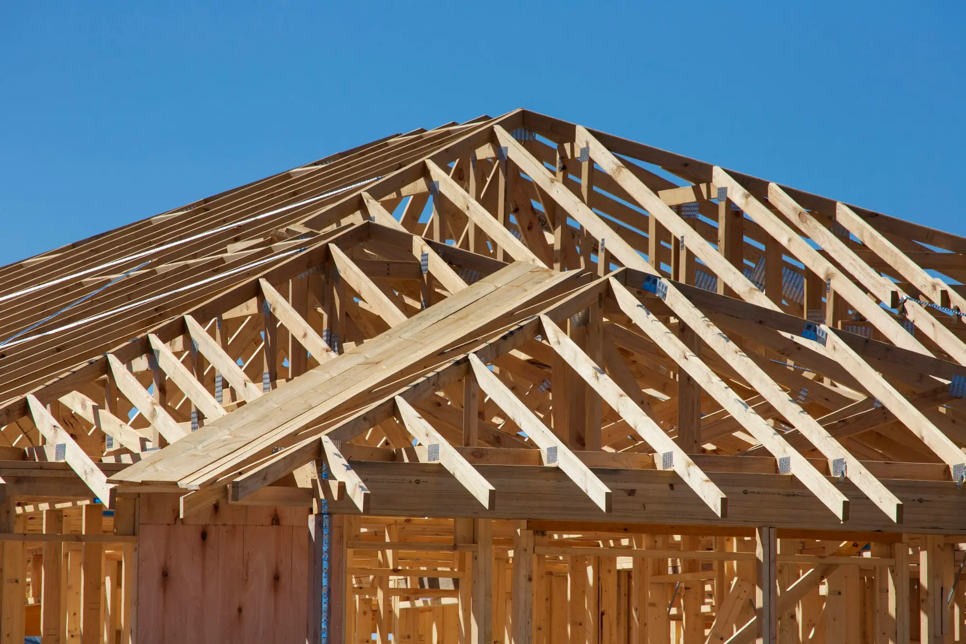
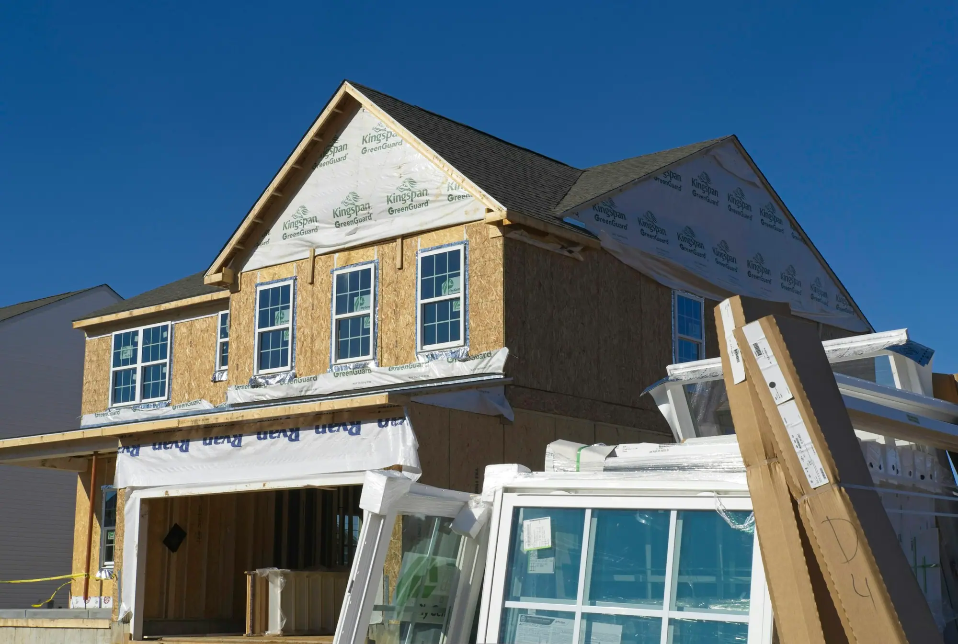
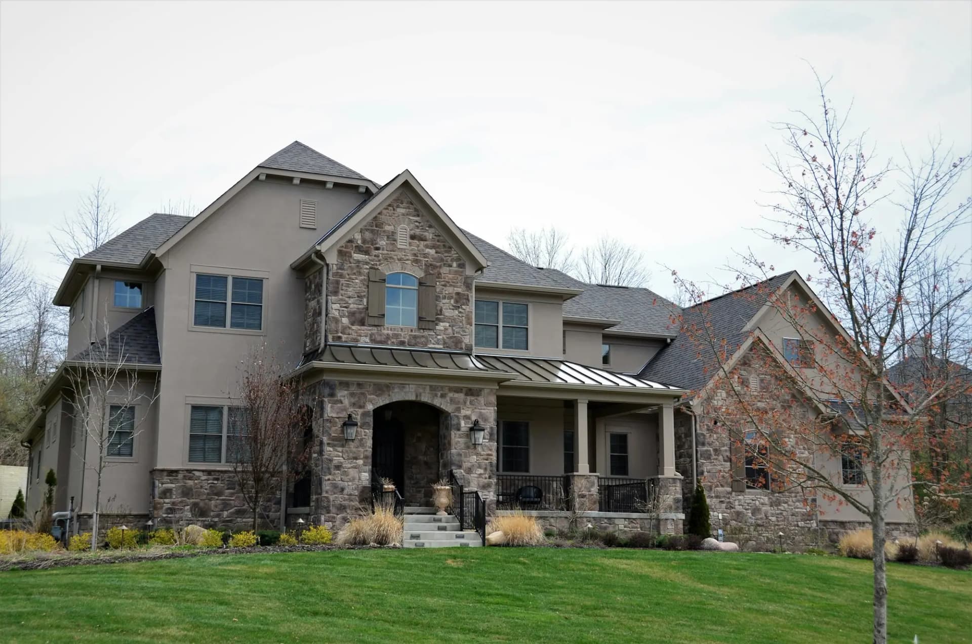
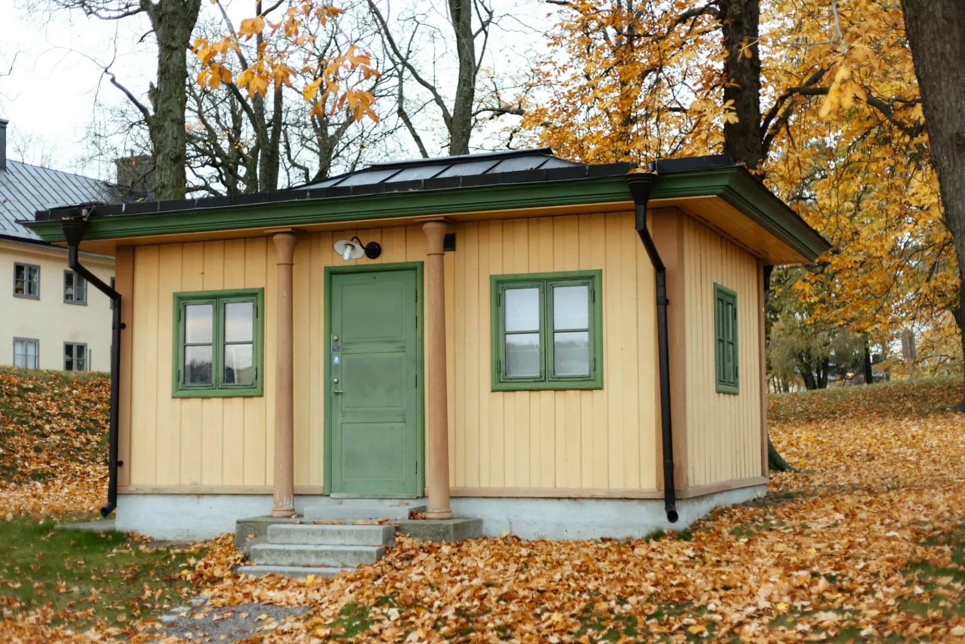
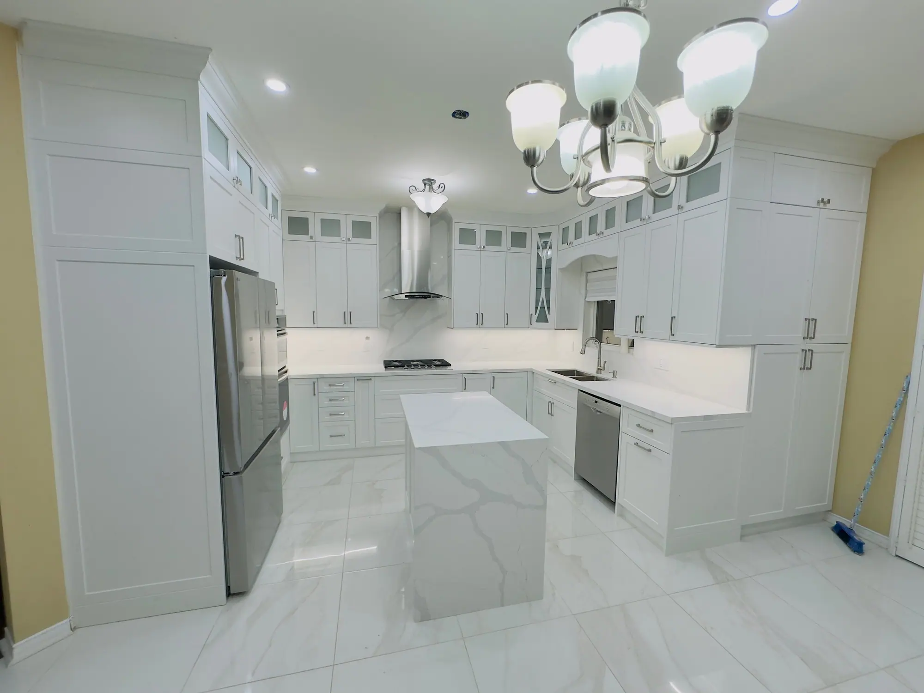
Photos on this page are representative additions interiors, not CarpentryBoys projects. Ask us for references from recent work.
Pricing guidance
How much does a home addition cost in the GTA and Hamilton?
Most ground-floor additions in the GTA and Hamilton cost $350–$550 per square foot before HST, and second-storey additions $300–$500 per square foot plus any structural reinforcement. Small additions cost more per square foot because foundations, roof tie-ins and permits are largely fixed.
Single-storey rear or side addition
$100,000–$220,000
About 200–400 sq ft on a new foundation, such as a family room or main-floor bedroom.
Two-storey rear addition
$250,000–$500,000
About 600–1,000 sq ft, often with a basement, a larger kitchen and a primary suite above.
Second-storey addition
$300,000–$600,000+
A full or partial storey over a bungalow: roof removal, reinforcement, a new stair and one or two bathrooms.
What drives the cost
- Floor area, and whether the addition has a basement
- Foundation type and soil
- Roof tie-in complexity, or replacing the main roof
- Structural work to the existing house
- Kitchens and bathrooms inside the addition
- Electrical service or HVAC upgrades
- Matching existing brick, siding and windows
Typical 2026 ranges in CAD, excluding HST (13%), design, engineering and permit fees. A Committee of Adjustment application carries its own municipal fee. A written quote follows a free site visit.
Financing options →Permits & code
What permits does a home addition need in Ontario?
Every addition that adds floor area needs a building permit from your municipal Building Division, and the plans must meet the zoning by-law first. If they don't, you need a minor variance from the Committee of Adjustment before the permit can be issued.
A rear addition on a deep lot often fits as-of-right. Side additions and second storeys on narrow lots are the ones most likely to need a variance. Lots near a creek or valley may need a conservation authority permit, such as from Conservation Halton, Credit Valley Conservation or the Hamilton Conservation Authority, and heritage districts need a heritage permit.
A structural engineer is needed for beams, point loads, poor soil and almost every second storey, because the existing footings were sized for one. The package also needs a site plan, a heat-loss calculation and energy-efficiency compliance for the new walls and roof.
- Zoning compliance or a minor variance
- Building permit with architectural and structural drawings
- Inspections: footings, foundation and drainage, framing, rough-ins, insulation, final
How long does a home addition take to build?
Construction typically takes 3–5 months for a single-storey rear addition and 5–8 months for a second storey, after 2–4 months of design and permitting.
To finish by a set date, count back about 9–12 months for a single storey and 12–15 for a second storey. The best excavation window here runs from April to November, so drawings started in the fall usually mean a spring start.
- Design and engineering: 4–8 weeks
- Permit review: 4–8 weeks (add 2–4 months for a variance)
- Rear or side addition on site: 12–20 weeks
- Second-storey addition on site: 20–32 weeks
Spread the cost: Financeit renovation financing, with payments that start once the work is finished.
See FinancingFrequently asked questions
Home Additions: questions we’re asked before contract
It depends on your zone, but most GTA and Hamilton residential zones require side yards of about 1.2 m (4 ft) on at least one side and rear yards of roughly 7.5 m (25 ft), with exact numbers set in the zoning by-law. Corner lots have their own rules. Anything closer needs a minor variance, and walls very close to a lot line need fire-rated construction and limited windows under the Building Code.
The Committee applies four tests set out in Ontario's Planning Act: the variance must be minor, desirable for the appropriate use of the land, and keep the general intent of both the official plan and the zoning by-law. Neighbours within a set distance are notified and can comment at the hearing. Expect 2–4 months from filing to a final decision, including the appeal period. Our decision rule: if a small design change avoids the variance, we show you that option first.
Most additions sit on a new concrete footing and foundation wall taken below frost depth, typically at least 1.2 m (4 ft) below finished grade in our area. A full basement usually adds the most usable space for the money; a crawlspace or slab costs less. Where access is tight or soil is poor, helical piles work well. The engineer specifies how the new foundation connects to the old so the joint can't separate or leak.
We strip back the existing shingles at the joint, run ice and water membrane continuously across the old and new decks, and install step and counter flashing where roof meets wall. Valleys get metal or woven shingles over membrane. If your existing shingles are more than about 15 years old, we recommend reroofing the whole house so the colours match and the warranty is continuous. The tie-in is covered by our 2-Year Material and Workmanship Warranty.
Build up when your lot coverage or rear setback is already used, and build out when your foundation can't carry another floor or you need main-floor space. A second storey adds the most space without losing yard, but means reinforcing footings, adding a stair and, for most families, moving out for two to four months while the roof is open. We price both when both are realistic.
Yes on a rear or side addition, until the last few weeks. The new structure is built and closed in against the outside of the house before we open the connecting wall. If the addition replaces or extends the kitchen, plan on 3–6 weeks without a full kitchen; we can set up a temporary sink and counter elsewhere. Bathrooms stay in use unless plumbing is rerouted, with water shut-offs of a few hours at a time.
Related services
Often built together
Book A Site Visit For Home Additions
Book a free site visit. You'll get a written, itemised quote and a straight answer on permits and timing.
Financing available through Financeit. See options