
Commercial
Commercial Renovations Built Around Your Business
Fit-outs for tenants and owners, scheduled around your opening date and your landlord’s rules.
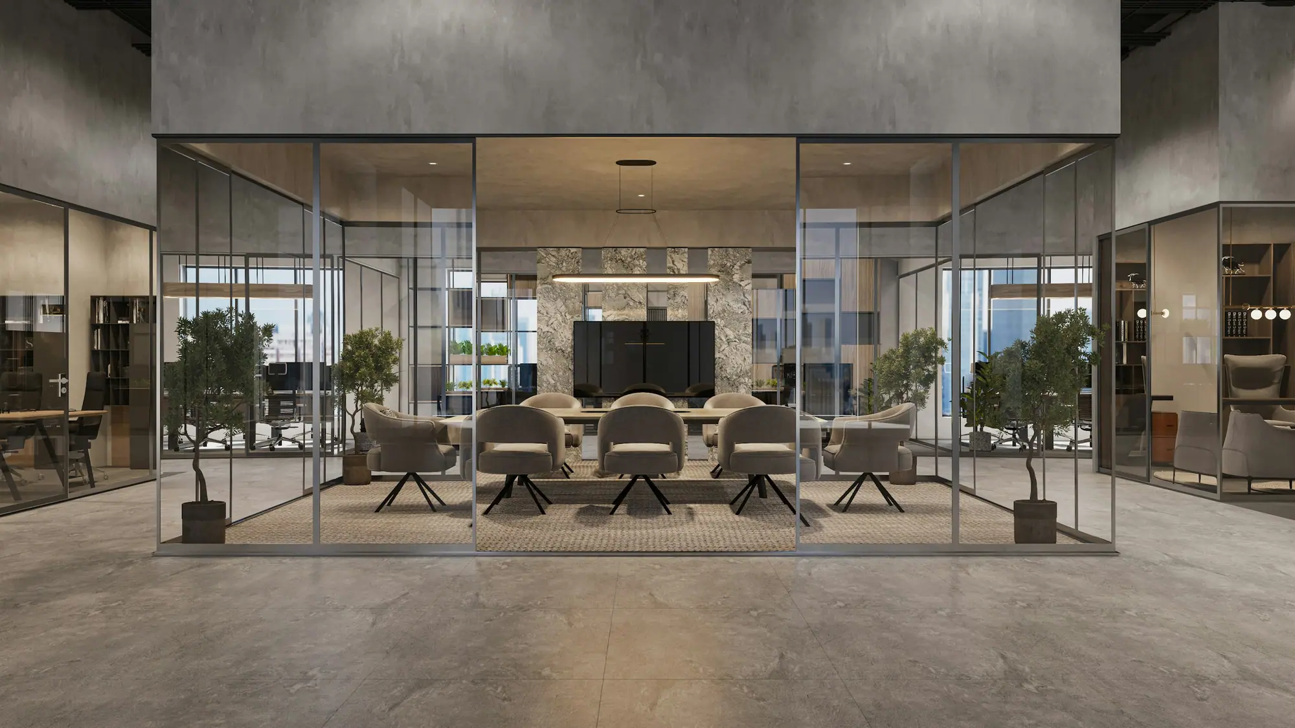
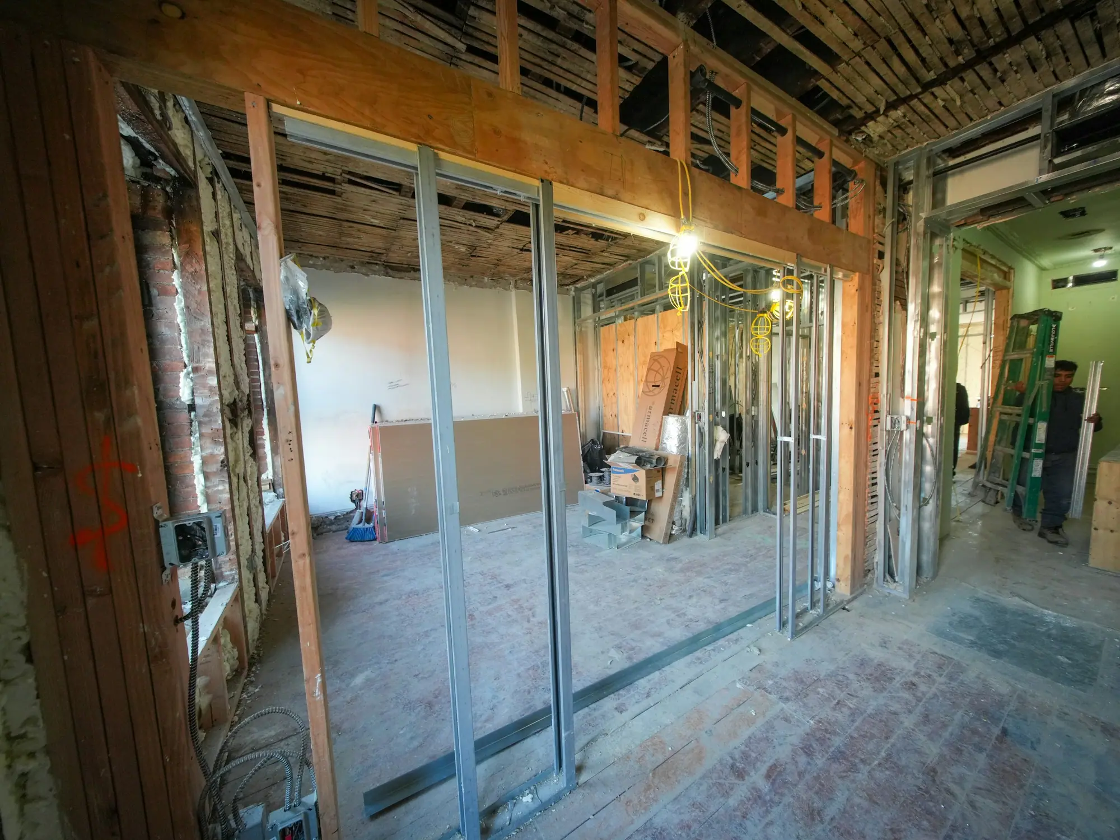
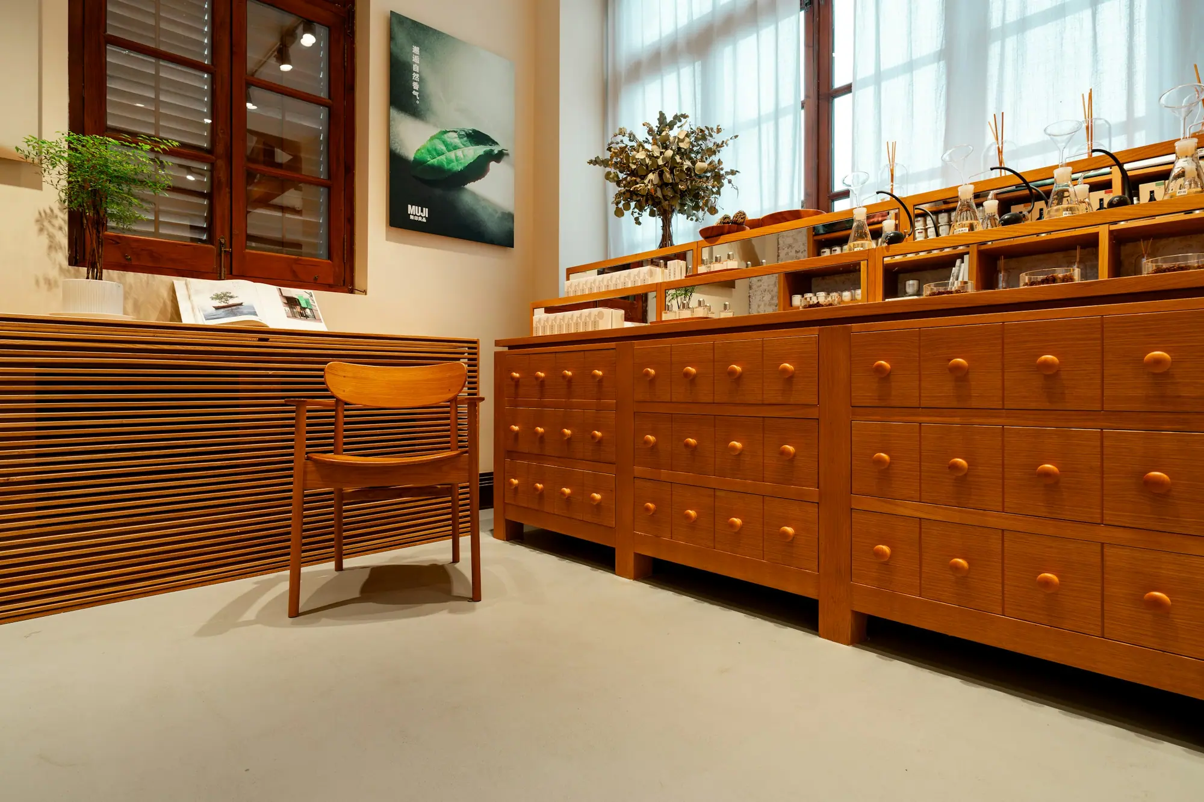
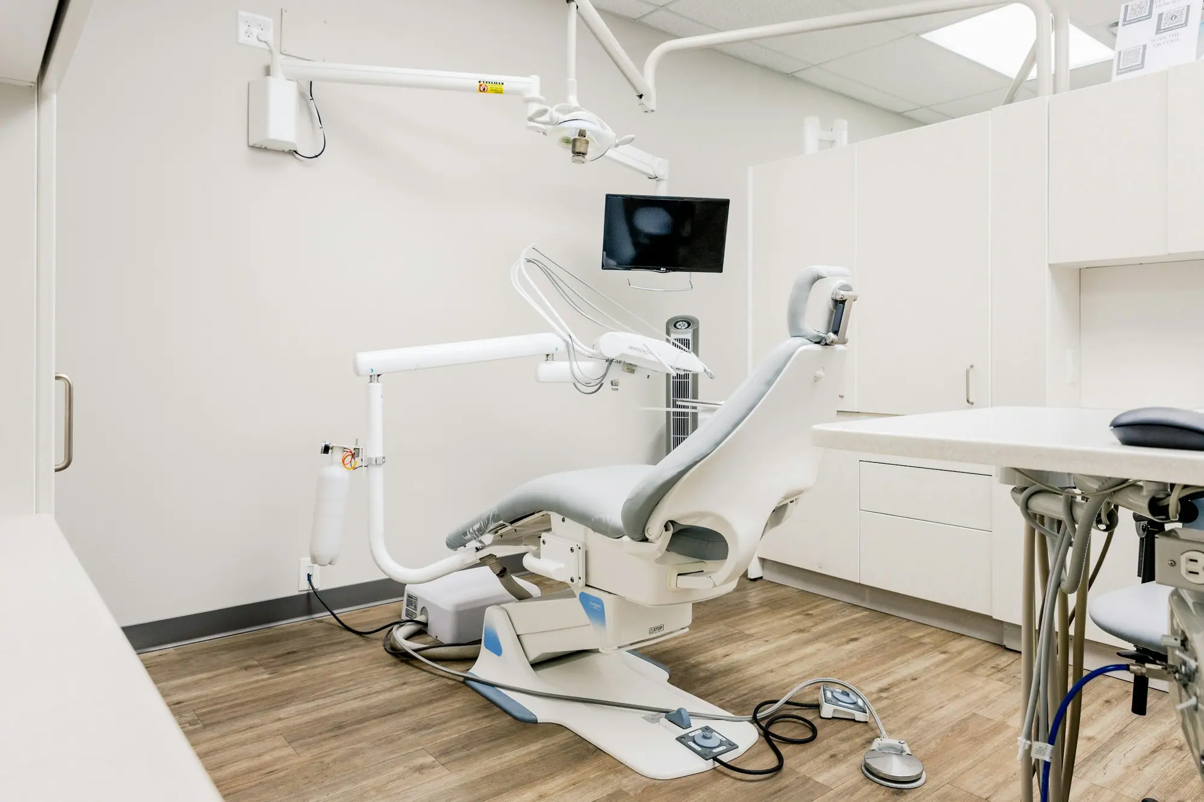
CarpentryBoys Inc. builds commercial interiors across the GTA and Hamilton: office fit-outs, restaurant and café renovations, retail storefronts, medical clinics and dental clinics. As your general contractor we handle permit drawings with your designer, landlord approvals, after-hours work where needed, and the inspections required before you open.
Commercial services
Fit-outs for every kind of tenant


What should a business owner sort out before calling a contractor?
Have your lease (or offer to lease) and the landlord’s tenant criteria in hand, and know your target opening date. Those two documents decide what you can build, who pays for what, and how long approvals take.
Most commercial leases split the work into the landlord’s base building (shell, main services, sprinkler mains, base HVAC) and the tenant’s leasehold improvements (partitions, finishes, branch services, millwork). The split, and any tenant allowance, drives your budget more than finishes do.
We review the lease exhibits with you, walk the unit, and flag anything that needs a permit, a fire-protection change or barrier-free upgrades under the Ontario Building Code before you commit. That keeps the schedule honest and avoids paying for changes after the landlord’s review.
- Lease exhibit or landlord tenant criteria
- Floor plan or base-building drawings
- Equipment list (kitchen, dental, medical) with supplier contacts
- Target opening date and any days you can’t close
Ready To Start Your Renovation?
Book a free site visit. You'll get a written, itemised quote and a straight answer on permits and timing.
Financing available through Financeit. See options