
Food service build-outs
Restaurant and Café Renovations Built to Pass Inspection
For restaurant owners and operators who need a kitchen and dining room that clears public health, fire and building inspections before the opening date on the lease.
CarpentryBoys Inc. is a general contractor building restaurant and café renovations across the GTA, Hamilton, Peel and Halton. We handle the commercial kitchen, hood and exhaust coordination, grease interceptor, washrooms, dining room and service counter, and line up the building, fire and public health inspections your restaurant needs before it can open.
Your project scope
Restaurant & Café Renovations by a general contractor
A restaurant cannot open on a partial pass, so sequence is the whole job. We review the equipment layout with your kitchen designer before demolition and price every sink, drain, gas line and outlet against it, because a misplaced hood or missing floor drain is where budgets slip. In a room that is already trading, front-of-house work runs overnight or on closed days. Kitchen work that touches the cooking line, hood or main drains usually needs a 3 to 10 day closure, and can prompt a health re-inspection.

What's included
One contract covers the whole scope
Commercial kitchen build-out
Cleanable walls, coved quarry tile or resinous floors, drains and cooler pads.
Hood, exhaust and make-up air
Hood supplier, welded grease duct, fire-rated enclosures, roof curbs and make-up air, coordinated to NFPA 96.
Fire suppression coordination
Wet-chemical suppression by a certified contractor, interlocked with the gas shut-off.
Plumbing and grease interceptor
Handwash, prep and three-compartment sinks, indirect drains, and an interceptor sized to the sewer-use by-law.
Washrooms and barrier-free access
Washrooms sized to the occupant load, a universal washroom where the code requires one, and a barrier-free entrance path.
Dining room, bar and counter
Banquettes, bar dies, counters, lighting and acoustic treatment.
Inspection-ready close-out
Hood and suppression certificates and the documents public health and the AGCO ask for.
How the work runs
Our restaurants process, step by step
- 01
Space and equipment review
We check gas and electrical capacity, any existing interceptor, a roof path for the exhaust and washrooms for your seat count, and price what is missing before you commit.
- 02
Layout, permit drawings and health submission
Permit drawings go to the building department and the plans to the public health unit, so health comments are caught on paper, not after the tile is down.
- 03
Rough-in and mechanical
Slab cutting for drains and the interceptor, gas piping by a registered gas contractor, electrical rough-in, and hood and duct installation, inspected stage by stage.
- 04
Finishes and equipment set
Finishes and millwork go in while suppression is installed and tested, then your supplier sets equipment on our connections.
- 05
Inspections and opening
A week before inspections we walk a checklist: handwash sinks clear, dispensers in, surfaces sealed, suppression tag current, exit lights working on battery.
Reference photos
The kind of restaurants we build
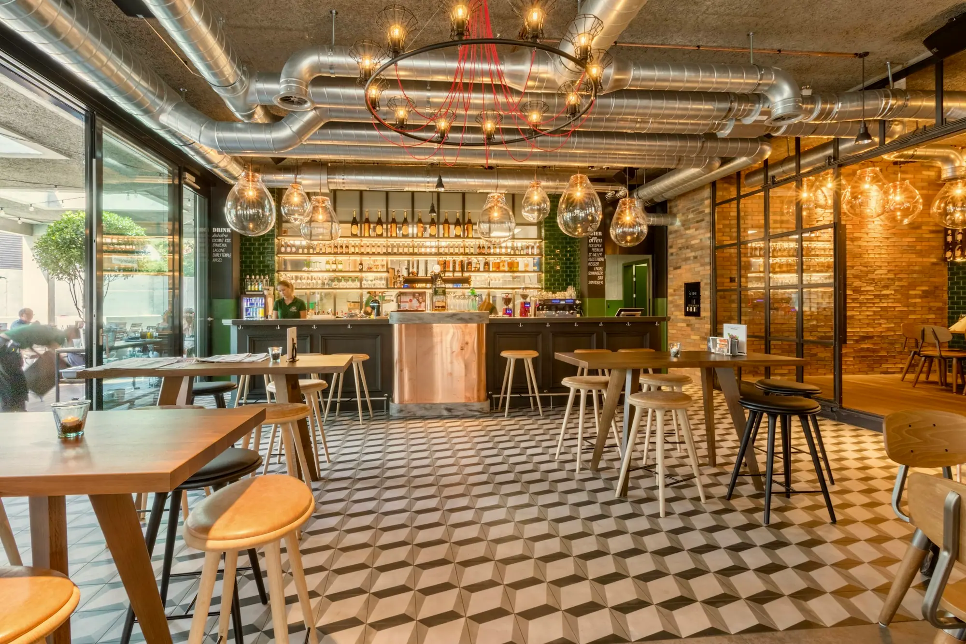
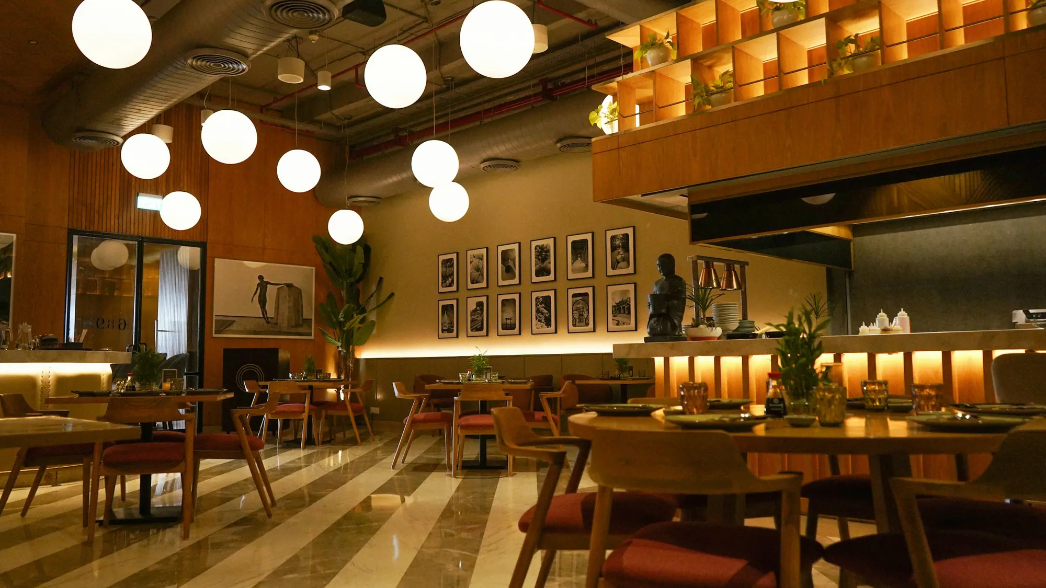
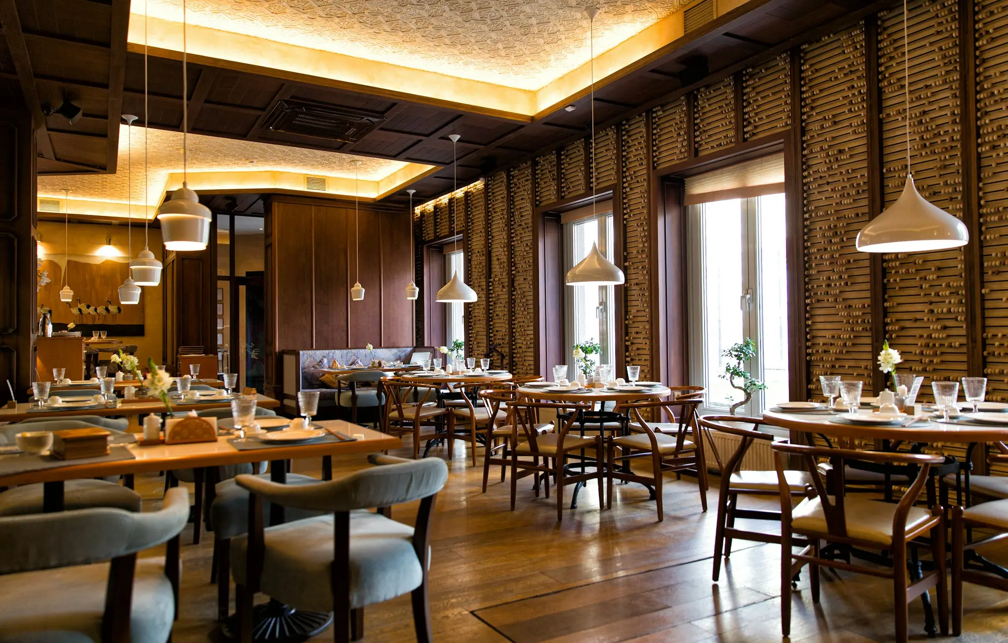
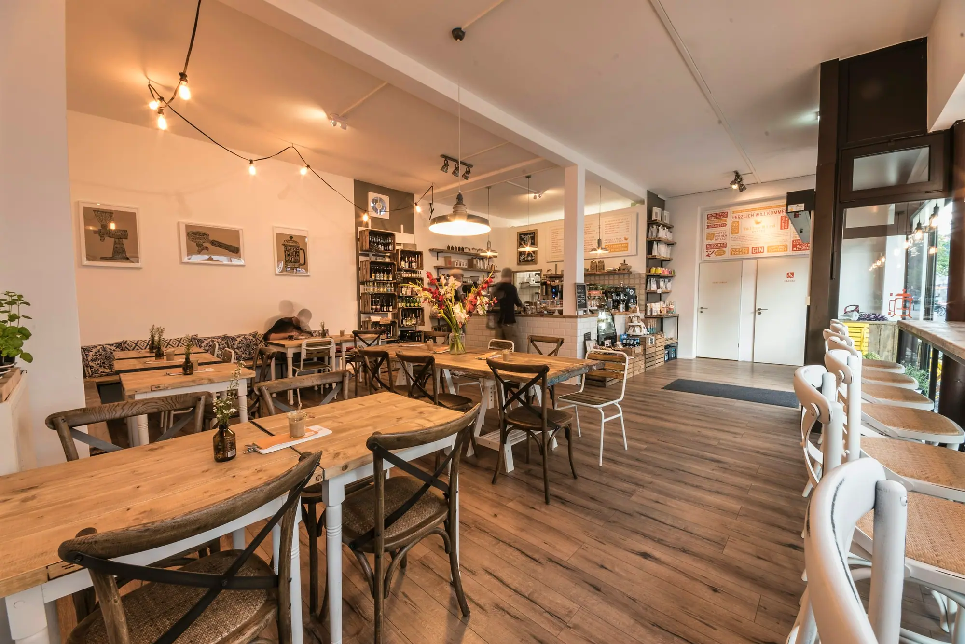
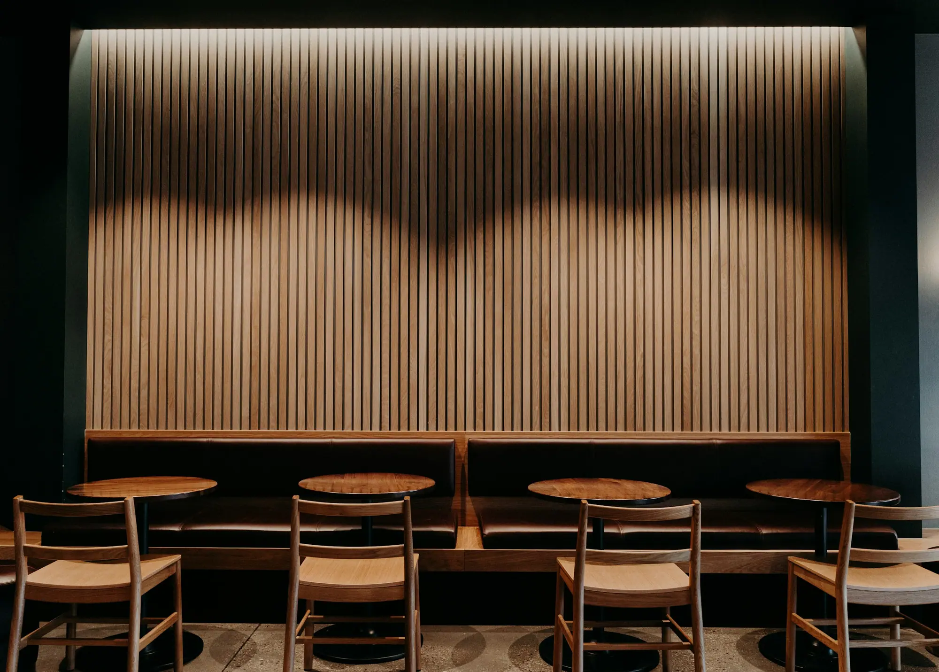
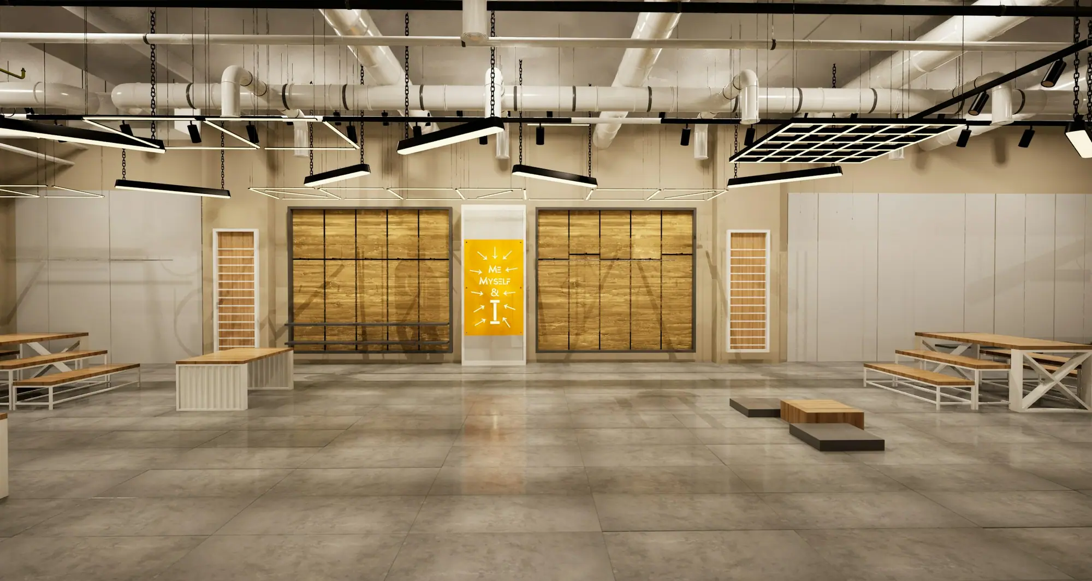
Photos on this page are representative restaurants interiors, not CarpentryBoys projects. Ask us for references from recent work.
Pricing guidance
What does a restaurant renovation cost in Ontario?
Restaurant and café renovations in the GTA and Hamilton typically cost $150 to $400 or more per square foot before HST. The biggest swing is whether the unit already has a working commercial kitchen, exhaust and grease interceptor or needs them built from scratch.
Café or counter-service refresh
$150–$225 per sq ft
Existing exhaust and interceptor; new counter, finishes and lighting. A 1,200 sq ft café commonly lands near $180,000–$270,000.
Full-service conversion
$225–$325 per sq ft
Reworked kitchen, new or relocated hood, added washrooms, a bar and dining room.
New kitchen in a shell or retail unit
$325–$400+ per sq ft
New interceptor, gas upgrade, roof penetrations, make-up air and rated duct enclosures.
What drives the cost
- Whether a compliant hood, duct and make-up air unit exist
- Interceptor size and slab cutting to reach the sewer
- Gas and electrical capacity for your cooking line
- Washrooms required for your occupant load
- Duct run to the roof
- Night and closed-day work
Prices exclude 13% HST and kitchen equipment you buy directly from a supplier. A written, itemized quote follows a free site visit.
Financing options →Permits & code
What permits and approvals does a restaurant renovation need in Ontario?
A restaurant renovation usually needs a building permit from the municipality, mechanical and plumbing permits for the hood and interceptor, and a public health inspection before you open. A liquor licence adds AGCO approval with letters from the building, fire and health authorities.
Under Ontario's Health Protection and Promotion Act, anyone planning to operate a food premises must notify the medical officer of health, and the premises must meet the Food Premises Regulation, O. Reg. 493/17. Health units ask for notice and often a floor plan, then look for a handwashing station in each prep area, tight, smooth, non-absorbent floors, cleanable walls and ceilings, and a three-compartment sink or commercial dishwasher.
The Ontario Fire Code requires commercial cooking exhaust and fire protection to be built to the Ontario Building Code and maintained to NFPA 96, and some suppliers also reference ULC-S650. Grease interceptors fall under the municipal or regional sewer-use by-law, such as Hamilton's By-law 14-090.
- Building permit from your municipal building division
- Food premises notice, then a pre-opening health inspection
- Hood, suppression and exit inspection by the fire prevention office
- AGCO liquor sales licence: floor plan plus building, fire and health letters
How long does a restaurant renovation take from lease to opening?
Plan on 4 to 7 months from signing the lease to opening a full-service restaurant, and 2 to 4 months for a café in a former food space. Construction itself is typically 8 to 16 weeks.
Design and permits take 6 to 12 weeks. Hoods, make-up air units and walk-in coolers commonly have 6 to 10 week lead times, so we order as soon as the layout is final. The last 2 weeks are inspections, equipment start-up and staff training. Apply for any liquor licence early: the AGCO process runs alongside construction but cannot finish until the municipal letters are signed.
Spread the cost: Financeit renovation financing, with payments that start once the work is finished.
See FinancingFrequently asked questions
Restaurant & Café Renovations: questions we’re asked before contract
The number of washrooms is set by the occupant load, not the seat count alone. The Ontario Building Code calculates dining space at roughly 1.1 m² (12 sq ft) per person, then Article 3.7.4 sets the number of water closets for that load. A small restaurant of about 40 people commonly needs 2 water closets,, and staff can often share patron washrooms. Adding seats later can push you into another washroom, so we confirm the count at the design stage.
Usually yes. Municipal sewer-use by-laws in the GTA and Hamilton generally require any premises where food is cooked, processed or prepared to keep fats, oils and grease out of the sewer, which in practice means a grease interceptor on the kitchen drains. A café that washes dishes, steams milk or bakes still sends grease to the drain. If the unit already has one, we check its size and condition before you rely on it.
NFPA 96 sets how a commercial kitchen hood and grease duct are built, protected and cleaned. Grease ducts are welded liquid-tight, kept clear of combustible materials (typically 457 mm or 18 in unless a listed wrap or enclosure is used), and fitted with access panels so every section can be cleaned. Cleaning frequency runs from quarterly for high-volume cooking such as charbroiling or woks to annually for low-volume kitchens.
The AGCO requires a floor plan drawn to scale with dimensions, the whole premises shown, and each proposed licensed area clearly outlined. Every licensed area needs its own capacity, assigned by the building department, the fire department, or calculated and stamped by an architect or professional engineer. You also need letters of approval from the building department, fire service and public health. Moving a wall or bar after approval can mean amending the licence.
Sometimes. Reuse works when the hood is long enough for your cooking line, the suppression system can be recertified, the duct is intact and accessible for cleaning, and the make-up air still works. It does not work when you add a charbroiler or fryer the hood was never sized for, or when the duct is damaged. A hood cleaner and fire protection contractor inspect it before you commit. That report often saves $30,000 or more.
Often, when the unit was not a restaurant before. A full cooking line can draw several times the gas a retail unit was supplied for, so the utility (Enbridge Gas across most of the GTA and Hamilton) may need to upsize the meter and service. Service upgrades can add 4 to 12 weeks, so we total your equipment loads at the start and file the utility requests early.
Where we do this
Restaurant & Café Renovations by city
Related services
Often built together

Book A Site Visit For Restaurant & Café Renovations
Book a free site visit. You'll get a written, itemised quote and a straight answer on permits and timing.
Financing available through Financeit. See options