
Ancaster · Custom Home Construction
Custom Home Construction in Ancaster
Protected oaks and maples of 45 cm or more shape many Ancaster knock-down rebuilds, because the by-law’s 7.5 m exemption is measured from today’s house. On Maple Lane Annex and Ancaster Heights lots, slopes toward Ancaster Creek and street height matter too. So CarpentryBoys orders the arborist survey before anyone draws a floor plan.
Custom Homes in Ancaster
What’s different in Ancaster
| Permit office | City of Hamilton Building Division (Ancaster is part of the City of Hamilton) (official site, opens in a new tab) |
|---|---|
| Zoning by-law | Height, coverage and setbacks under Hamilton’s 05-200 or the former Ancaster 87-57. |
| Tree permit | Heritage Trees 45 cm or larger beyond 7.5 m of the existing house need a permit. |
| Escarpment control | NEC development permit inside the area of development control, with visual impact review. |
| Creek lots | HCA permit on Ancaster, Sulphur and Tiffany creek lots. A slope study sets the development line. |
| Rural servicing | Septic system $30,000–$70,000 by soil and design, with its own sewage system permit, plus a drilled well. |
| Heritage | Designated village properties need heritage approval to demolish or alter. |
Worth knowing first
Arborist survey before floor plan on treed Ancaster lots
The 7.5 m exemption in the Ancaster tree by-law is measured from the existing occupied building, not the new one. So a large oak that sits clear of today’s house but inside tomorrow’s footprint can need a permit. On Maple Lane Annex and Ancaster Heights lots, with oak, maple and walnut canopy, that is a real constraint. The arborist survey comes before the floor plan. Knock-downs also add tree protection fencing and arborist reports to the budget. On established Maple Lane Annex streets, a house twice the height of its neighbours draws objections at any variance hearing, so we design inside the zoning envelope.
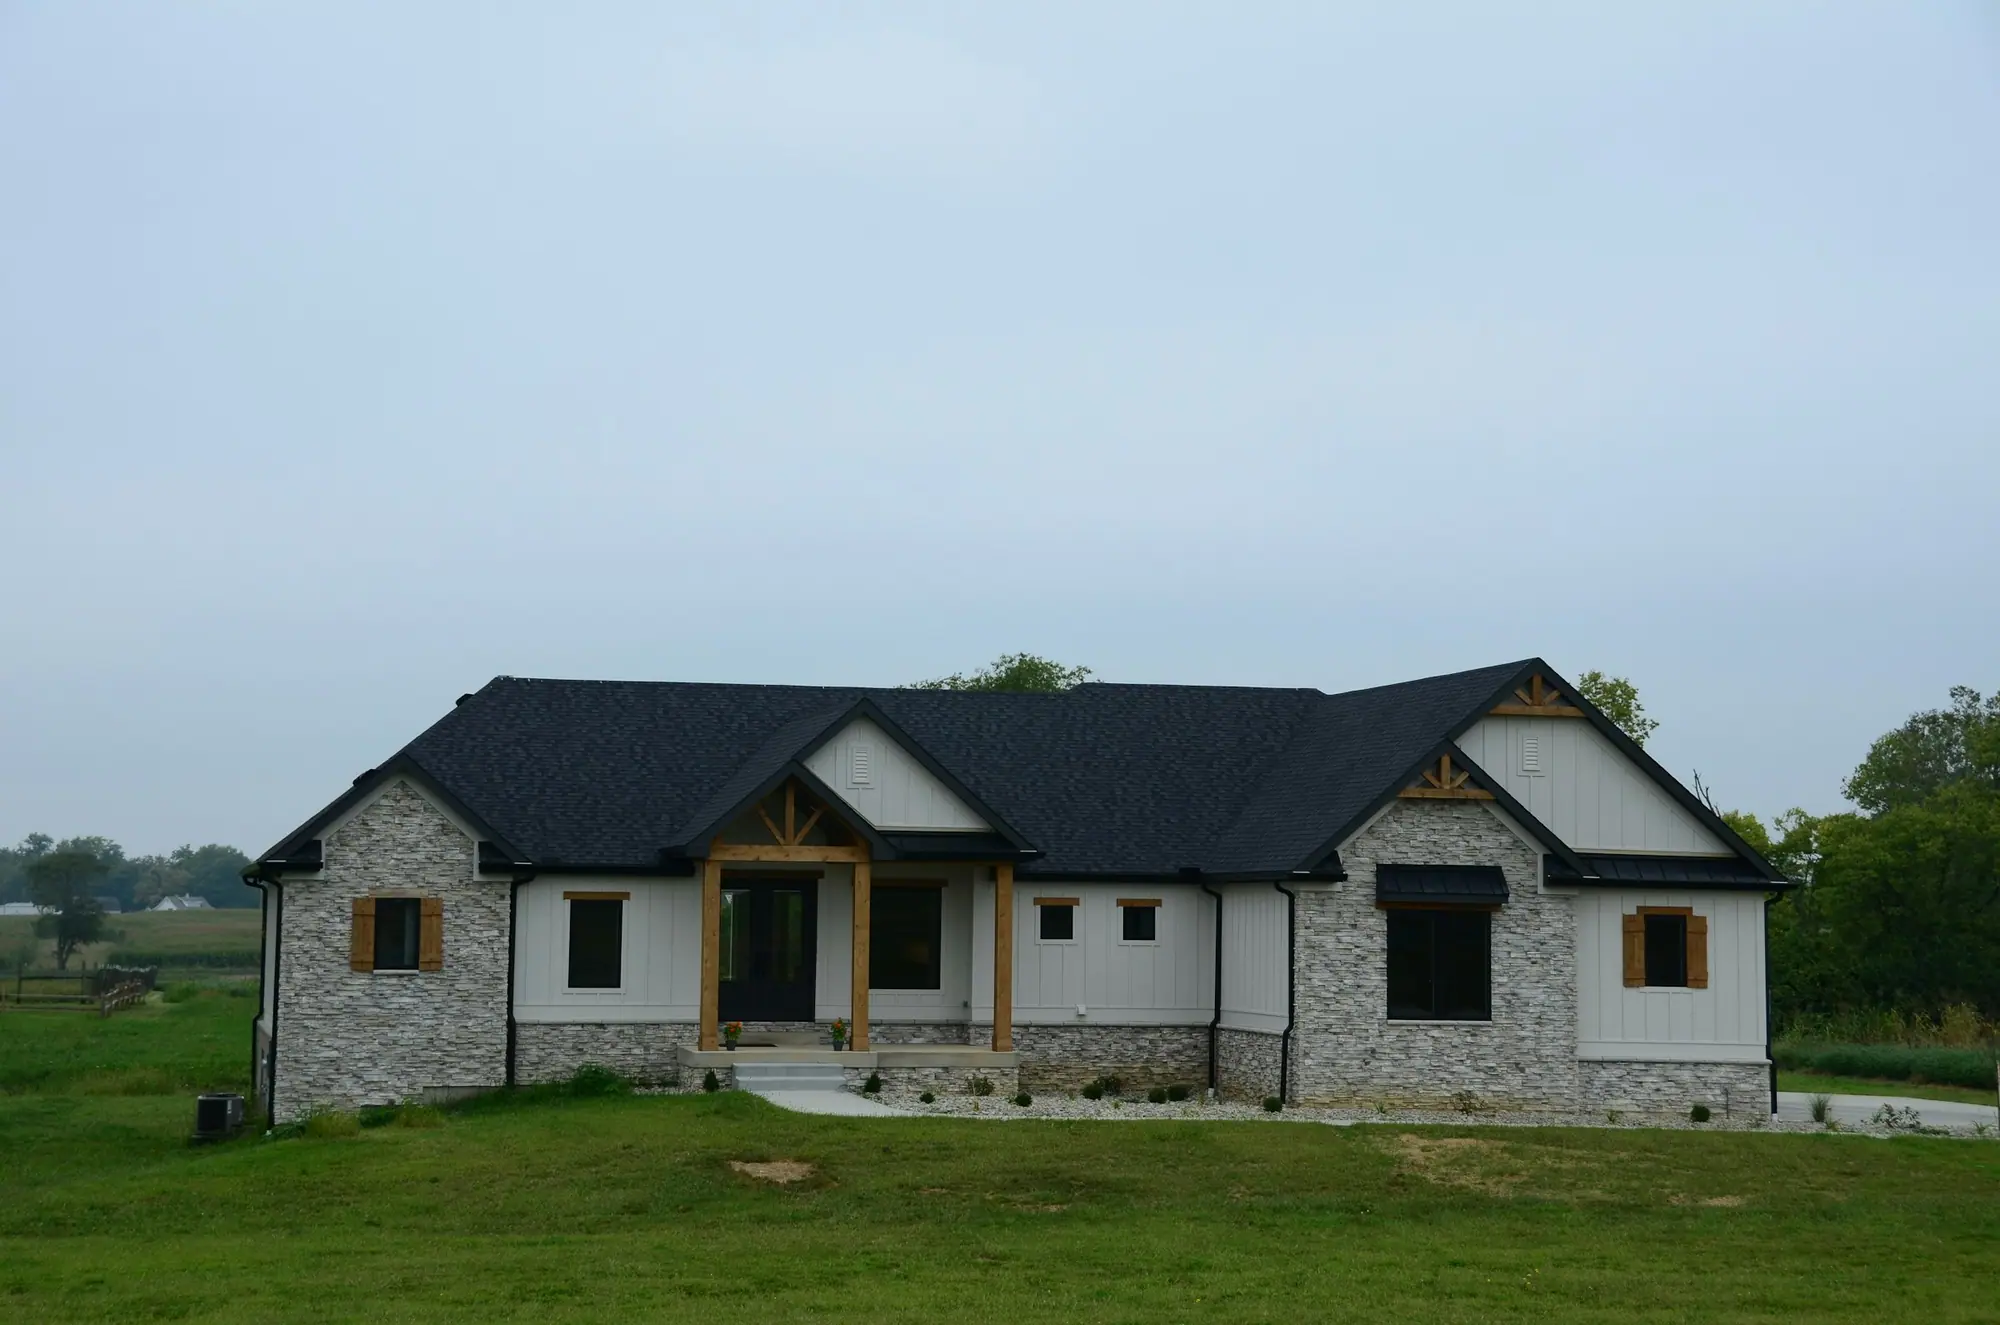
The scope, pricing tiers and 5-step process are the same everywhere we work. See Custom Home Construction ›
Frequently asked questions
Custom Homes in Ancaster: three local questions
Yes. Without municipal sewers, the City of Hamilton needs a sewage system permit for the house, based on a qualified designer’s work under Part 8 of the Building Code. Soil tests come first, then the tank and bed are sized on bedrooms, floor area and fixtures. The design fixes clearances to the well, house and lot lines, which can limit where a Jerseyville or Sulphur Springs house sits.
Yes, within your zone’s limits. Hamilton’s 05-200 or the former Ancaster 87-57 sets maximum height, coverage and minimum setbacks, and many large Ancaster lots have room for a much bigger house. Limits come from side yards on narrower lots, protected trees, ravine slope setbacks and the Niagara Escarpment Plan where it applies. A minor variance adds 2 to 3 months and isn’t guaranteed. We model the envelope first.
As close as the slope study and the agencies allow. A geotechnical engineer sets the stable top of slope, then the Hamilton Conservation Authority adds an erosion allowance and buffer. Inside the NEC’s area of development control, the Niagara Escarpment Commission also weighs the view from the Dundas Valley below. The result is a development line on the site plan. The house, decks and pool all sit behind it.
Custom Homes In Ancaster? Let’s Talk.
Book a free site visit. You'll get a written, itemised quote and a straight answer on permits and timing.
Financing available through Financeit. See options