
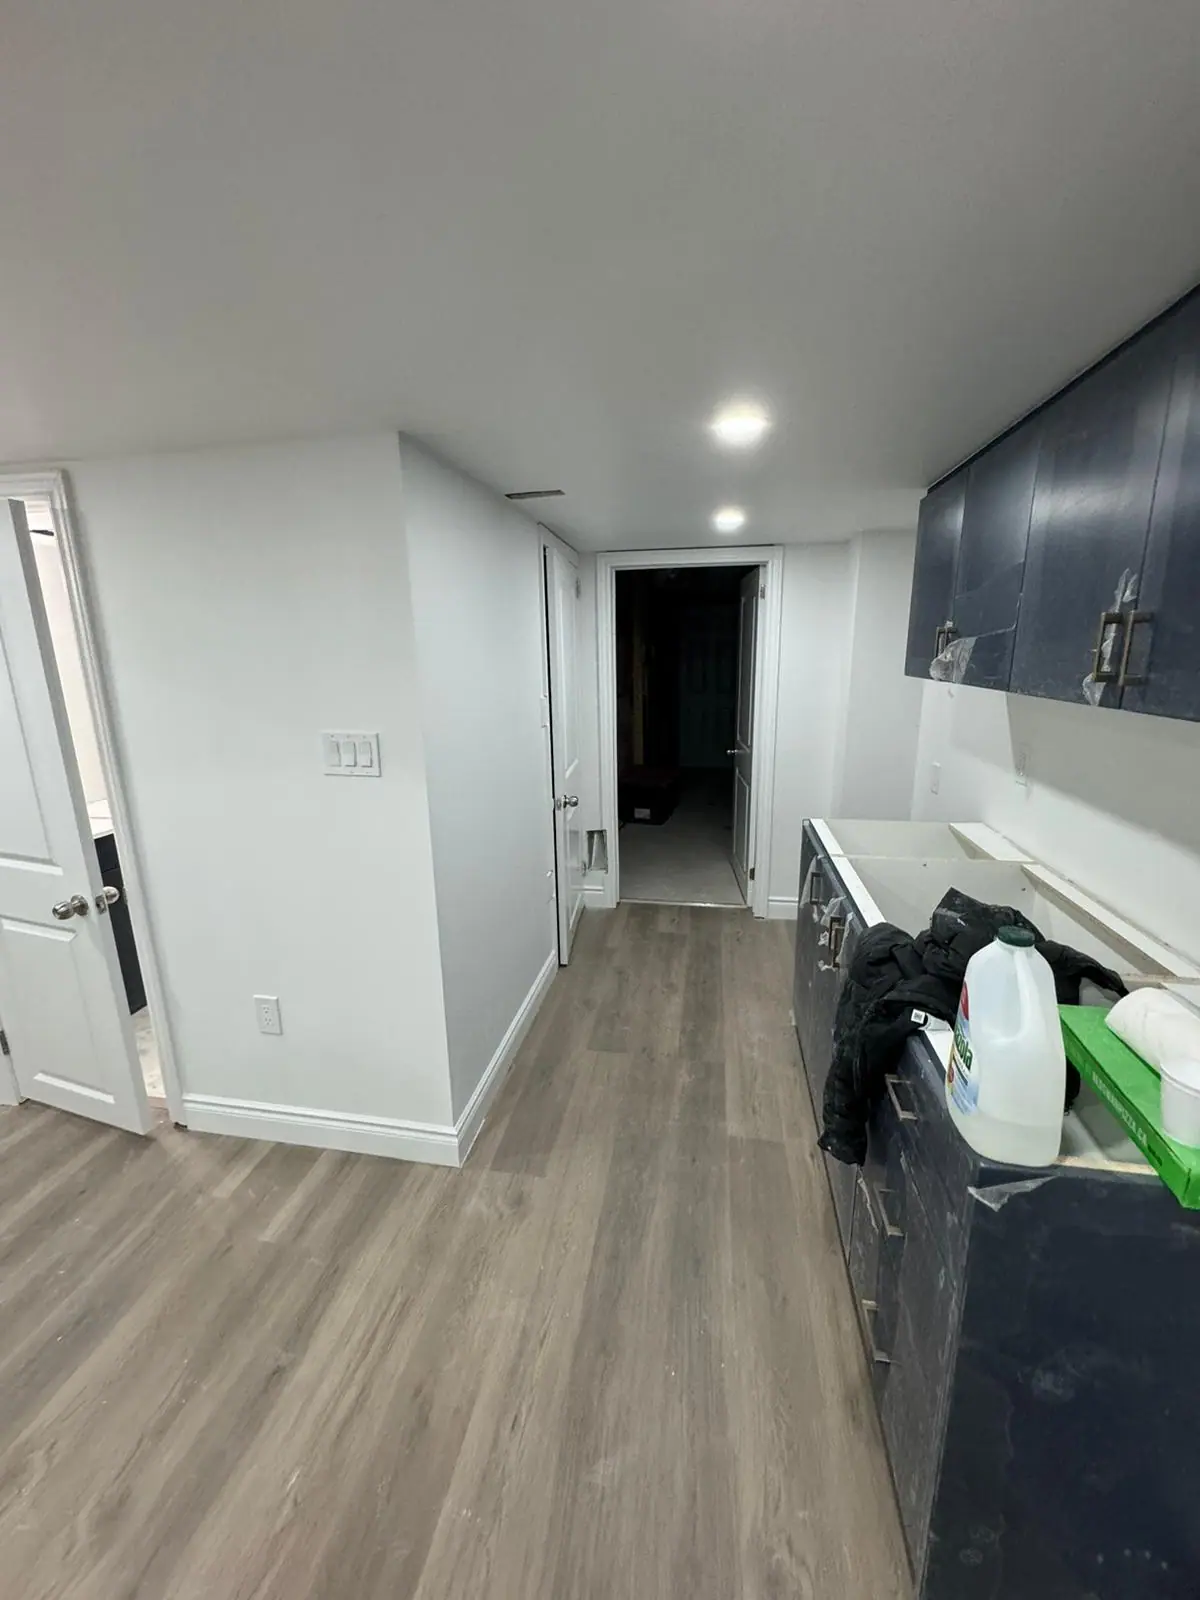
Brampton · Basement Renovations
Basement Renovations in Brampton
Most north Brampton basements are poured-concrete shells under 1990s and 2000s houses, with about 2.4 m to the joists and a side yard near 1.2 m wide. That headroom makes them practical to finish, and the side yard decides whether a second unit gets its own entrance. Under the main beam, clearance can drop to about 2.0 m.
Basements in Brampton
What’s different in Brampton
| Permit office | City of Brampton Building Division (official site, opens in a new tab) |
|---|---|
| Second-unit filing | Two-unit registration and change-of-use permit filed together, with a legal survey and full drawings. |
| Entrance path | A 1.2 m clear path from the street to the second-unit door. |
| Conservation review | CVC or TRCA approval comes first on regulated lots (since April 2024). |
| No-unit areas | Downtown Floodplain Regulation Area, and land zoned Floodplain or Open Space. |
| Rental licence | Needed once the unit is rented, in all ten wards, since 1 Jan 2026. |
Worth knowing first
In Bramalea, we open a wall before we fix the price
Bramalea and downtown basements are a different job from the 2000s subdivisions north of Bovaird. Ceilings sit lower, the floor may carry 1960s asbestos-era tile, and the original panel often has no room for a basement circuit schedule. Many of these basements already hold a suite finished under a previous owner, with nothing behind the drywall we can vouch for. So in a 1960s Bramalea house we open a section of wall in week one. We check for moisture and old wiring, and we price that opening-up work as its own line. You see the number before you commit to the rest.
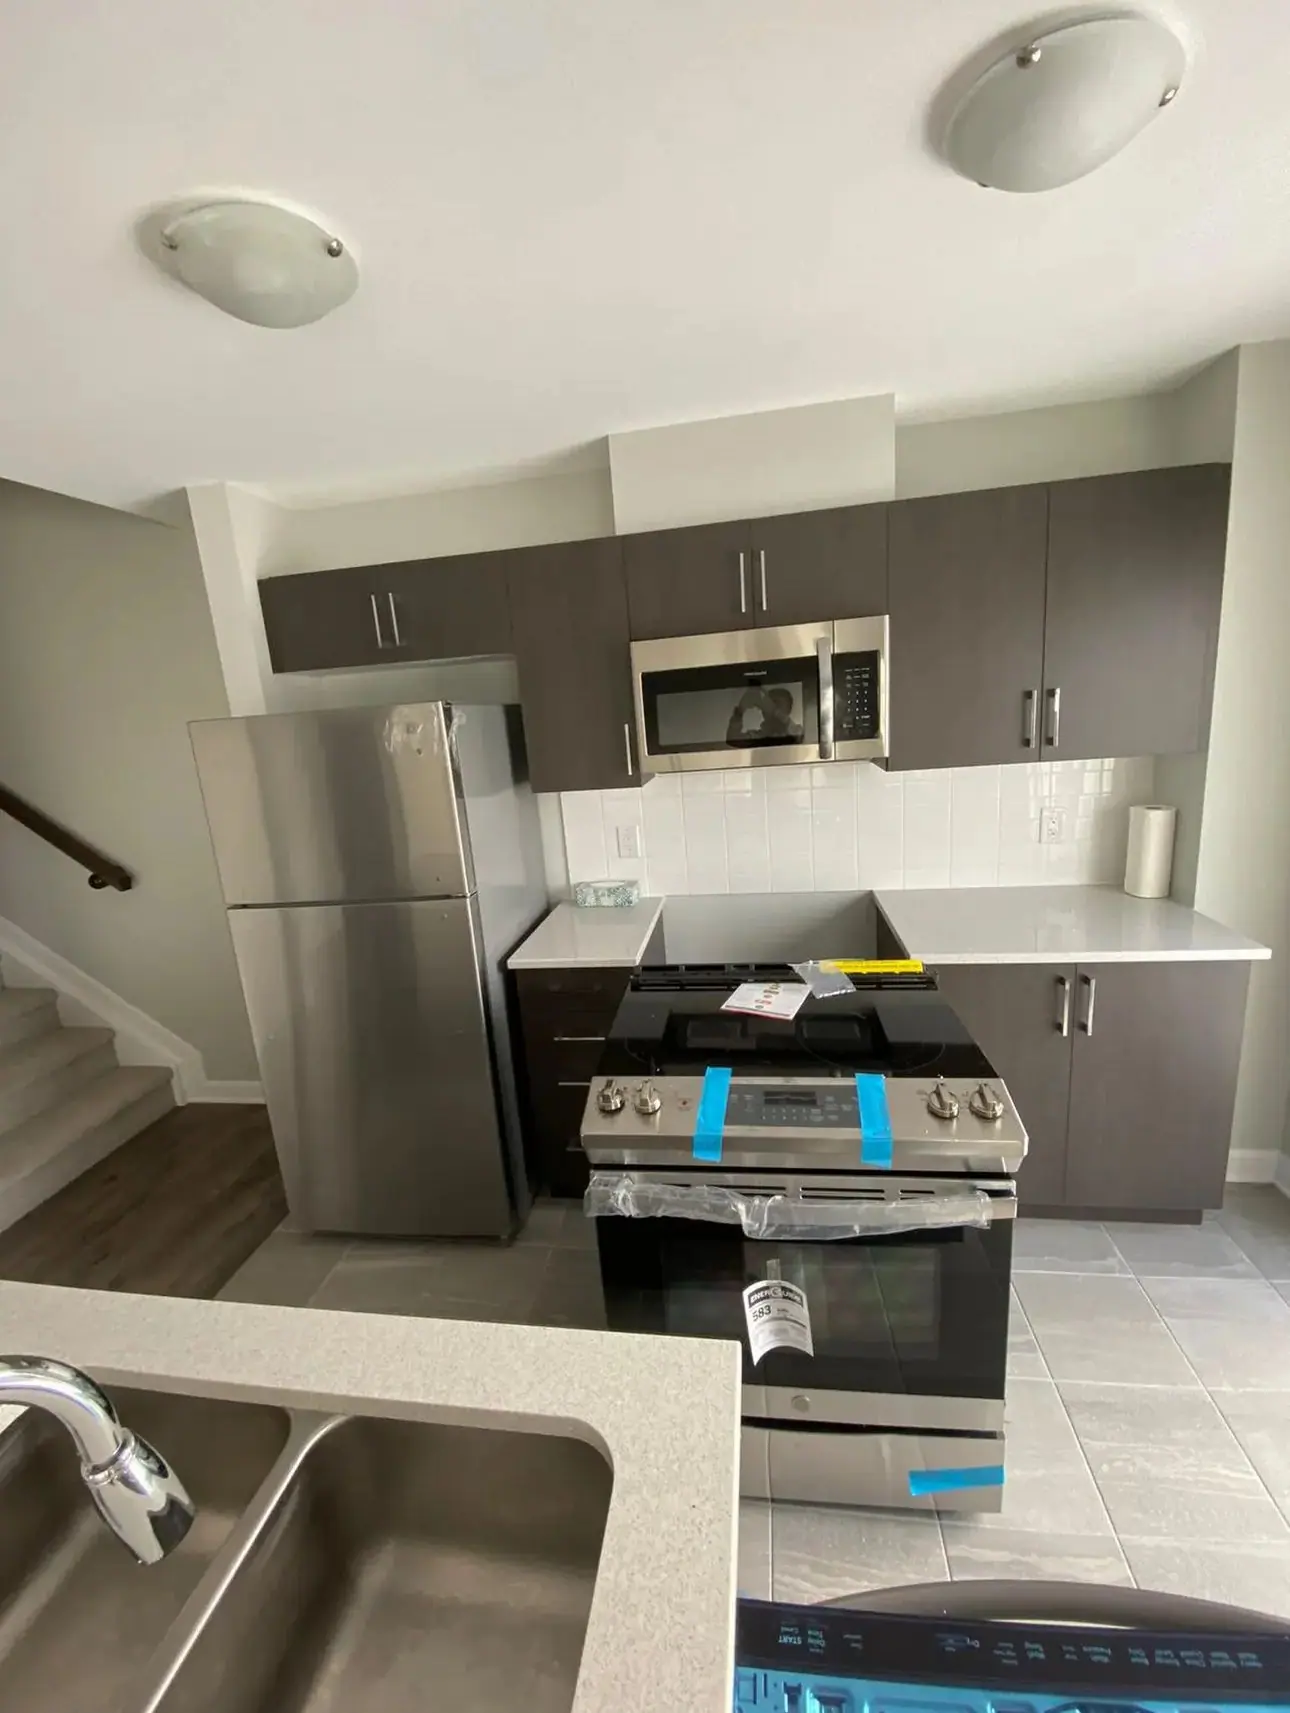
The scope, pricing tiers and 5-step process are the same everywhere we work. See Basement Renovations ›
Frequently asked questions
Basements in Brampton: three local questions
Yes, in most cases. Poured basements in Springdale, Sandringham-Wellington, Fletcher's Meadow and Mount Pleasant have about 2.4 m (8 ft) to the underside of the joists. That leaves comfortable headroom under a drywall ceiling. The tight spots are under the main steel beam and the trunk duct, where clearance can drop to about 2.0 m. We measure both on the first visit, because they decide where bulkheads go and whether a bedroom fits.
Yes, subject to zoning. Brampton permits second units in detached, semi-detached and townhouse dwellings. On a semi, the single side yard must still give a 1.2 m clear path to the unit entrance, and the unit must be smaller in floor area than the main one. Most semi basements meet that size rule. If the side yard is too tight, a rear entrance or a shared vestibule are the usual alternatives.
Two bodies do. City of Brampton building inspectors check framing, insulation and vapour barrier, plumbing and the final, and issue the Occupancy Permit for a second unit. The Electrical Safety Authority inspects the wiring under its own permit. Since July 2025 Brampton charges a recall fee when an ARU inspection fails twice, so we walk each stage with a checklist before calling the inspector.
Basements In Brampton? Let’s Talk.
Book a free site visit. You'll get a written, itemised quote and a straight answer on permits and timing.
Financing available through Financeit. See options