
Brampton · Bathroom Renovations
Bathroom Renovations in Brampton
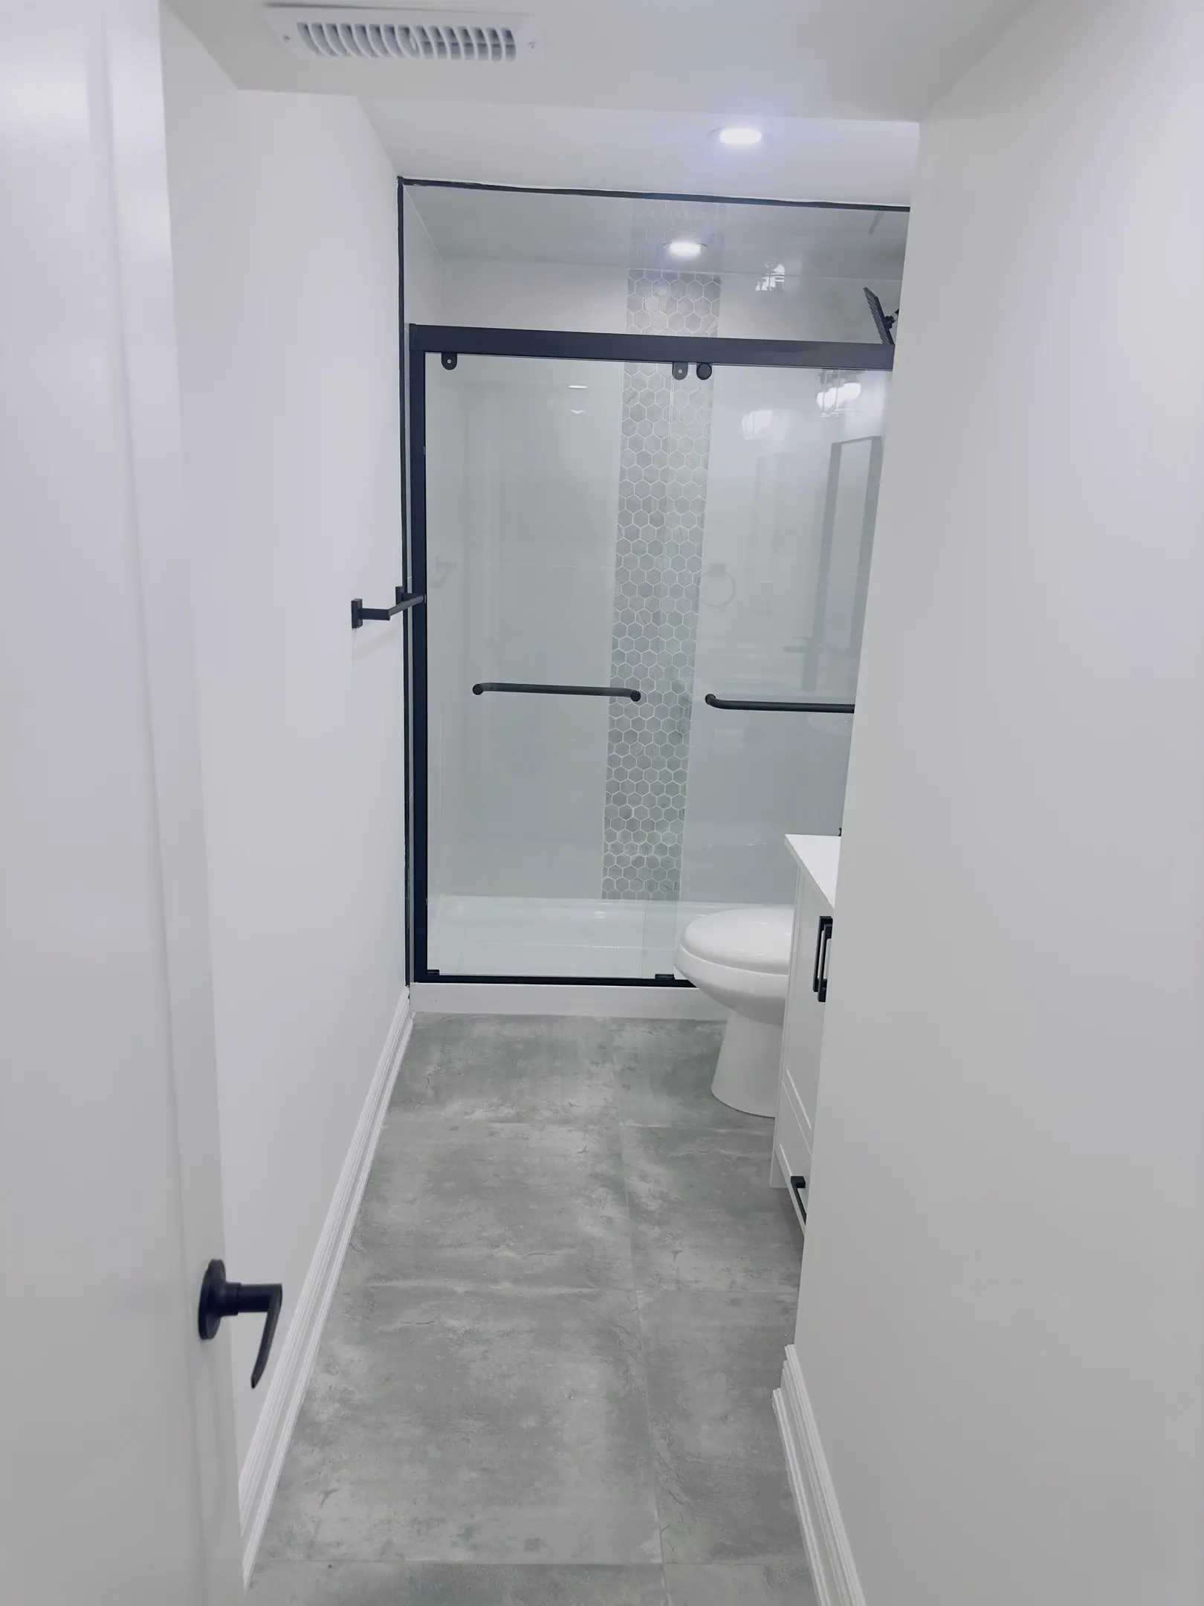
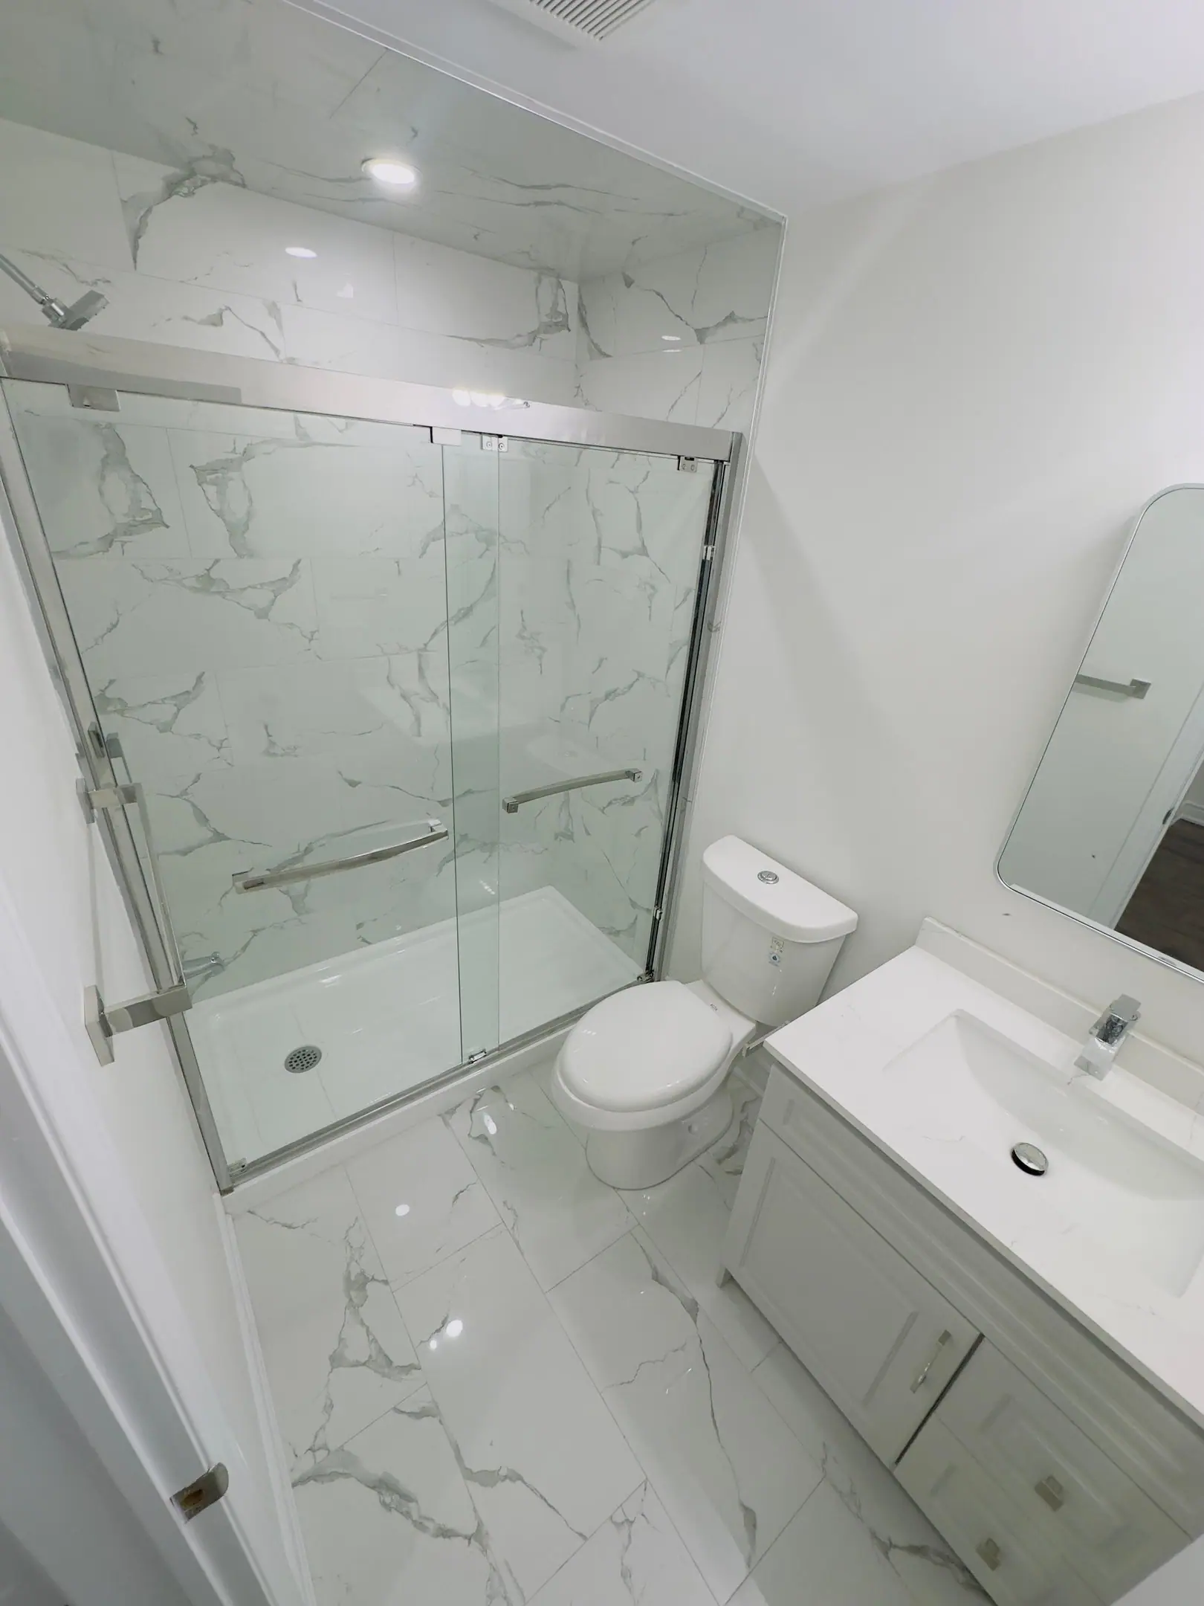
Walk into the ensuite of a Brampton house built between 1990 and 2008 and you will likely find a corner jetted tub on a tiled platform. Pulling out the tub and platform frees room for a 1.5 m (5 ft) walk-in shower. In Springdale, Castlemore and Sandringham-Wellington, that is the bathroom change owners ask for most.
Bathrooms in Brampton
What’s different in Brampton
| Permit office | City of Brampton Building Division (official site, opens in a new tab) |
|---|---|
| Plumbing permit | Needed for a new bathroom, added fixtures or moved drains. Drains are inspected before the floor closes. |
| Two-unit houses | A bathroom serving a registered second unit must stay inside that unit's fire separation, as registered. |
| Typical ensuite | 1990–2008: corner jetted tub on a tiled platform, small acrylic shower stall, double vanity. |
| Older homes | Bramalea and Peel Village: one full bathroom upstairs, cast-iron drains and plank subfloors. |
| Heart Lake | 1980s main bathrooms with original tub surrounds and vanities. |
Worth knowing first
Main-floor bathrooms for parents who can't manage the stairs
Many Brampton households include grandparents, and the stairs become the problem first. The fix we plan most in Springdale is the main-floor powder room. In a Brampton two-storey it measures about 1.5 by 1.8 m, too small for a shower. Borrow 1 to 1.5 m from the laundry, closet or mudroom beside it and the room takes a 900 by 1,500 mm low-threshold shower, grab-bar blocking and a wider door. Whether a curbless entry works depends on the joists, so we check their direction from the basement before promising one. A new shower drain also means a plumbing permit from Brampton's Building Division.
The scope, pricing tiers and 5-step process are the same everywhere we work. See Bathroom Renovations ›
Frequently asked questions
Bathrooms in Brampton: three local questions
Expect $35,000 to $60,000 before HST for a 1990s or 2000s Brampton ensuite. The upper end adds heated floors, a bench and frameless glass. Corner-tub platforms in Sandringham-Wellington and Springdale ensuites are often tiled over plywood with no membrane, so subfloor repair belongs in the budget. The other variable is the drain. If it crosses joists, part of the floor is reframed, which we check from the basement.
Check the subfloor and the drain first. Many 1960s and 70s Bramalea houses have plank or thin plywood subfloors that flex too much for large porcelain tile. In a 1960s Bramalea bathroom, the toilet flange may sit on original cast-iron or galvanized pipe. We add plywood or an uncoupling membrane and replace the drain sections we can reach. Vinyl from the 1960s and 70s may contain asbestos, so testing comes before removal and adds a few days.
Yes. A new bathroom is new plumbing, so Brampton's Building Division needs a permit and a drain inspection before the floor and walls close. With a builder rough-in, the work is mostly connecting to it. Without one, the slab is cut to the main stack, or an ejector pit goes in. Inside a planned second unit, the bathroom goes under that unit's change-of-use permit instead.
Bathrooms In Brampton? Let’s Talk.
Book a free site visit. You'll get a written, itemised quote and a straight answer on permits and timing.
Financing available through Financeit. See options