
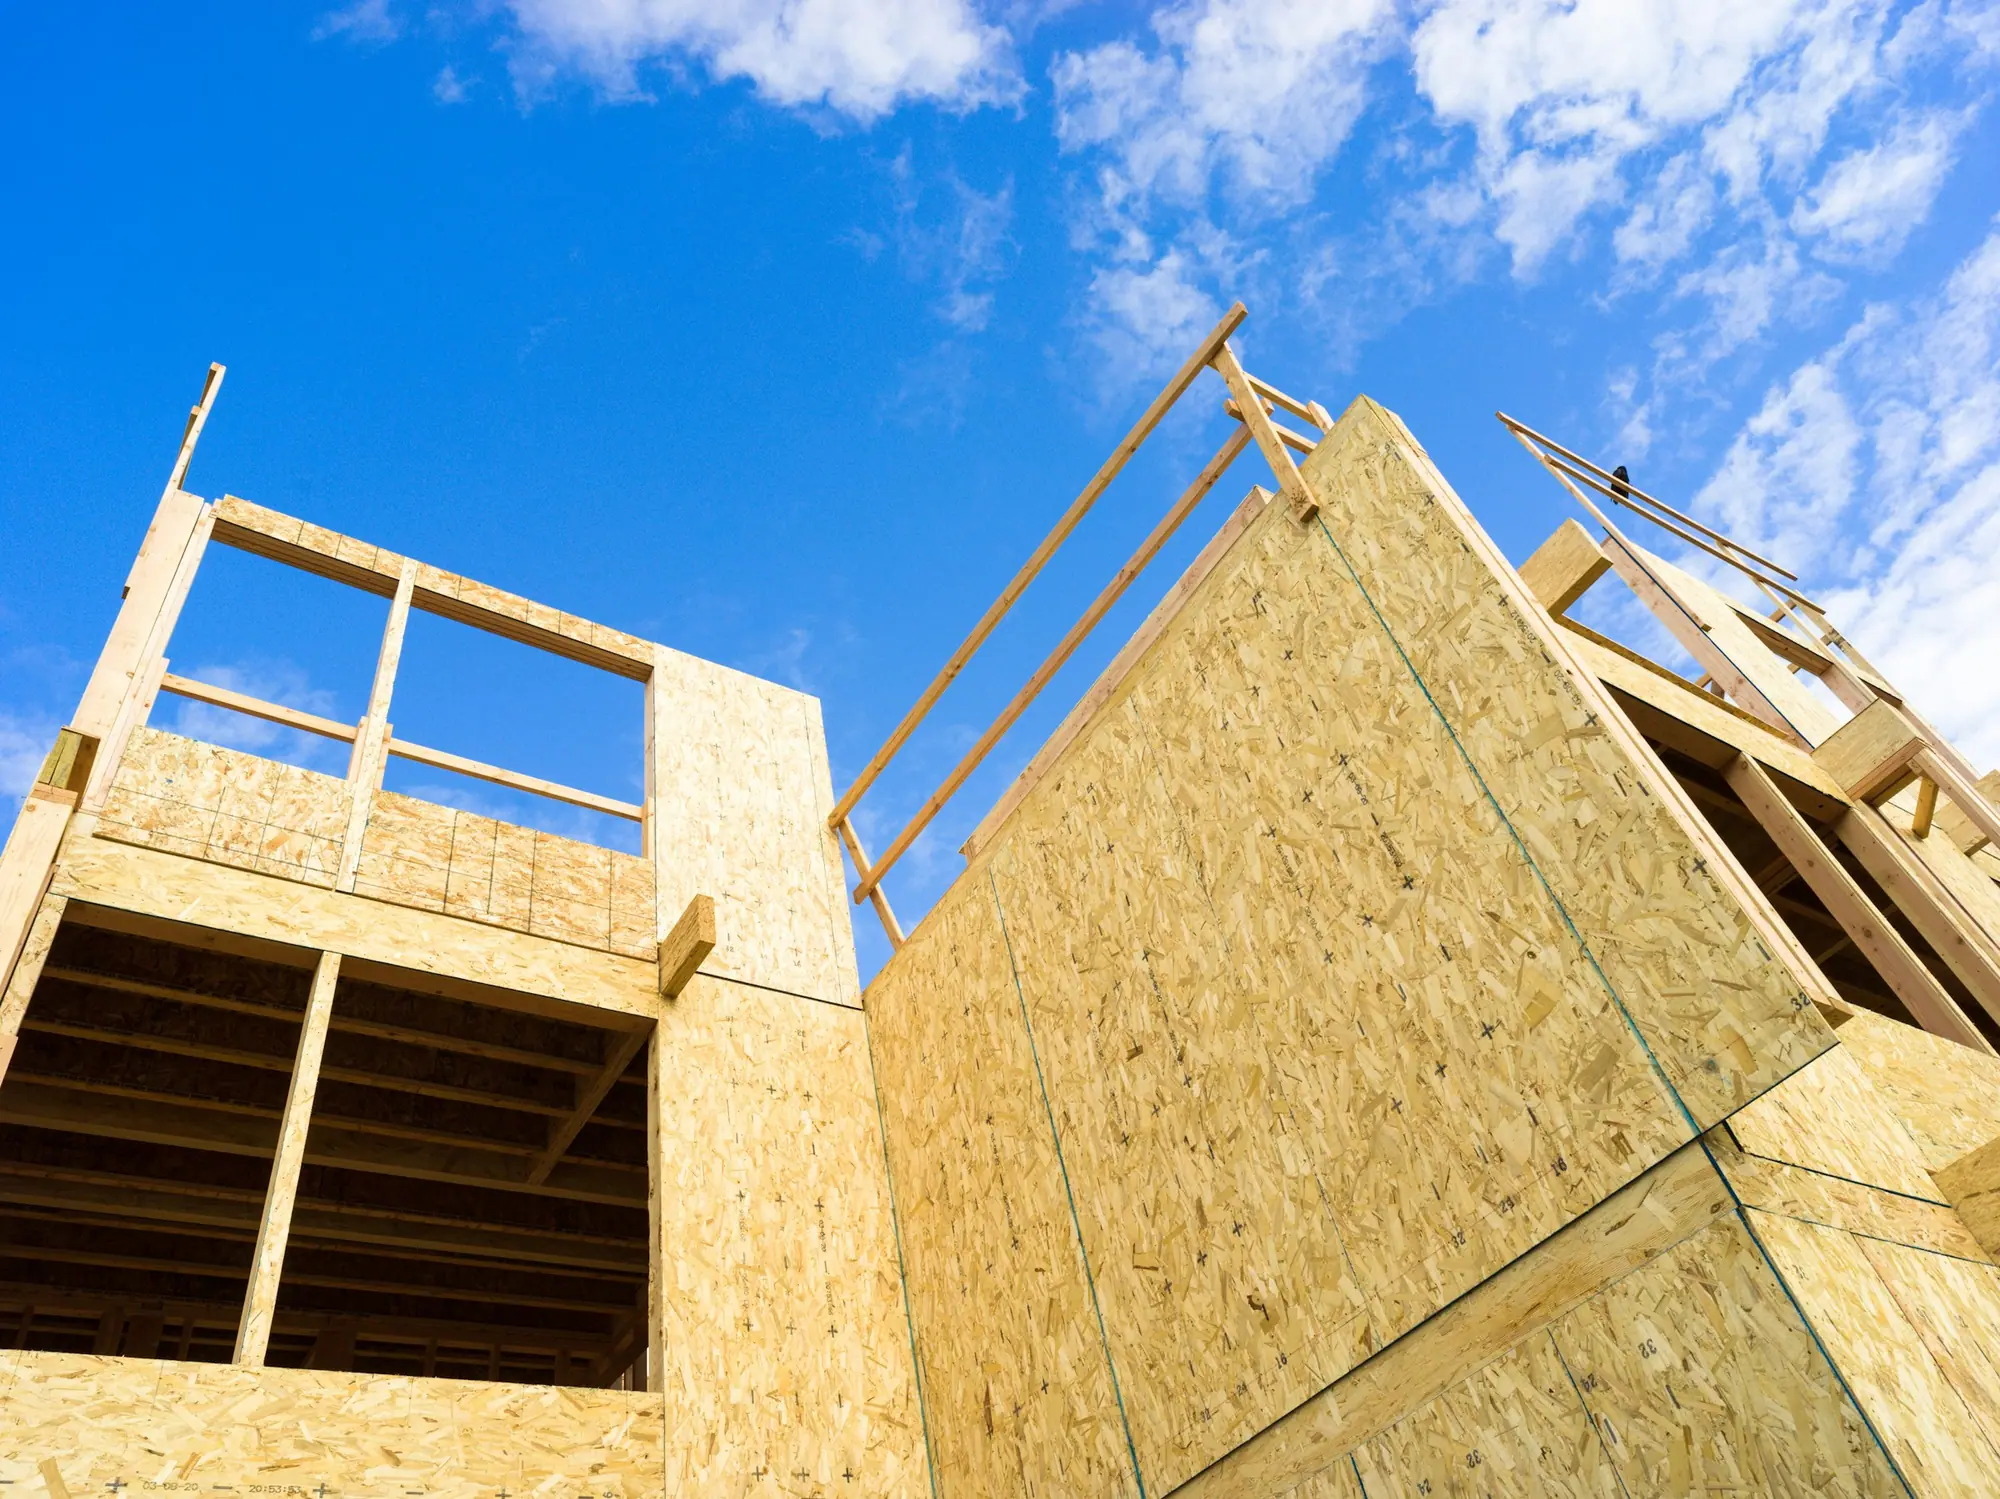
Brampton · Home Additions
Home Additions in Brampton
Many Bramalea bungalows sit on footings sized for one storey, so a second-storey addition starts with an engineer and sometimes test pits. Newer two-storeys in Springdale and Fletcher's Meadow add at the back instead. On those 9 to 12 m lots, rear-yard setbacks, lot coverage and back-fence easements decide the size.
Additions in Brampton
What’s different in Brampton
| Permit office | City of Brampton Building Division (official site, opens in a new tab) |
|---|---|
| Mature Neighbourhood Area | Additions of 50 m² (538 sq ft) or more must meet extra zoning standards. |
| Rear-yard limits | Rear setback, lot coverage, and drainage or utility easements along the back fence on 1990s–2000s lots. |
| Conservation review | Lots backing onto Etobicoke Creek, Fletcher's Creek or valley land may need a CVC or TRCA permit. |
| Heritage district | Churchville additions need a heritage permit. |
| Typical projects | Second storeys on older-core bungalows. Ground-floor rear rooms on newer north and east two-storeys. |
Worth knowing first
A main-floor bedroom for parents on a newer Brampton lot
North of Bovaird Drive and in the east end, houses are already two storeys on narrow lots. The addition owners ask for is a ground-floor room at the back, so a parent can avoid the stairs. On a 9 to 12 m lot in Springdale or Fletcher's Meadow, a 3.5 by 5 m bedroom with an accessible bathroom is a common size. It stays part of the main house, so it is not a second unit and needs no registration. The limit is the survey. On 1990s and 2000s lots, drainage or utility easements along the back fence can shrink the footprint, so we read the survey before any design.
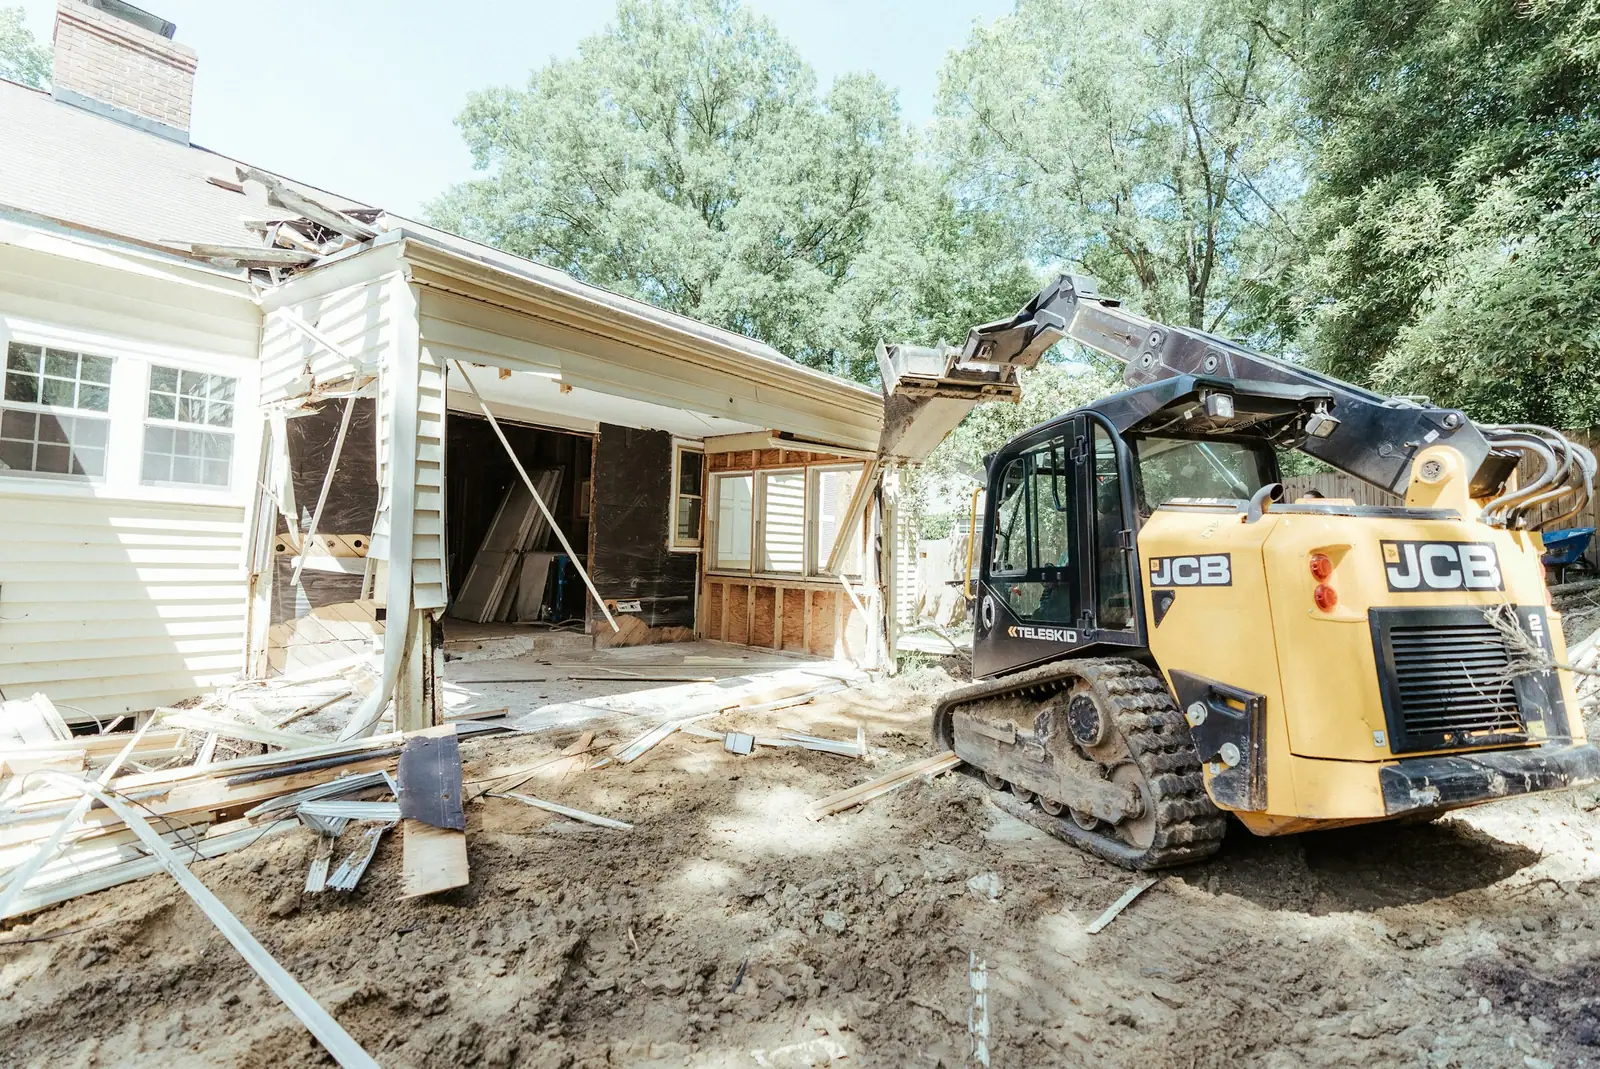
The scope, pricing tiers and 5-step process are the same everywhere we work. See Home Additions ›
Frequently asked questions
Additions in Brampton: three local questions
Often, but only an engineer can confirm it. Many Bramalea bungalows have block or poured foundations with footings sized for one storey. The engineer checks footing size, wall condition and interior bearing points, sometimes with test pits. If the foundation falls short, footings are reinforced or new posts and beams go in. The house must also stay within the height limit and the Mature Neighbourhood standards.
Plan for two to three months from a complete application to a decision, then a 20-day appeal period. The Committee needs drawings, a survey and a fee. The City notifies neighbours within a set radius before the hearing, and City staff, CVC or TRCA may comment. We prepare the permit drawings in parallel.
It can. Brampton requires the second unit to be smaller in floor area than the principal unit, so adding space to the main house only helps. Enlarging the basement unit, or moving its entrance, changes what was registered and needs a permit and updated drawings. An addition that blocks the 1.2 m path to the unit entrance or covers an egress window is also a problem.
Additions In Brampton? Let’s Talk.
Book a free site visit. You'll get a written, itemised quote and a straight answer on permits and timing.
Financing available through Financeit. See options