
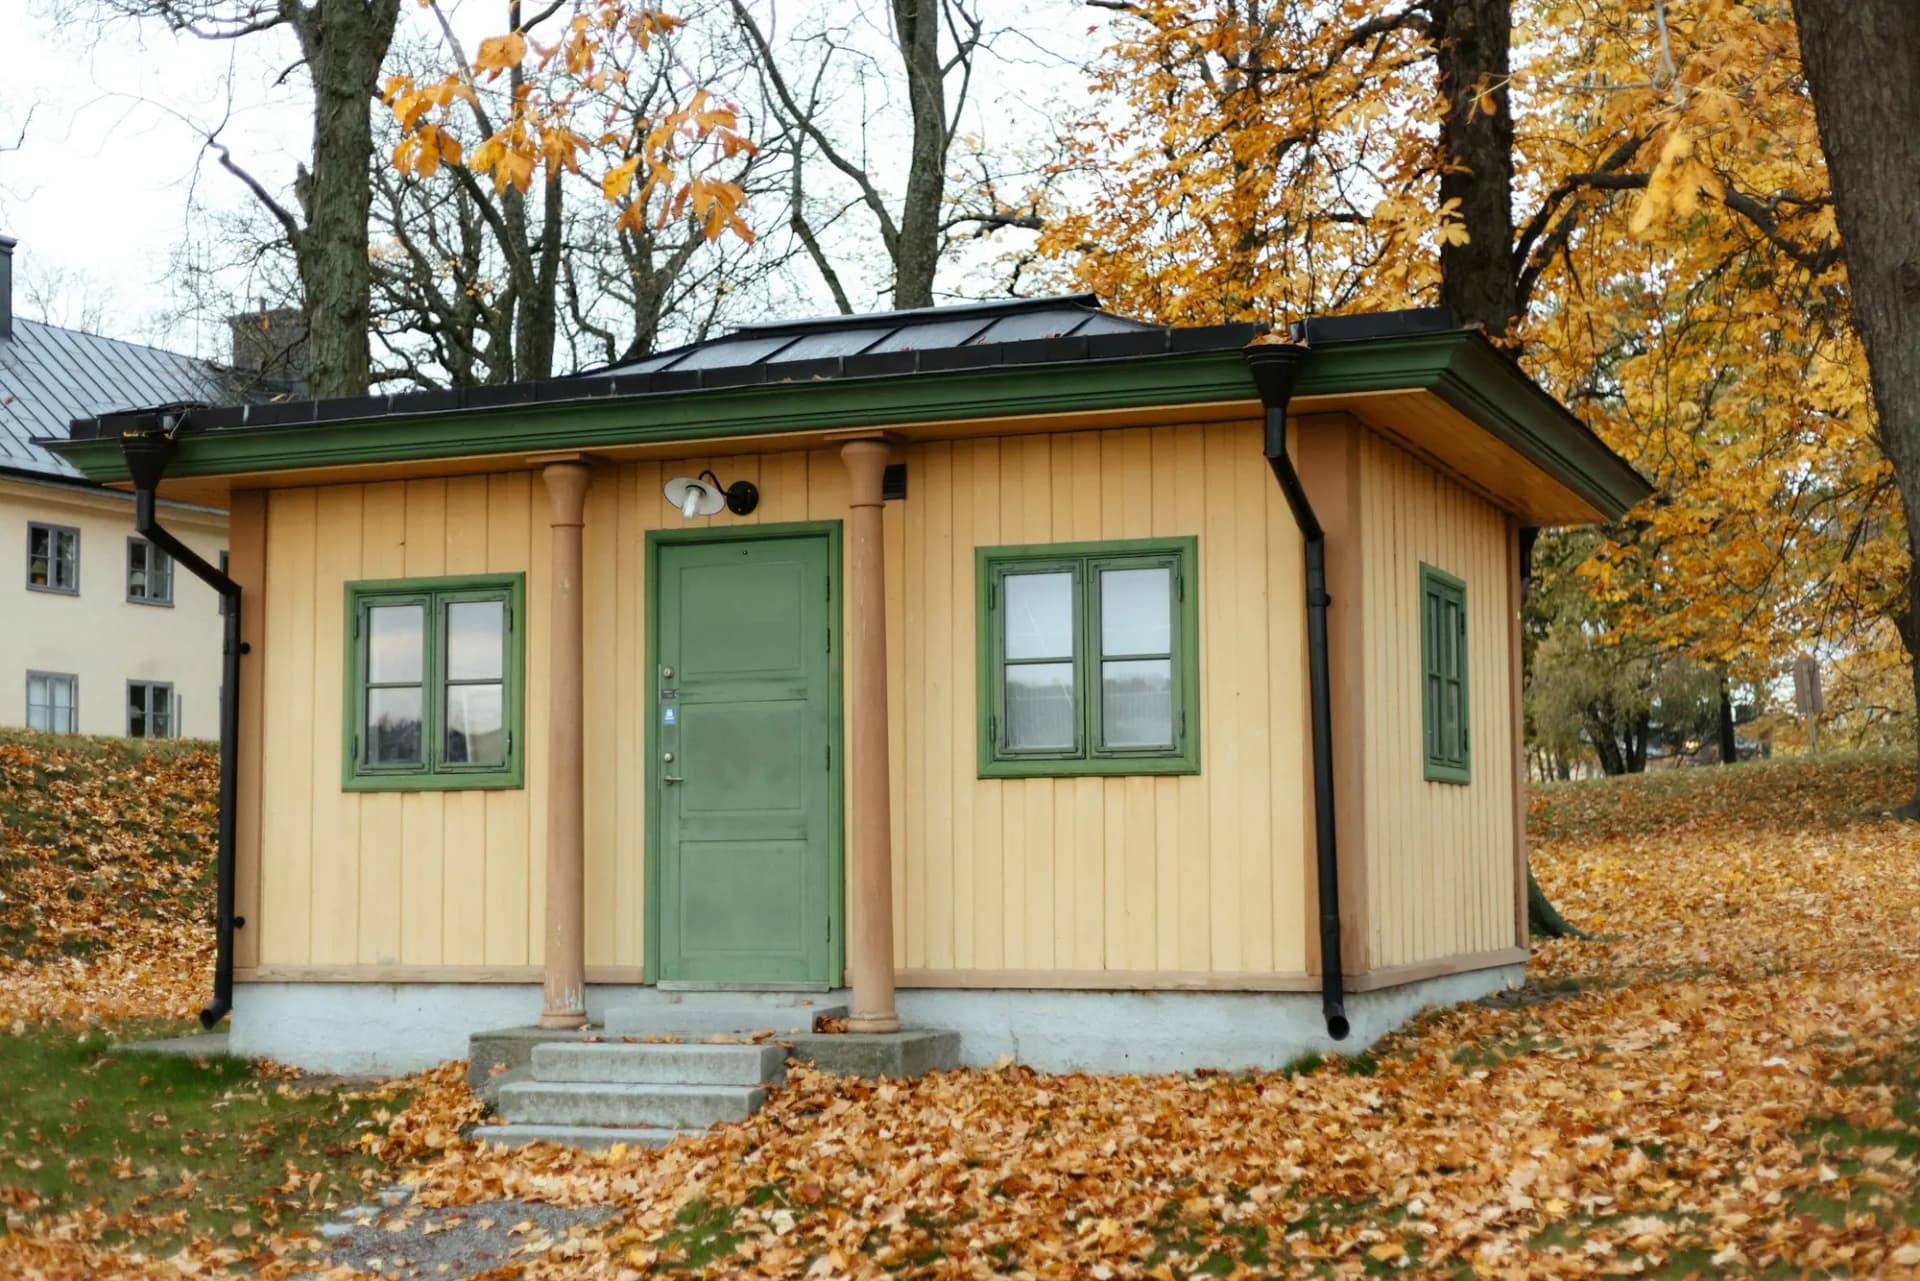
Brantford · Garden Suite Construction
Garden Suite Construction in Brantford
Ten per cent of the lot is the cap on all accessory structures under Brantford’s By-law 124-2024, and a garden suite counts toward it. City guidance also limits the unit to half the main home’s floor area or 110 m². Behind a 95 m² bungalow on a 550 m² lot, that leaves about 47 m².
Garden Suites in Brantford
What’s different in Brantford
| Permit office | City of Brantford Building Department (official site, opens in a new tab) |
|---|---|
| Lot coverage | All accessory structures together: 10% of the lot area, existing sheds and garages included. |
| Unit size | 50% of the main home’s floor area or 110 m², whichever is less. Two bedrooms at most. |
| Height | Accessory structure rules: about 4.5 m with a pitched roof, less with a flat roof. |
| Side yard | 1.2 m where the wall facing the lot line has doors or windows. |
| Parking | One space per unit, tandem allowed, half the front yard landscaped. |
| Servicing | Serviced lots only. Some 2017 boundary lots still use wells and septic. |
Worth knowing first
Why most Brantford backyard units are single-storey
By-law 124-2024 treats a detached unit as an accessory structure. In residential zones that caps height at about 4.5 m (14 ft 9 in) with a pitched roof, and less with a flat roof. That leaves room for one storey with a vaulted ceiling, not a second floor. A taller design needs a minor variance from the Committee of Adjustment, which adds 2 to 3 months with no guarantee. Inside those limits, a one-bedroom or compact two-bedroom unit is realistic. That suits a parent moving closer, an adult child, or hospital staff renting near Terrace Hill. We confirm the current height rule with City planning staff before design.
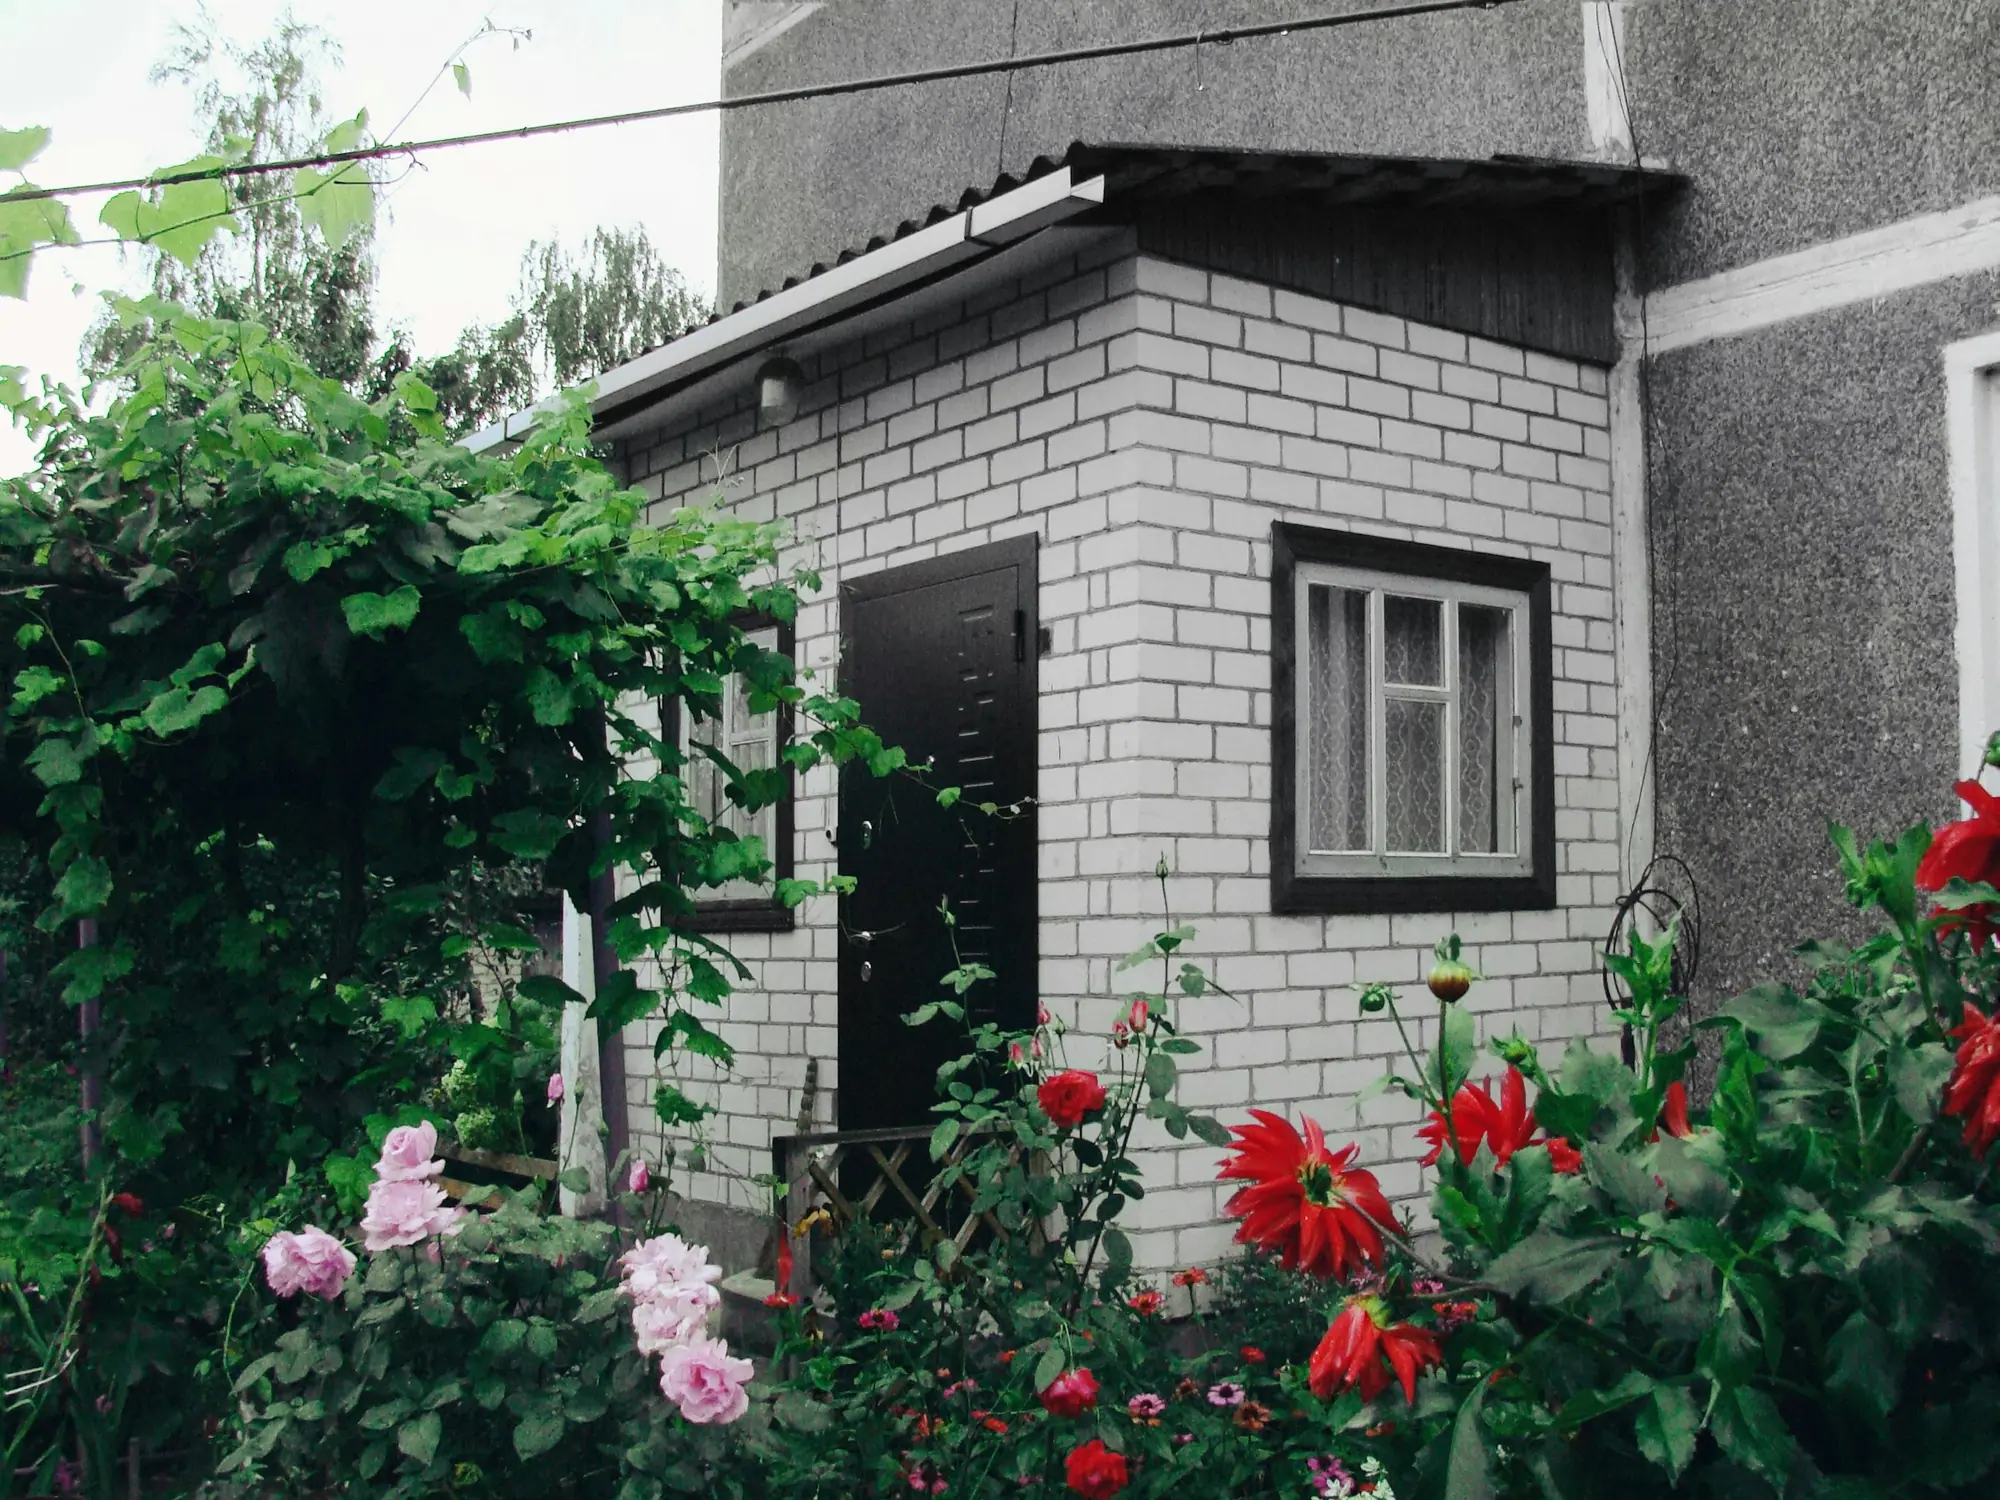
The scope, pricing tiers and 5-step process are the same everywhere we work. See Garden Suite Construction ›
Frequently asked questions
Garden Suites in Brantford: three local questions
Yes, and on North Ward bungalow lots it is a common move. All accessory structures share Brantford’s 10% lot coverage cap, so removing an old garage or shed frees the room a unit needs. The unit needs its own parking space, which can sit tandem in the driveway. It also needs a clear path from the street to its door for residents and firefighters.
Because Brantford permits additional dwelling units only on lots connected to municipal sewer and water. Some homes in the areas that joined the city from the County of Brant in 2017, including parts of Tutela Heights and the north end, still use private wells and septic. Once services reach the street and the house connects, a backyard unit becomes possible. The connection can cost $15,000 to $40,000 or more.
The side yard is 1.2 m where the wall facing the lot line has doors or windows. Turning windows toward the house or the rear yard keeps more of the yard usable. The unit also counts toward the 10% coverage cap together with any shed or garage you keep. We draw the setbacks and the coverage figure on your survey before design starts.
Garden Suites In Brantford? Let’s Talk.
Book a free site visit. You'll get a written, itemised quote and a straight answer on permits and timing.
Financing available through Financeit. See options