
Burlington · Garden Suite Construction
Garden Suite Construction in Burlington
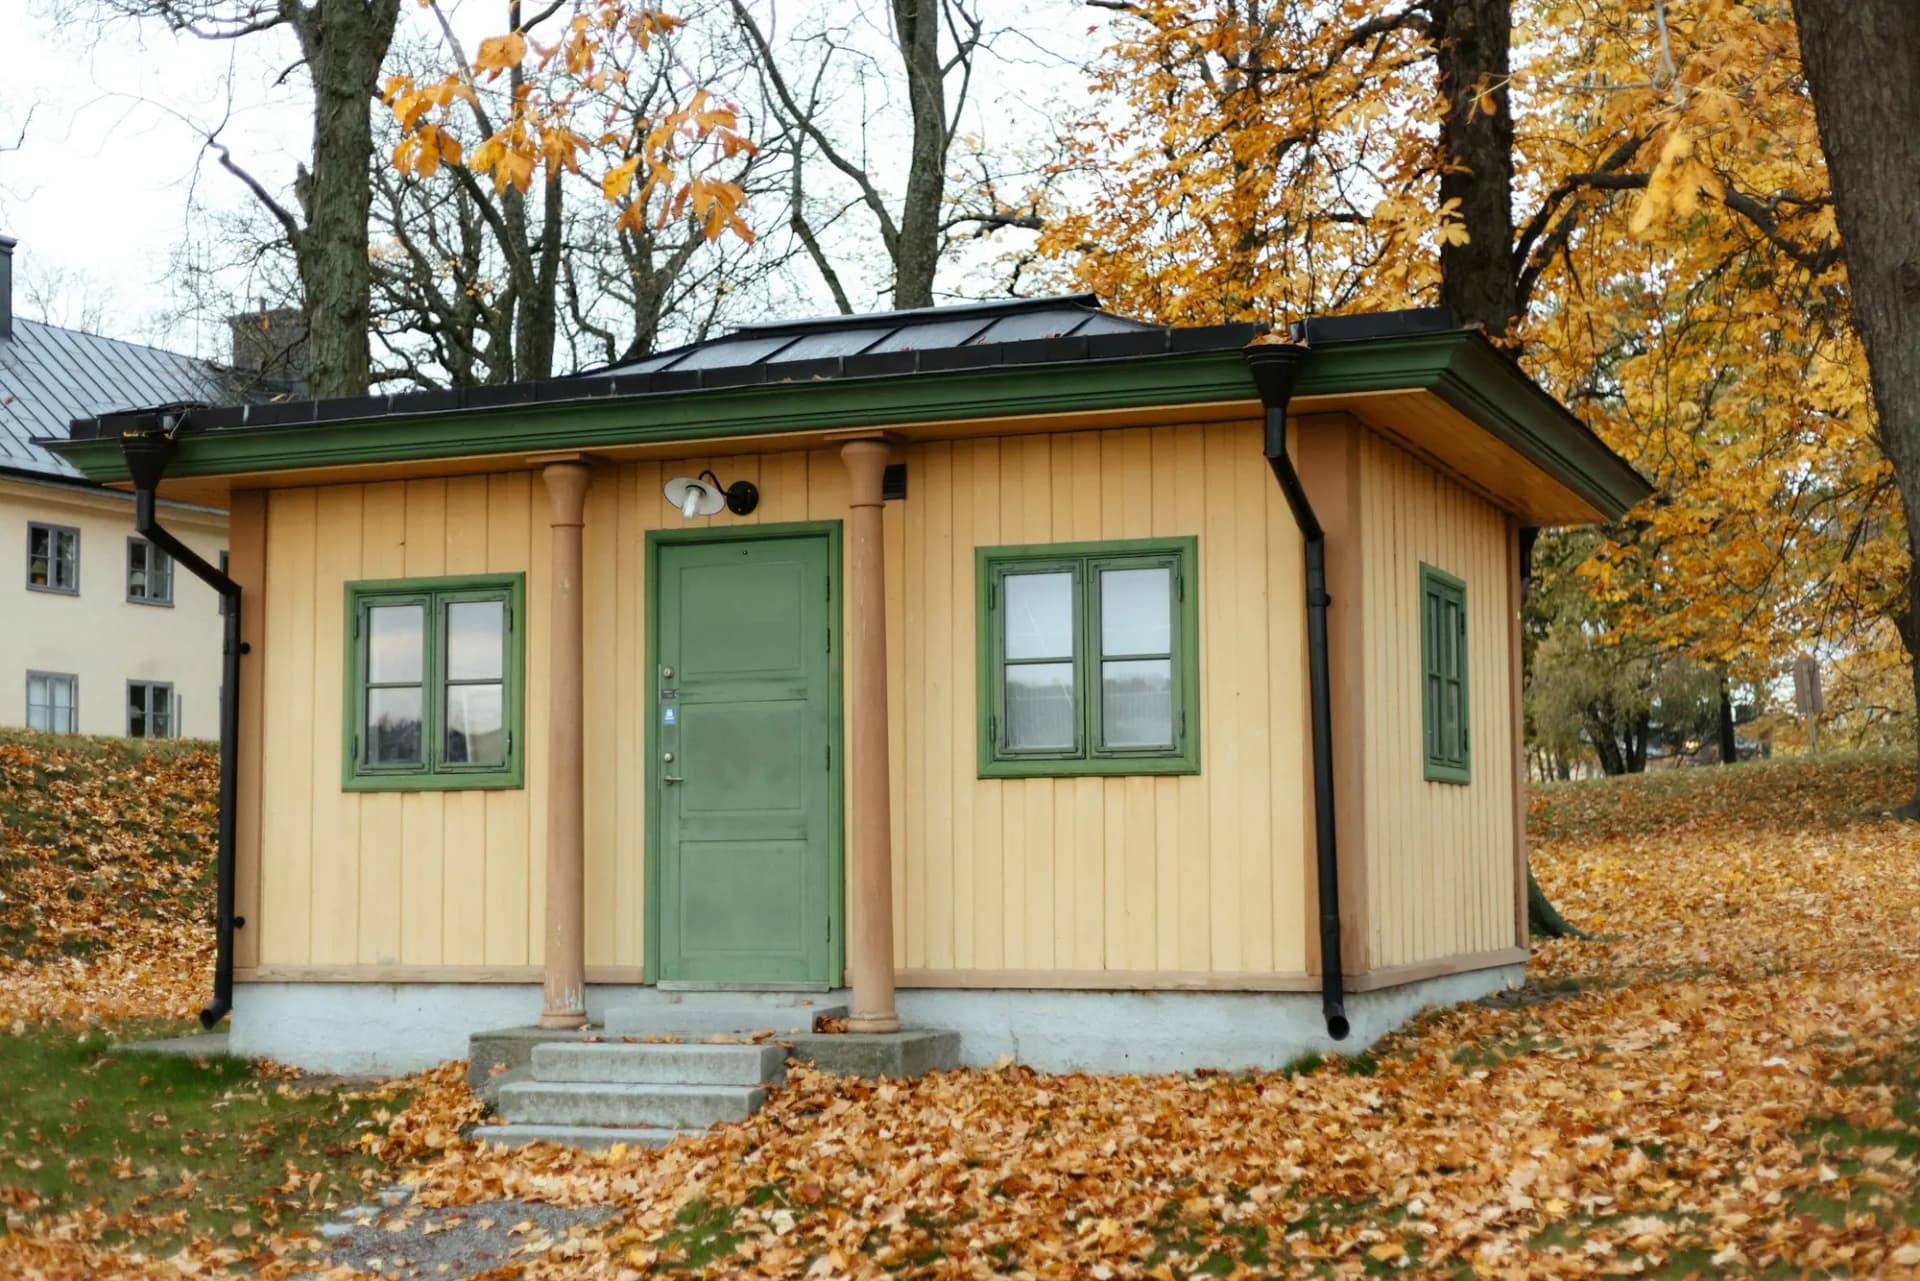
An 80 m² (861 sq ft) cap applies to detached additional residential units, Burlington's name for garden suites, under the new residential zoning by-law. Permit fees for eligible new ARUs are waived until December 31, 2026. The 1.2 m path from the street to the unit door is where CarpentryBoys starts measuring, since a gas meter can block it.
Garden Suites in Burlington
What’s different in Burlington
| Permit office | City of Burlington Building and By-law Department (official site, opens in a new tab) |
|---|---|
| Floor area | 80 m² maximum, or 15% of lot area in the LN5 and LN6 zones. |
| Height | 7 m with a peaked roof, 6 m with a flat roof. |
| Placement | Rear or interior side yard. 1.2 m from side and rear lines, at least 4 m from the house. |
| Lot coverage | 45% maximum for all buildings combined. |
| Access path | 1.2 m wide and unobstructed, from the street to the unit entrance. |
| Permit fees | Waived for eligible new ARUs, 1 Dec 2024 to 31 Dec 2026. |
| Parking | None for the first ARU. One space each for a second and third. |
Worth knowing first
Aldershot and Brant Hills lots fit backyard units best
The best Burlington lots for a detached ARU are the post-war lots in Aldershot, Brant Hills, Mountainside and Tyandaga. They have deep rear yards and simple access down a driveway. Newer lots in Alton Village and Millcroft are smaller and harder to fit. On tight side yards the 1.2 m path is the first thing we measure, because an air conditioner, gas meter or gate can block it. Burlington also restricts upper-level exterior stairs in required yards and rooftop or second-floor decks. A one-and-a-half storey design with an interior stair and a loft solves that.
The scope, pricing tiers and 5-step process are the same everywhere we work. See Garden Suite Construction ›
Frequently asked questions
Garden Suites in Burlington: three local questions
When any part rises above 4.6 m under a peaked roof or 3.5 m under a flat roof. Below those heights, 1.2 m from side and rear lines is enough. The unit itself can reach 80 m² (861 sq ft) in most urban residential zones, or 15% of lot area in the LN5 and LN6 zones. Height tops out at 7 m peaked or 6 m flat, and combined lot coverage can't exceed 45%.
Not inside the flood plain as a rule, because new habitable buildings there are generally not permitted. Lots along Tuck, Shoreacres, Appleby, Sheldon, Roseland or Grindstone Creeks may sit partly in a flood plain or regulated valley. Conservation Halton reviews development there under Ontario Regulation 41/24. If the regulated area covers only part of the yard, the suite may fit outside it. We pull the mapping before design.
Not necessarily. Most detached ARUs here are fed from the main house panel through a subpanel, which is simpler and cheaper. A separate Burlington Hydro meter means a new service and account, useful when a tenant pays hydro, but it costs more and takes longer. Either way, the main service may need a 200 A upgrade for both households. A load calculation decides, under an ESA permit.
Garden Suites In Burlington? Let’s Talk.
Book a free site visit. You'll get a written, itemised quote and a straight answer on permits and timing.
Financing available through Financeit. See options