
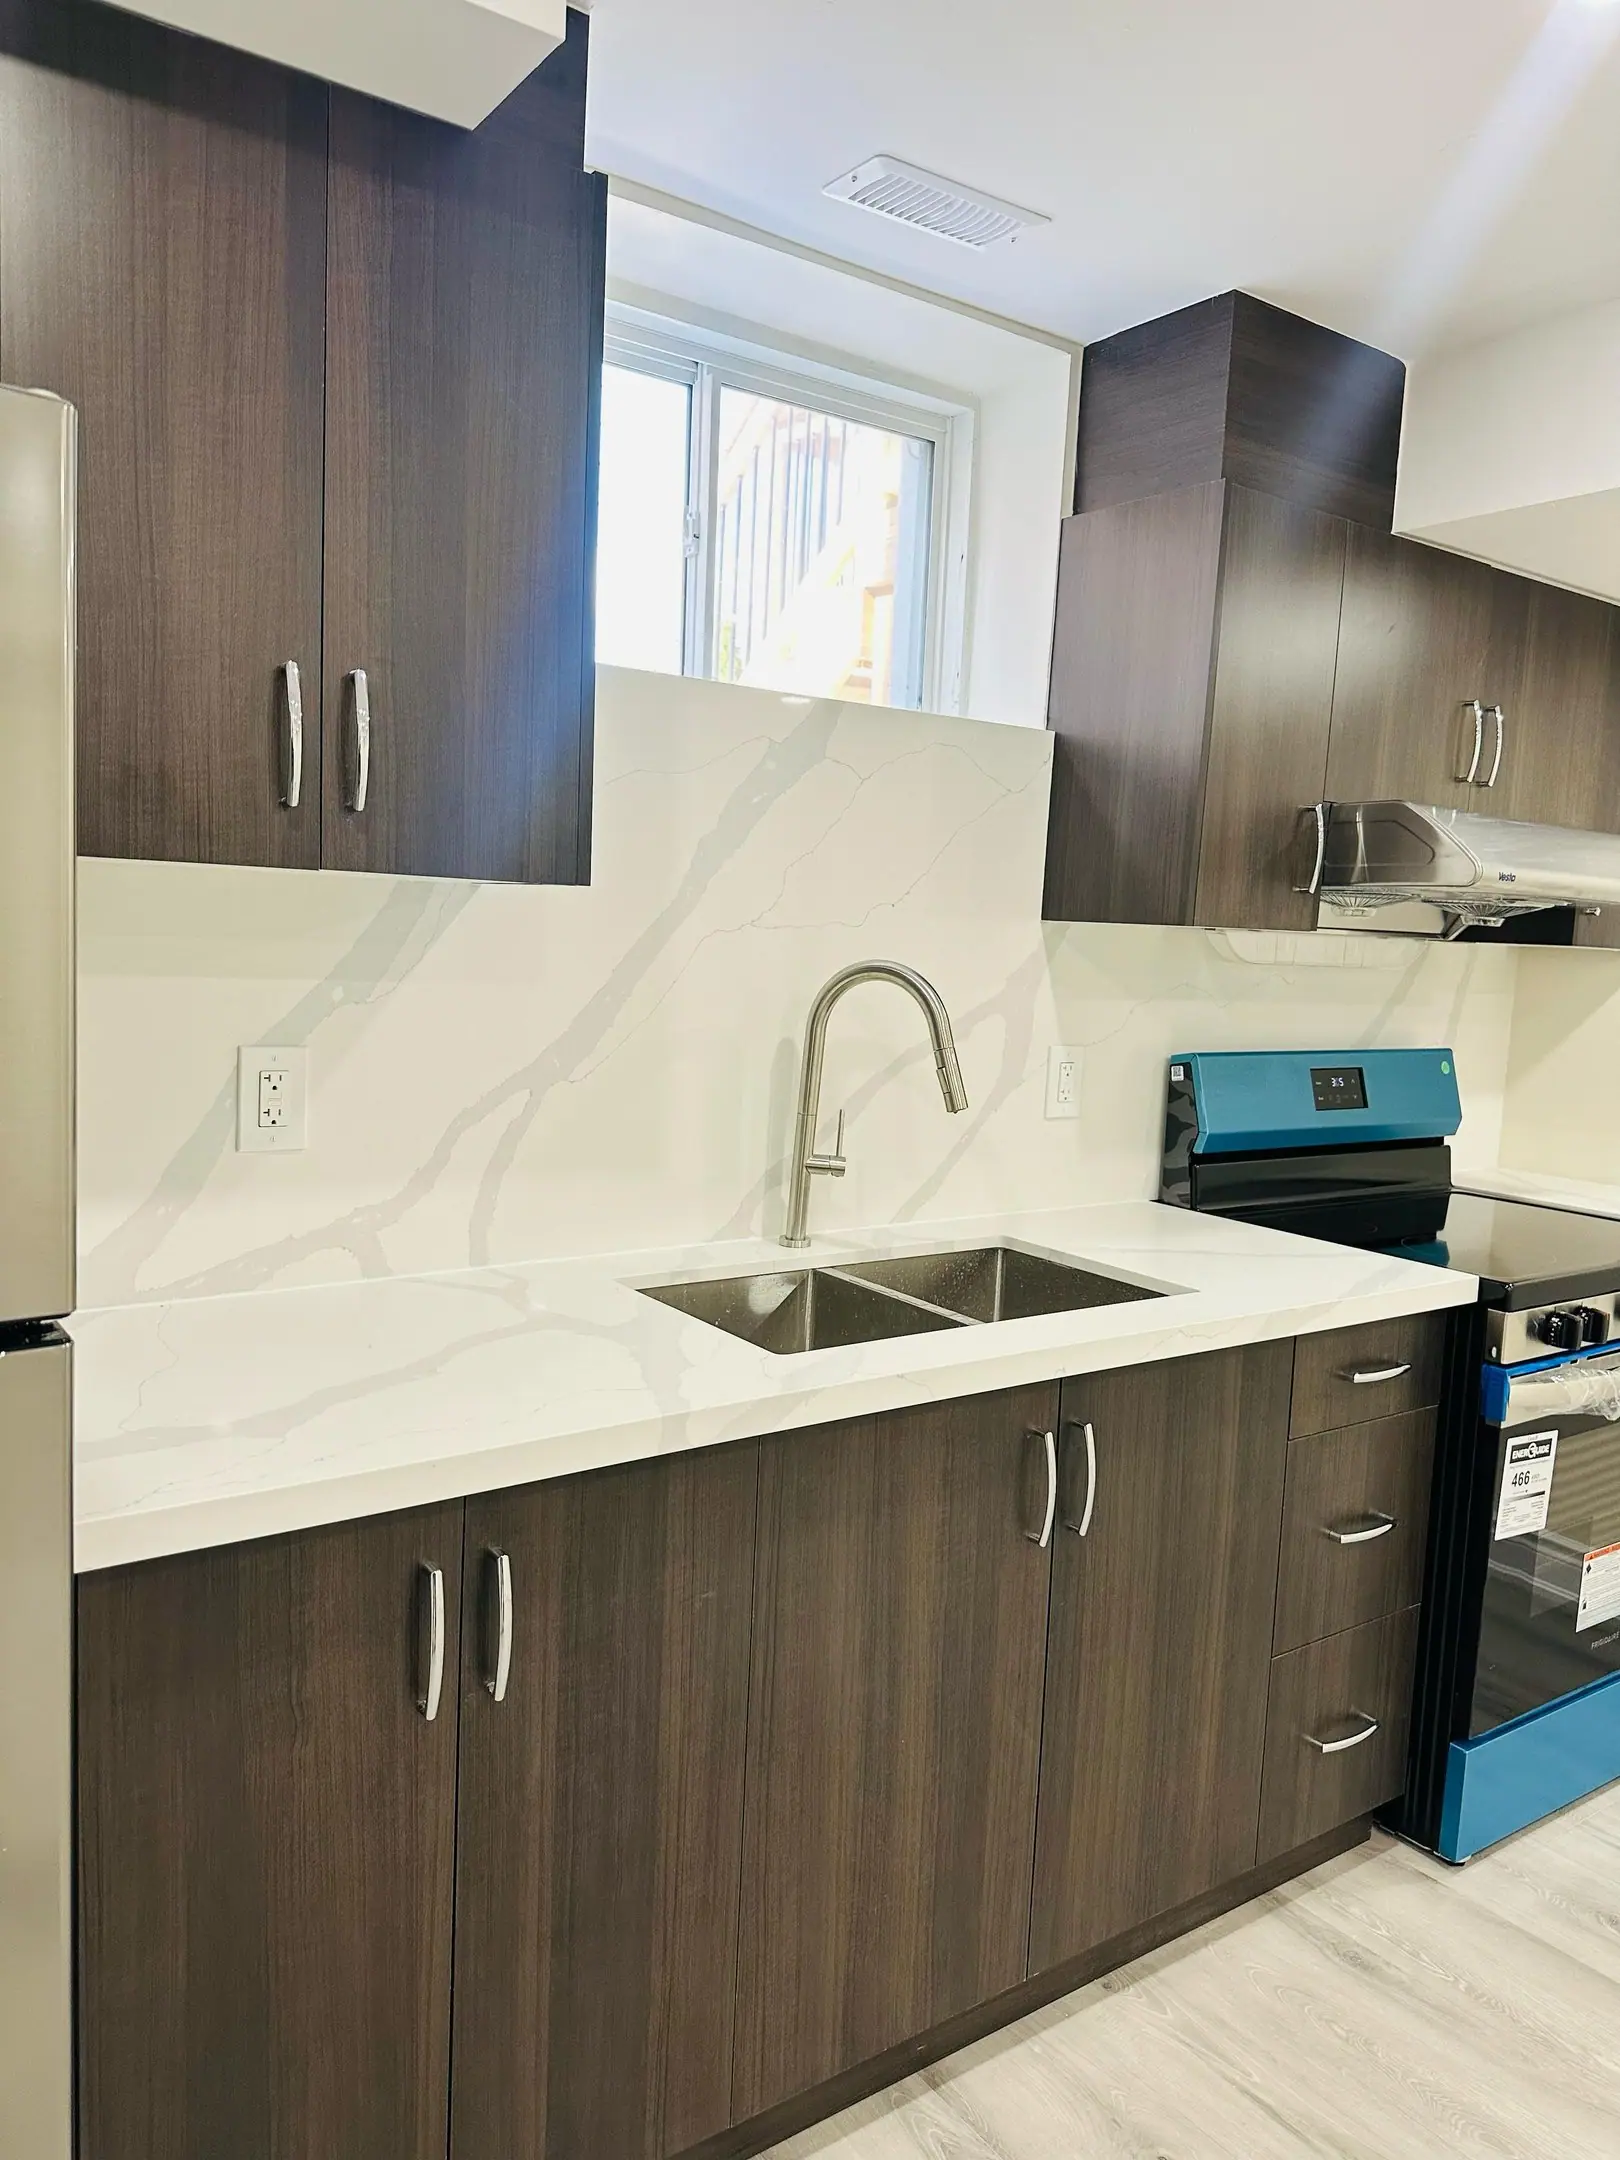
Burlington · Kitchen Renovations
Kitchen Renovations in Burlington
Downtown condo boards, post-war bearing walls and 1990s I-joists decide most Burlington kitchen budgets. A tower near Spencer Smith Park sets its own hours and elevator bookings. A Brant Hills bungalow needs a beam to open up. A Millcroft kitchen mostly needs new cabinets, counters and lighting, and CarpentryBoys prices each of the 3 differently.
Kitchens in Burlington
What’s different in Burlington
| Permit office | City of Burlington Building and By-law Department (official site, opens in a new tab) |
|---|---|
| Condo approvals | Board's written alteration approval first. Expect insurance certificates, elevator booking and weekday work hours. |
| Bearing walls | 1950s–1970s bungalows and side-splits in Aldershot, Brant Hills and Mountainside. Engineered beam and permit. |
| Aluminum wiring | Possible in homes built about 1965–1975. Exposed circuits replaced or terminated under an ESA permit. |
| Service upgrades | 100 A to 200 A needs a new meter base, coordinated with Burlington Hydro. |
| 1990s kitchens | Millcroft, Orchard and Headon Forest: engineered I-joists. No cutting without an engineer's detail. |
Worth knowing first
Downtown condo kitchens run on the board's rules
In the towers along Lakeshore Road and Brant Street, the condominium corporation decides how a kitchen renovation runs. Expect a written alteration request with drawings, a liability insurance certificate, WSIB clearance and a schedule. Most Lakeshore Road buildings limit work to weekday daytime hours and set delivery days through freight elevator bookings. In a Brant Street tower, moving a sink or dishwasher can be refused where the drain would need coring through the concrete slab. Some Brant Street boards also require acoustic underlay under hard flooring. We prepare the package for management early, so approval lands before the cabinets do.
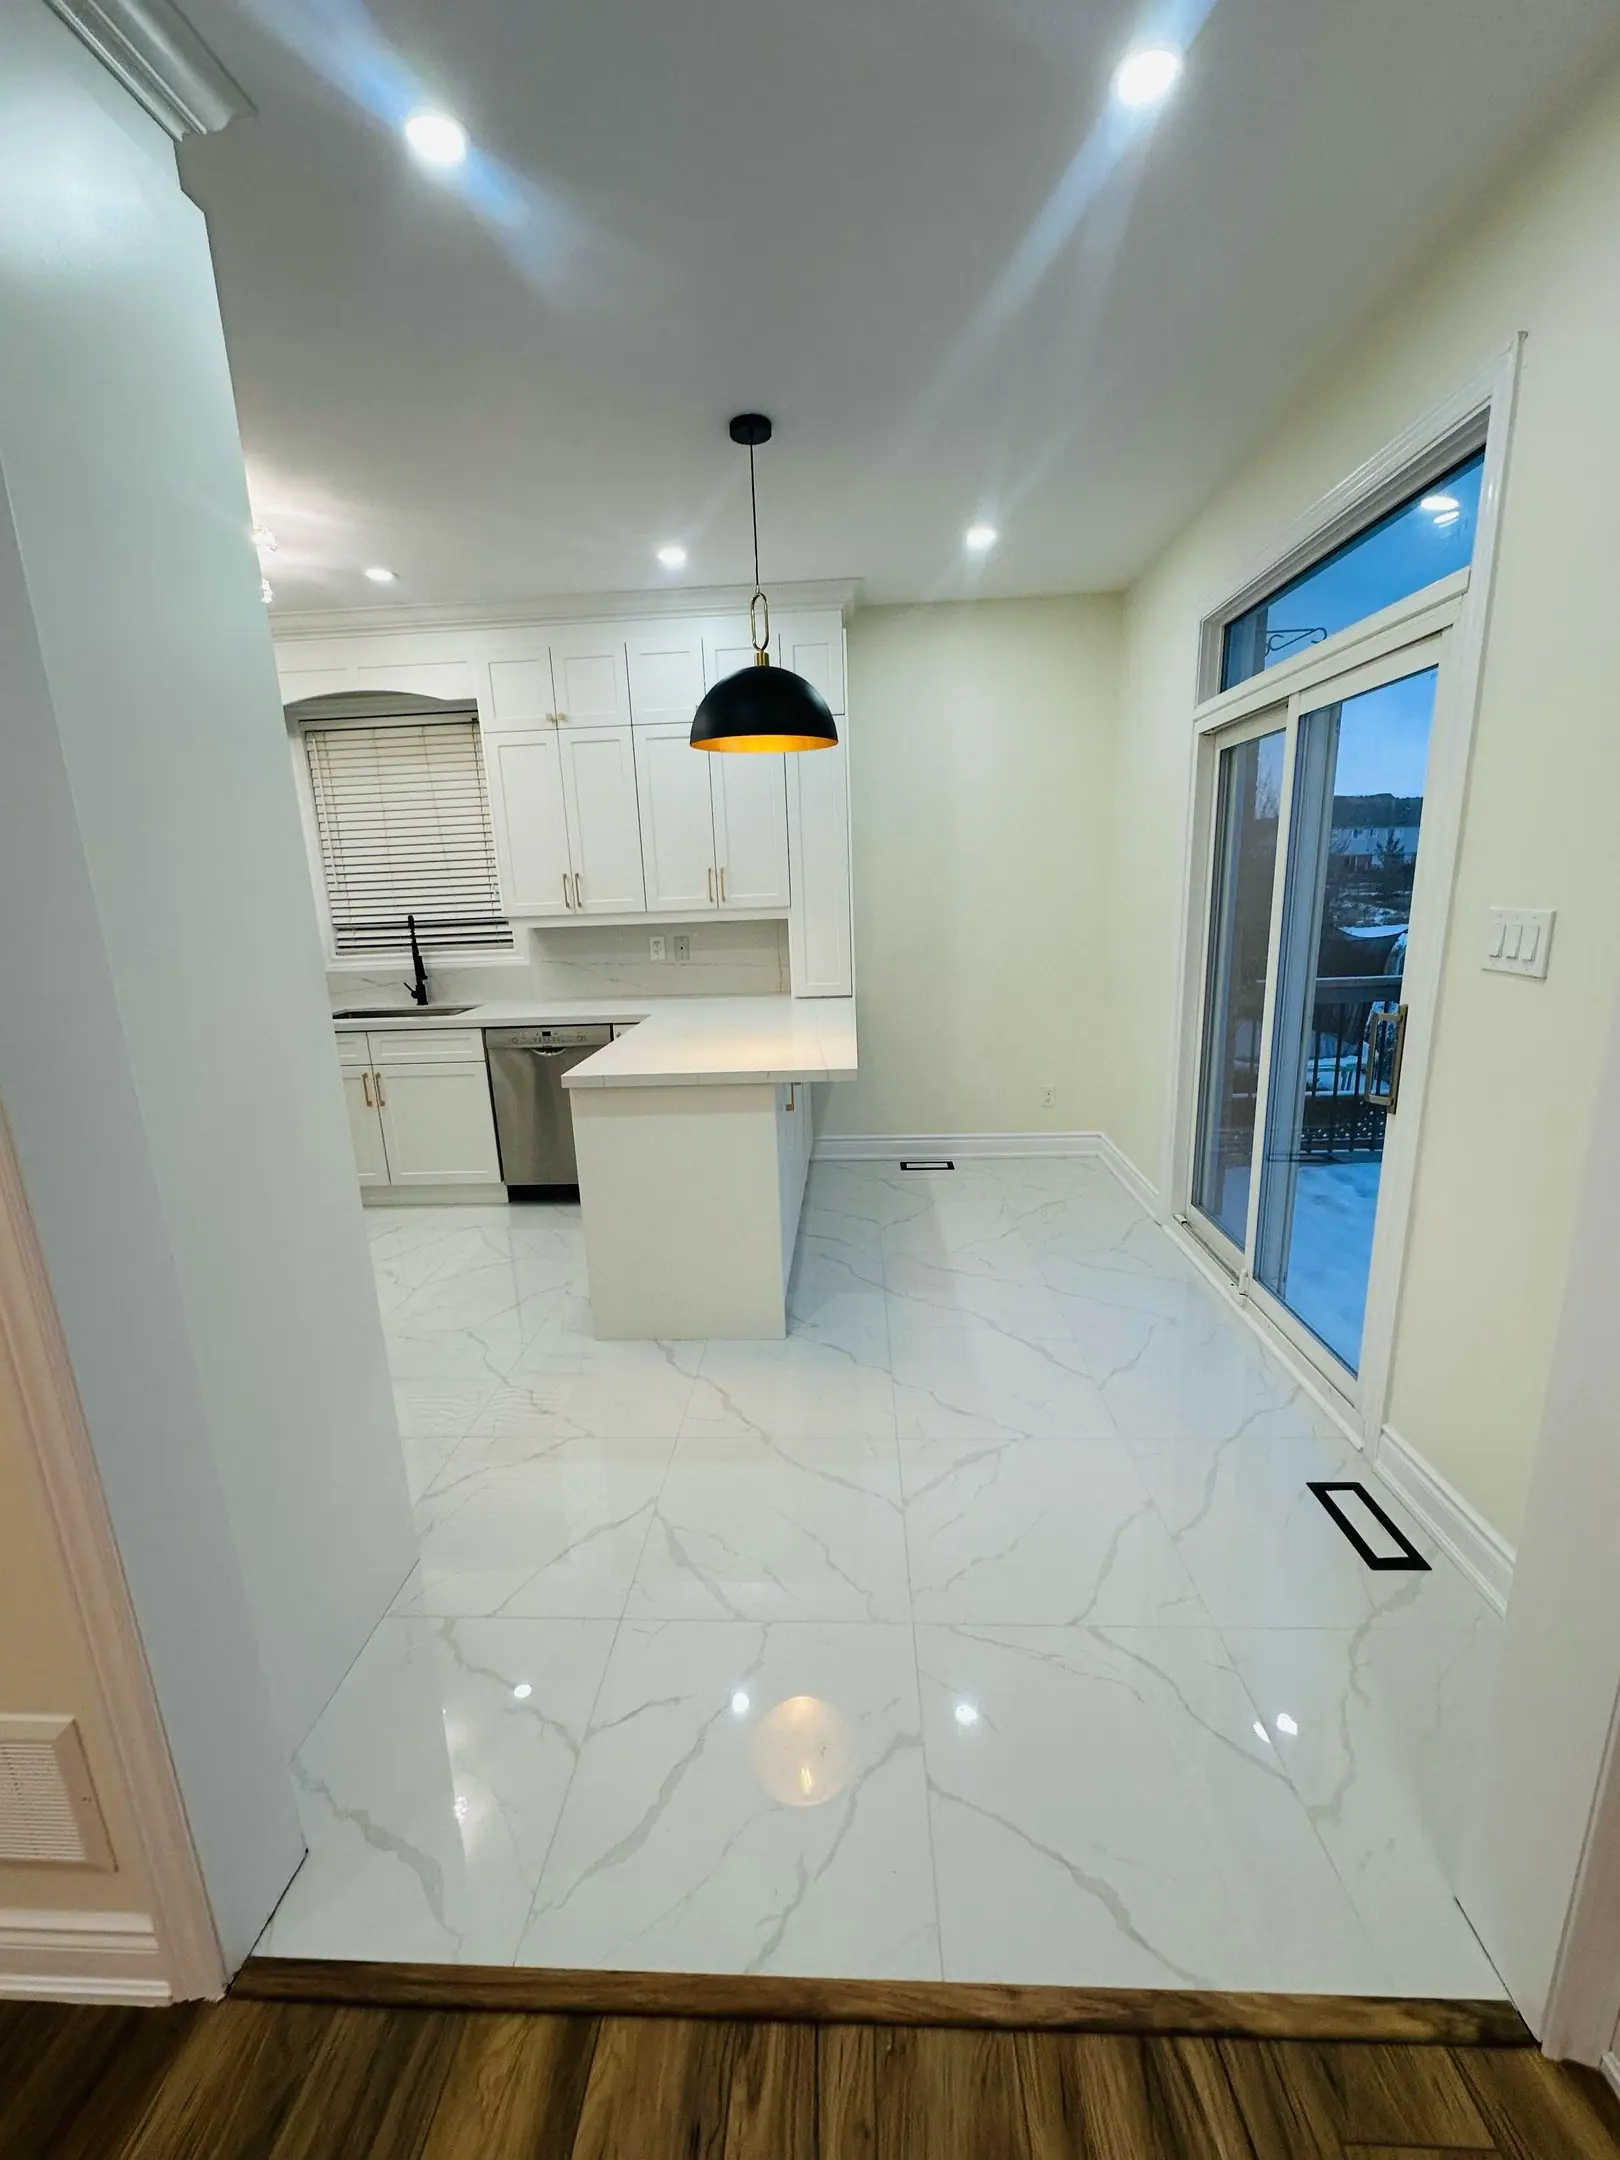
The scope, pricing tiers and 5-step process are the same everywhere we work. See Kitchen Renovations ›
Frequently asked questions
Kitchens in Burlington: three local questions
An engineer's beam design and a City of Burlington permit. In Brant Hills and Mountainside bungalows and side-splits from the 1960s, the wall between kitchen and living room is commonly bearing. The engineer sizes a flush beam so the ceiling stays flat, with posts carried to new footings in the basement. Allow 2 to 3 weeks for engineering and permit review before demolition.
Yes, if the service size changes. Going from 100 A to 200 A in an older Burlington home means a new meter base and service conductors, so Burlington Hydro schedules the disconnect and reconnect. The electrician also needs an ESA permit. Booking takes a few weeks, so we request it at contract signing. Plan on the upgrade if induction cooking, a heat pump or an EV charger is coming too.
Yes, with care under the floor. Millcroft and Orchard homes from the 1990s and 2000s have engineered I-joists that can't be notched or drilled freely. If the drain can run parallel to the joists to the basement, the job is simple. If it must cross them, an engineer details the route or we use permitted hole locations. The island sink also needs a vent, such as a loop vent.
Kitchens In Burlington? Let’s Talk.
Book a free site visit. You'll get a written, itemised quote and a straight answer on permits and timing.
Financing available through Financeit. See options