
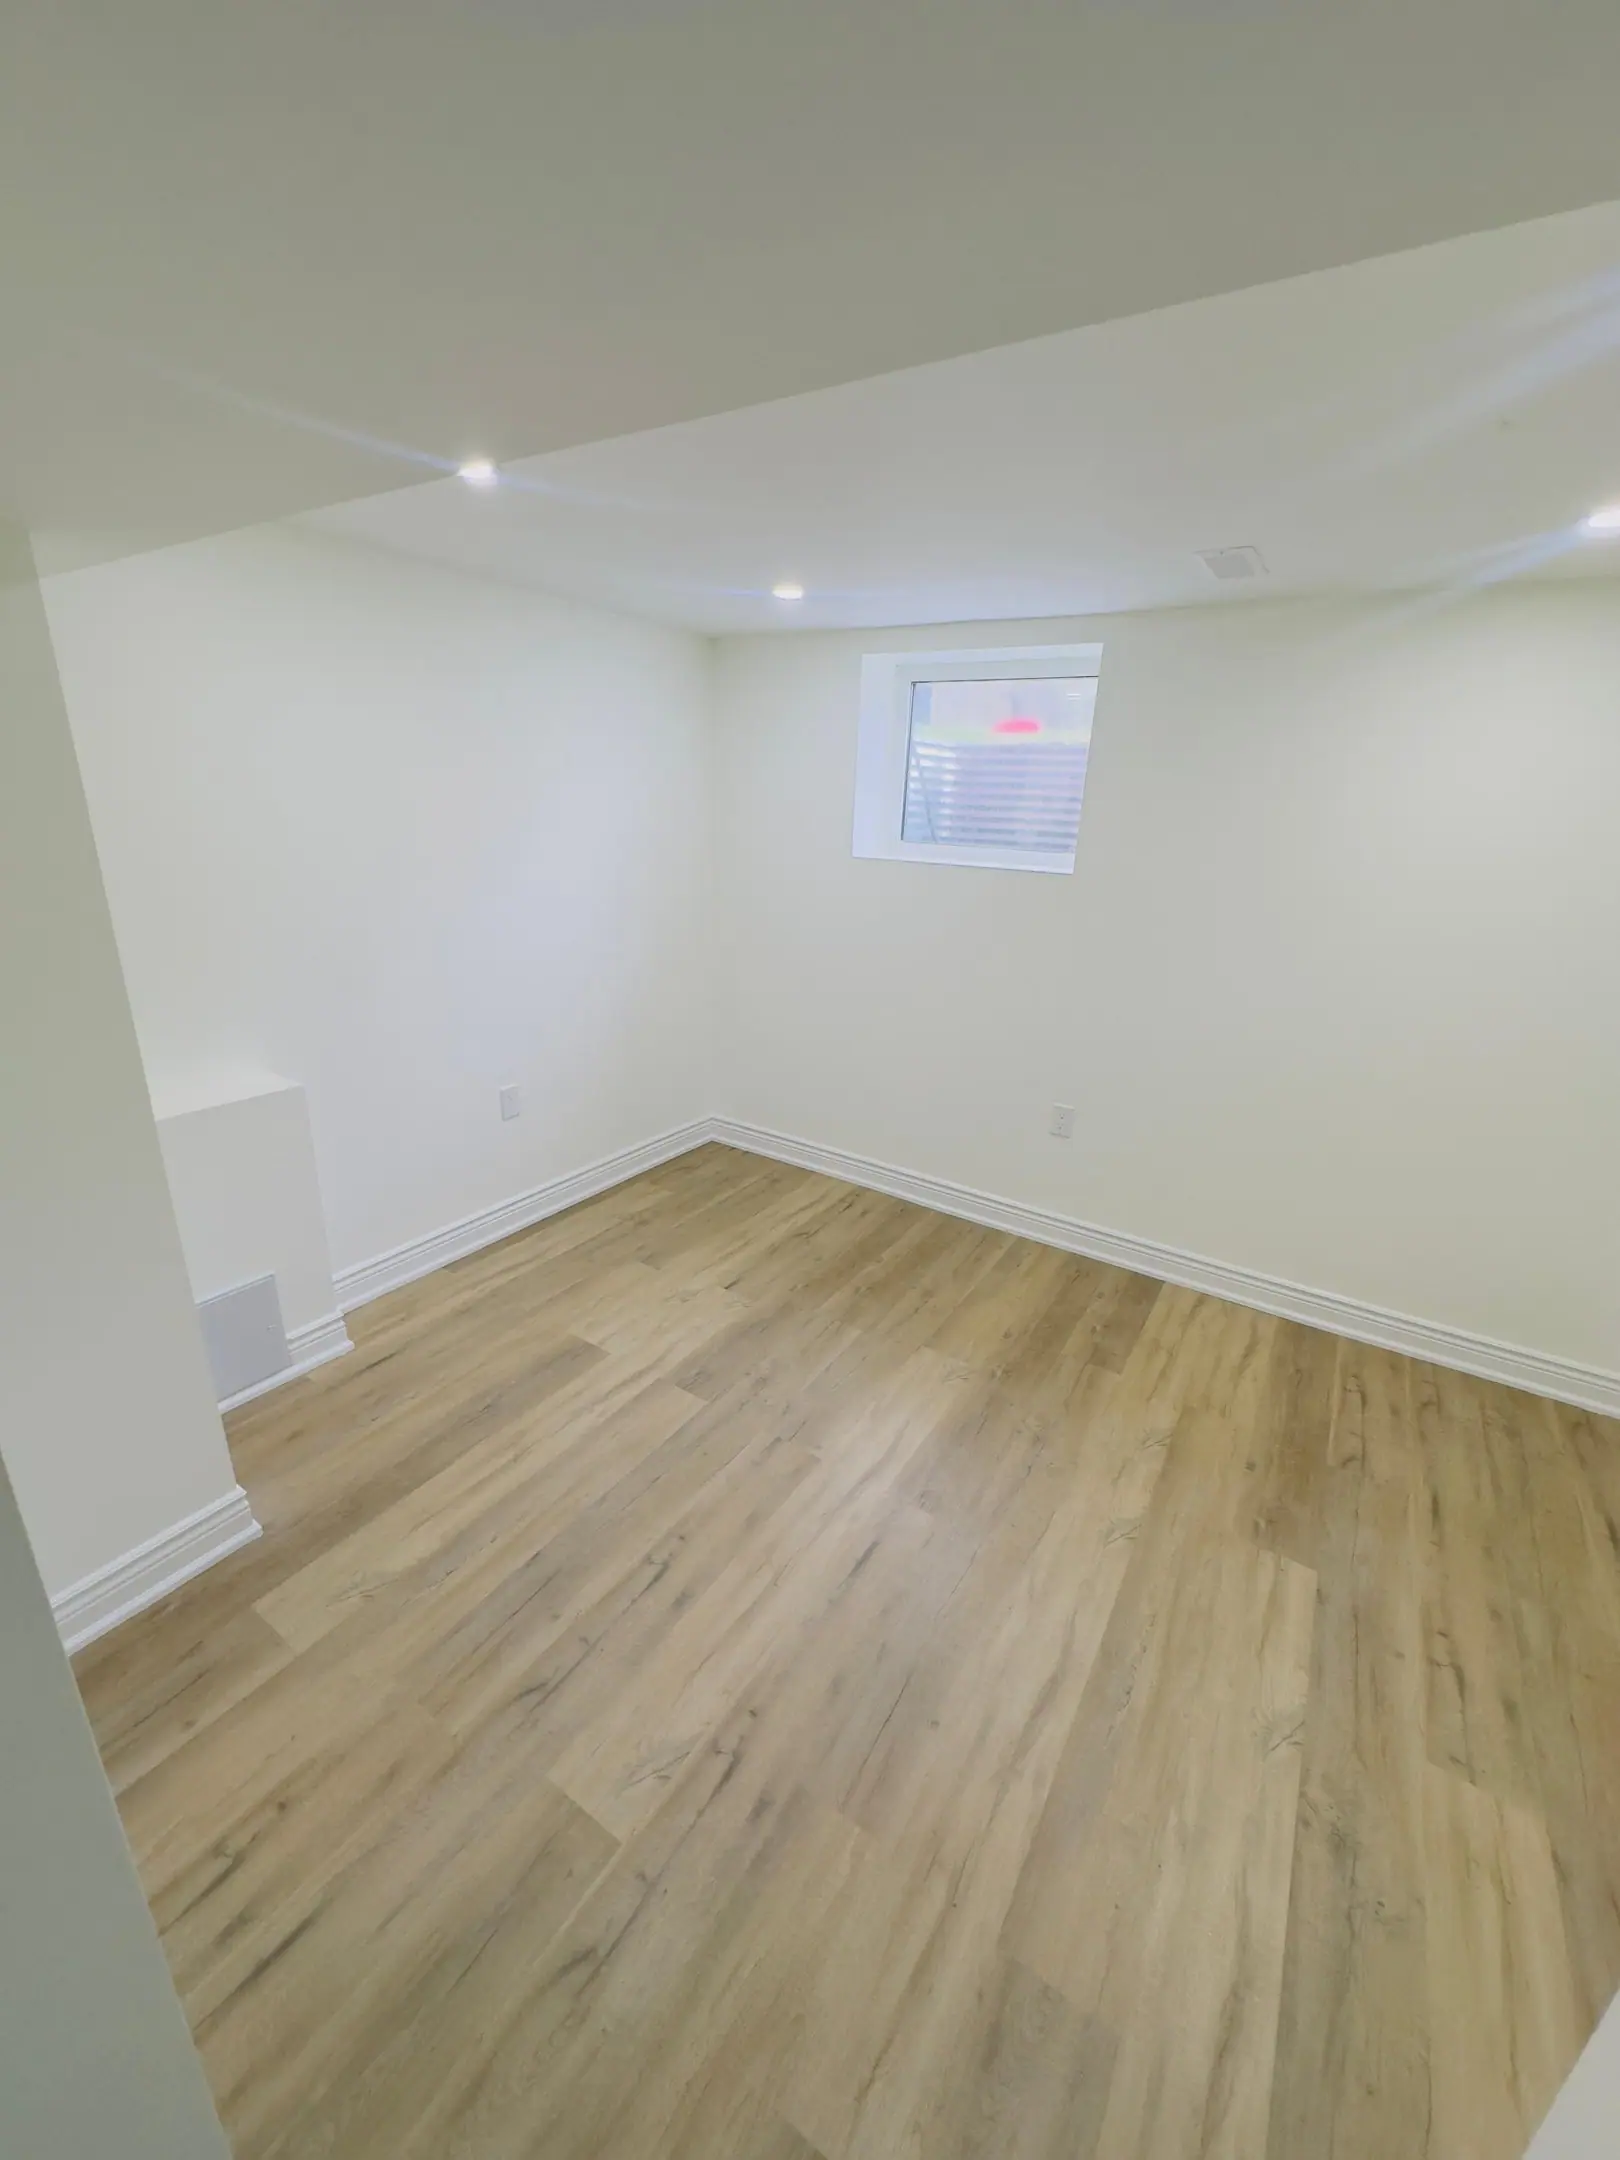
Caledon · Basement Renovations
Basement Renovations in Caledon
Rural Caledon basements share the mechanical corner with a well pressure tank, a softener, UV or iron filtration and sometimes a propane furnace. Mayfield West and newer Bolton basements are plain poured shells about 2.4 m (8 ft) high. On septic, a new bedroom raises design flow, and Building Services may ask for an assessment.
Basements in Caledon
What’s different in Caledon
| Permit office | Town of Caledon Building Services (official site, opens in a new tab) |
|---|---|
| Subdivision basements | Mayfield West and newer Bolton: poured walls about 2.4 m (8 ft), central steel beam, rough-in. |
| Rural basements | Walkouts on sloped estate lots. Pressure tank, softener and treatment need a mechanical room. |
| Septic review | A new bedroom raises design flow under Part 8. Building Services may ask for an assessment. |
| Basement ARUs | Permitted in R1, R2, RT and RMD zones. The unit is registered with the Town. |
| Transit parking | No extra space for the first ARU within 400 m of a transit stop. |
| Spring water table | Low spots in Bolton and on rural lots see high groundwater in March and April. |
Worth knowing first
A basement bedroom on septic needs a capacity check first
Under Part 8 of the Ontario Building Code, a house's daily design sewage flow depends on bedrooms, fixtures and finished floor area. Add a basement bedroom to a rural Caledon home and an older system may pass what it was designed for. Town of Caledon Building Services may ask for a septic assessment with the permit. If the bed is undersized or near the end of its life, expect to expand it. Testing first avoids the worst case: a finished basement near Caledon East that can't be occupied as planned. Allow 2 to 4 extra weeks for the assessment.
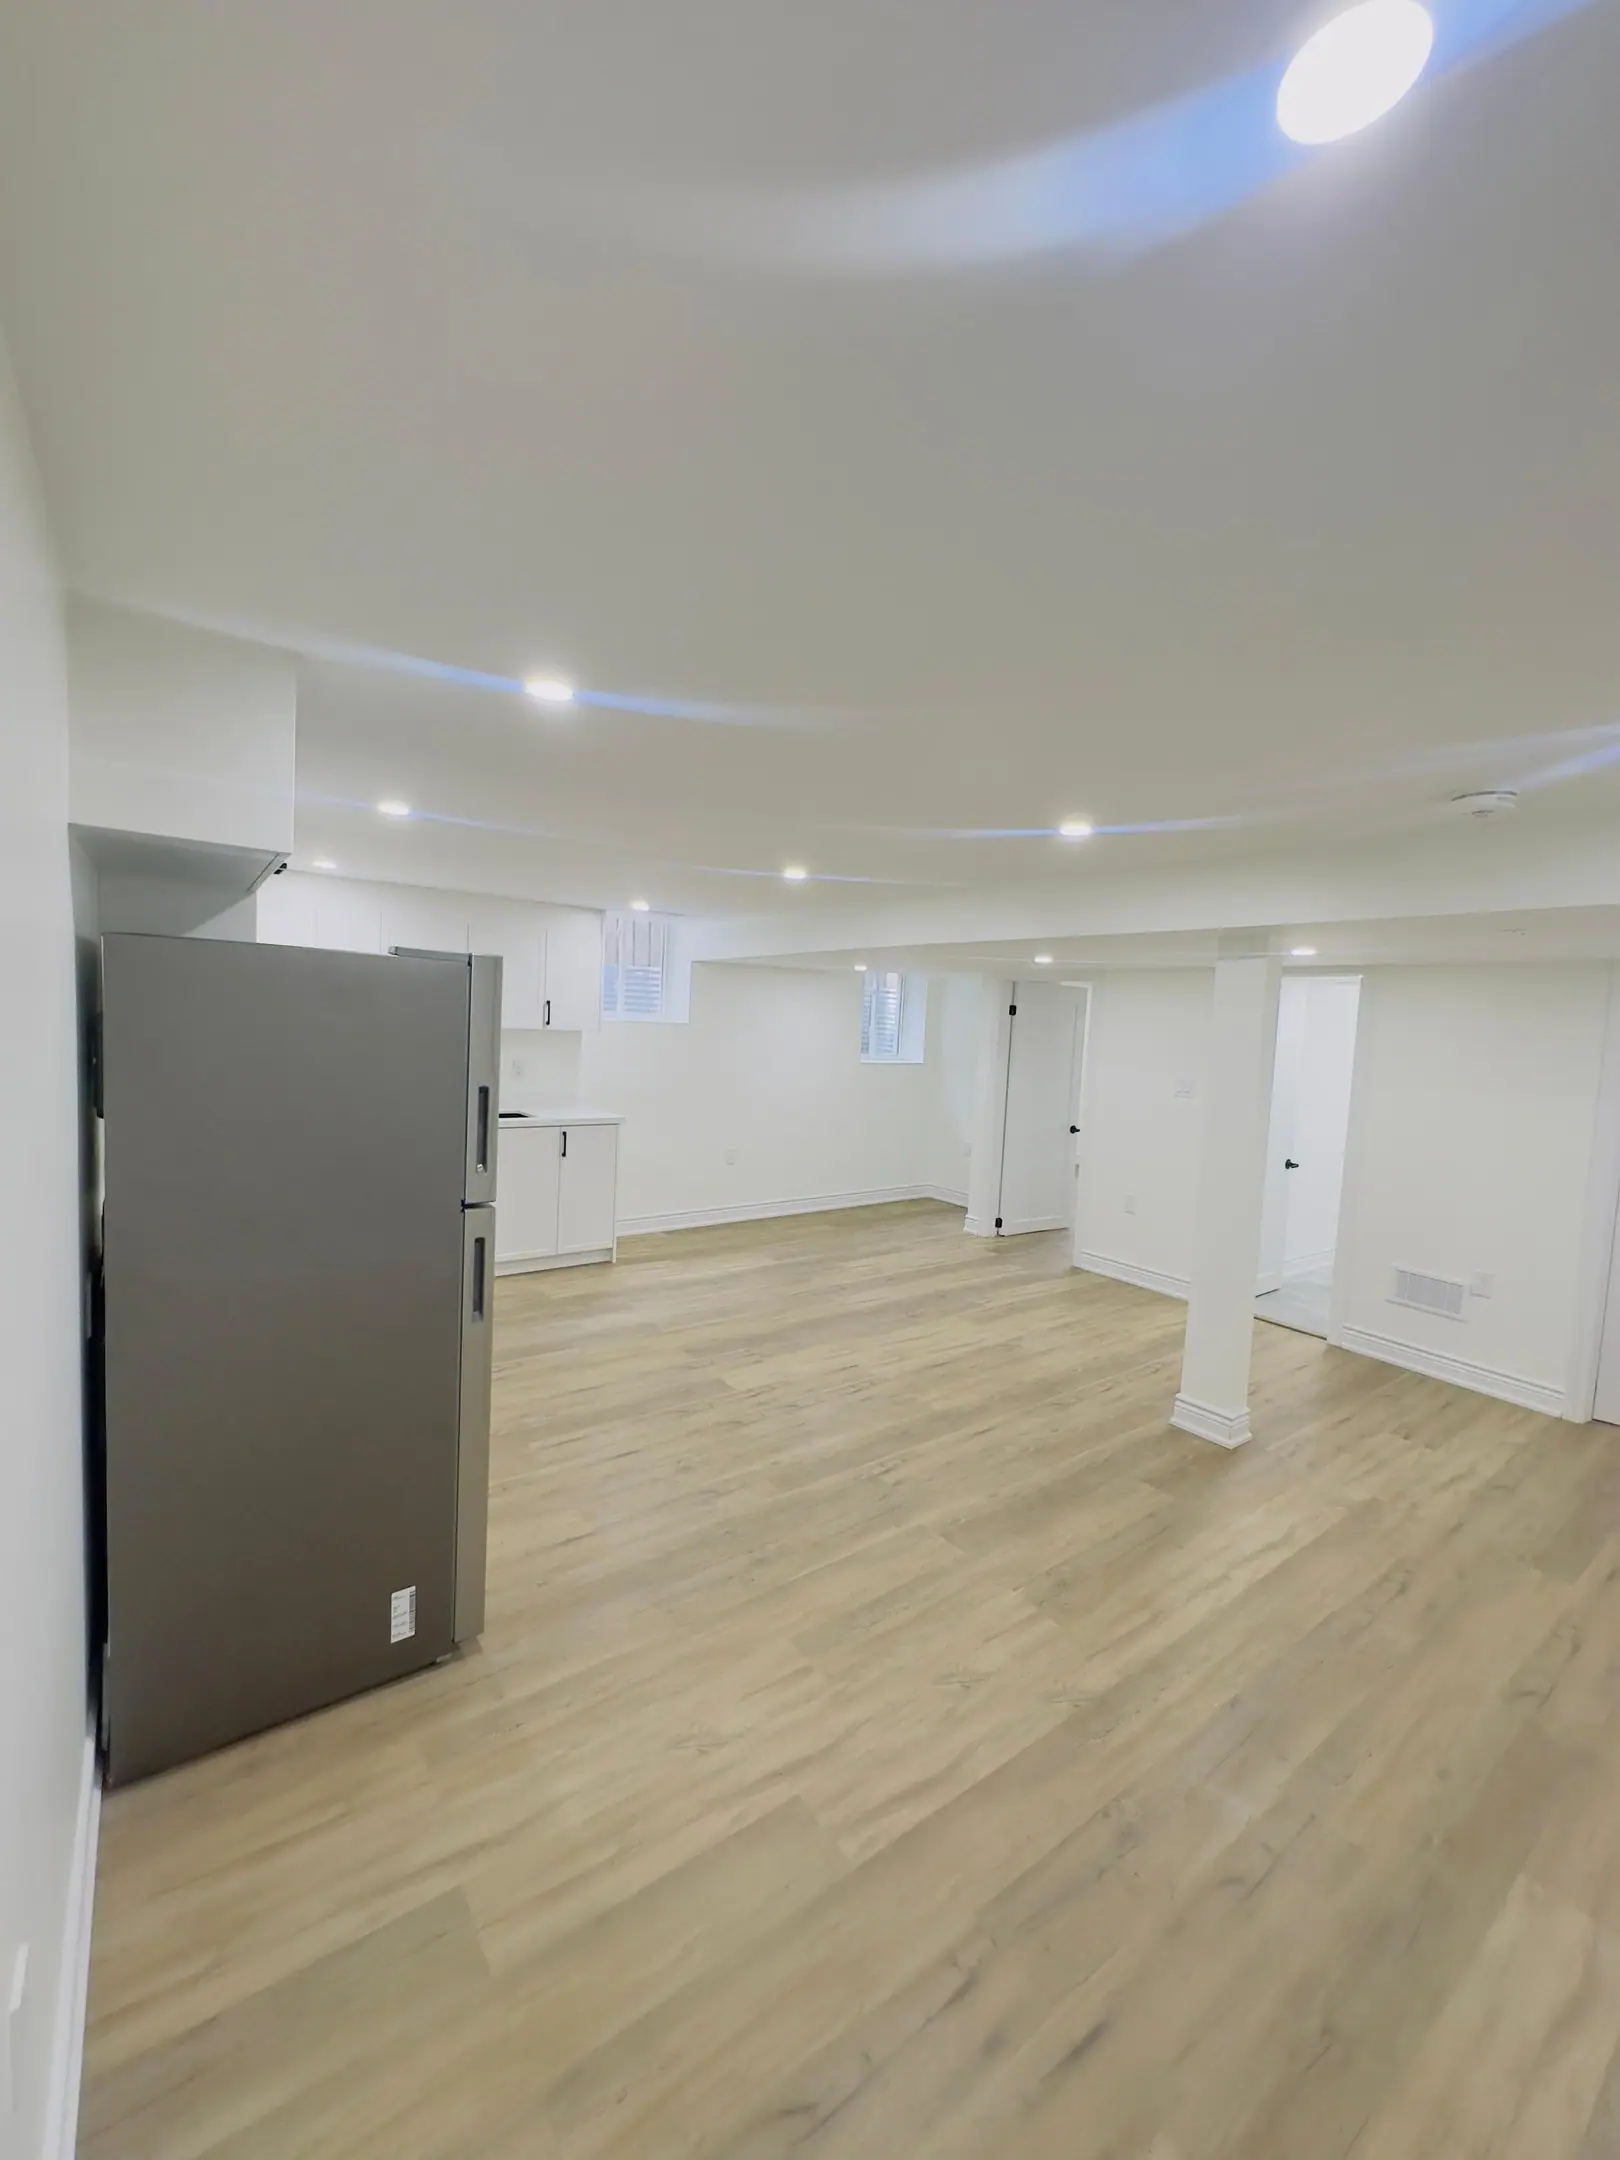
The scope, pricing tiers and 5-step process are the same everywhere we work. See Basement Renovations ›
Frequently asked questions
Basements in Caledon: three local questions
Yes in most of it. Caledon's zoning allows ARUs in R1, R2, RT and RMD zones, which cover most of Mayfield West. Within 400 m of a transit stop, the first ARU needs no extra parking space. The unit needs a building permit, fire separation, egress, a 1.2 m wide entrance path and Town registration. Some newer Mayfield West subdivisions carry site-specific zoning or covenants, so we check both.
Yes. Radon levels vary widely across the area, and Health Canada's guideline is 200 Bq/m³. A long-term test of at least 90 days, ideally over winter, is the only way to know. If levels are high, sub-slab depressurization fixes it with a pipe through the slab and a small fan venting outdoors. Running that pipe before a Palgrave or Caledon East basement is finished is far easier.
In a dedicated mechanical room with a floor drain and a door wide enough for the largest tank. A pressure tank, softener, brine tank and UV unit need roughly 2 by 2.5 m (6 by 8 ft) with service clearance. Softener backwash goes to the sump or septic as appropriate. Sound insulation keeps pump cycling quiet next to a bedroom, and shut-off valves stay reachable.
Basements In Caledon? Let’s Talk.
Book a free site visit. You'll get a written, itemised quote and a straight answer on permits and timing.
Financing available through Financeit. See options