
Caledon · Garden Suite Construction
Garden Suite Construction in Caledon
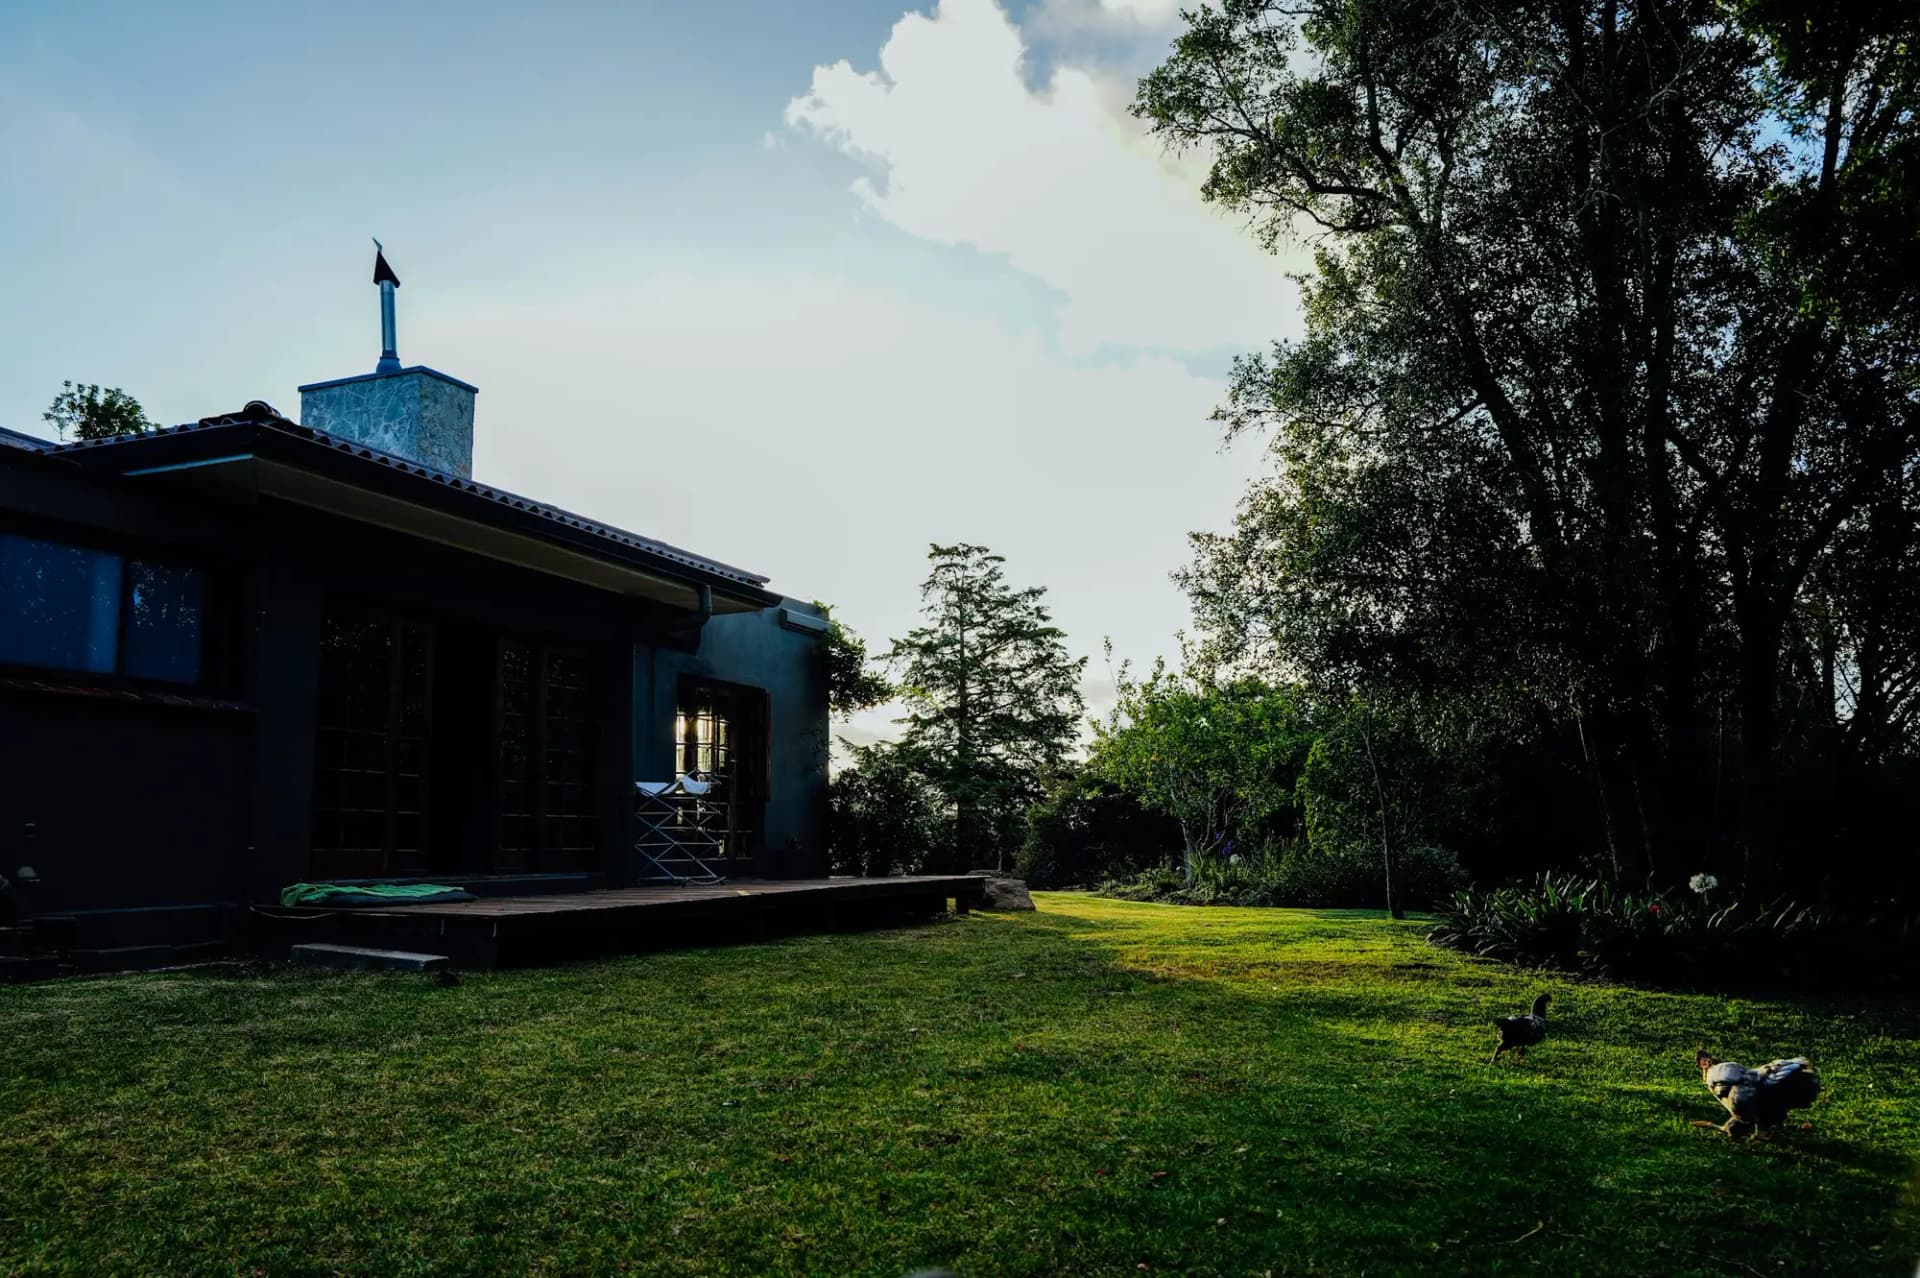
Estate, rural residential and agricultural lots in Caledon allow a detached suite up to 110 m² (1,184 sq ft), never larger than the main house's ground floor. It must sit within 10 m of the house, or 15 m on farmland. The septic bed was sized for one house, so CarpentryBoys has a designer confirm capacity first.
Garden Suites in Caledon
What’s different in Caledon
| Permit office | Town of Caledon Building Services (official site, opens in a new tab) |
|---|---|
| Floor area | 110 m² on estate, rural residential and agricultural lots. 80 m² in urban zones such as Bolton. |
| Distance from house | At least 3 m, at most 10 m (estate and rural residential) or 15 m (agricultural). |
| Yards | Any yard except the front. 3 m side yards and a 4.5 m rear yard on rural lots. |
| Farm neighbours | Minimum Distance Separation from livestock barns. |
| Pre-approved plans | Free Town designs for a studio and a one-bedroom detached ARU. |
| Registration | The finished suite is registered with the Town. |
| Servicing help | The Gentle Density program has offered funding toward rural ARU servicing reviews. |
Worth knowing first
The septic bed decides almost every rural Caledon suite
A suite adds bedrooms and fixtures, and the existing bed was sized for one house. Part 8 of the Ontario Building Code requires the system to handle the total flow. A septic designer reviews the tank, the bed and the soils, then confirms capacity or designs an expansion or a separate system. Expansion or a new system can add $25,000 to $70,000. The Town's Gentle Density program has offered funding toward that review. Then the suite has to fit inside the 10 m or 15 m ring around the house, clear of the bed and the well.
The scope, pricing tiers and 5-step process are the same everywhere we work. See Garden Suite Construction ›
Frequently asked questions
Garden Suites in Caledon: three local questions
No. In estate, rural residential and agricultural zones, a detached suite is capped at 110 m² (1,184 sq ft) of gross floor area and can never exceed the main house's ground floor. It can't be taller than the main house or the zone limit, can't have a rooftop amenity area, and only 1 is allowed per lot. It must sit at least 3 m from the house and meet Minimum Distance Separation from barns.
Yes. Caledon publishes free pre-approved designs for a studio and a one-bedroom detached ARU, which save design time and cost. The Town says applicants using them are exempt from the Building Code's designer registration requirements for those drawings. You still need a site plan, a Schedule 1 form, zoning compliance and, on rural lots, septic and well information. Foundations and long servicing runs are designed separately.
To keep buildings clustered on rural land. The zoning caps the distance at 10 m on estate and rural residential lots and 15 m on agricultural lots. That protects farmland, woodlots and open space and keeps servicing short. The suite has to fit inside that ring while avoiding the septic bed, the well and required yards. On some Palgrave lots that leaves 1 workable spot.
Garden Suites In Caledon? Let’s Talk.
Book a free site visit. You'll get a written, itemised quote and a straight answer on permits and timing.
Financing available through Financeit. See options