
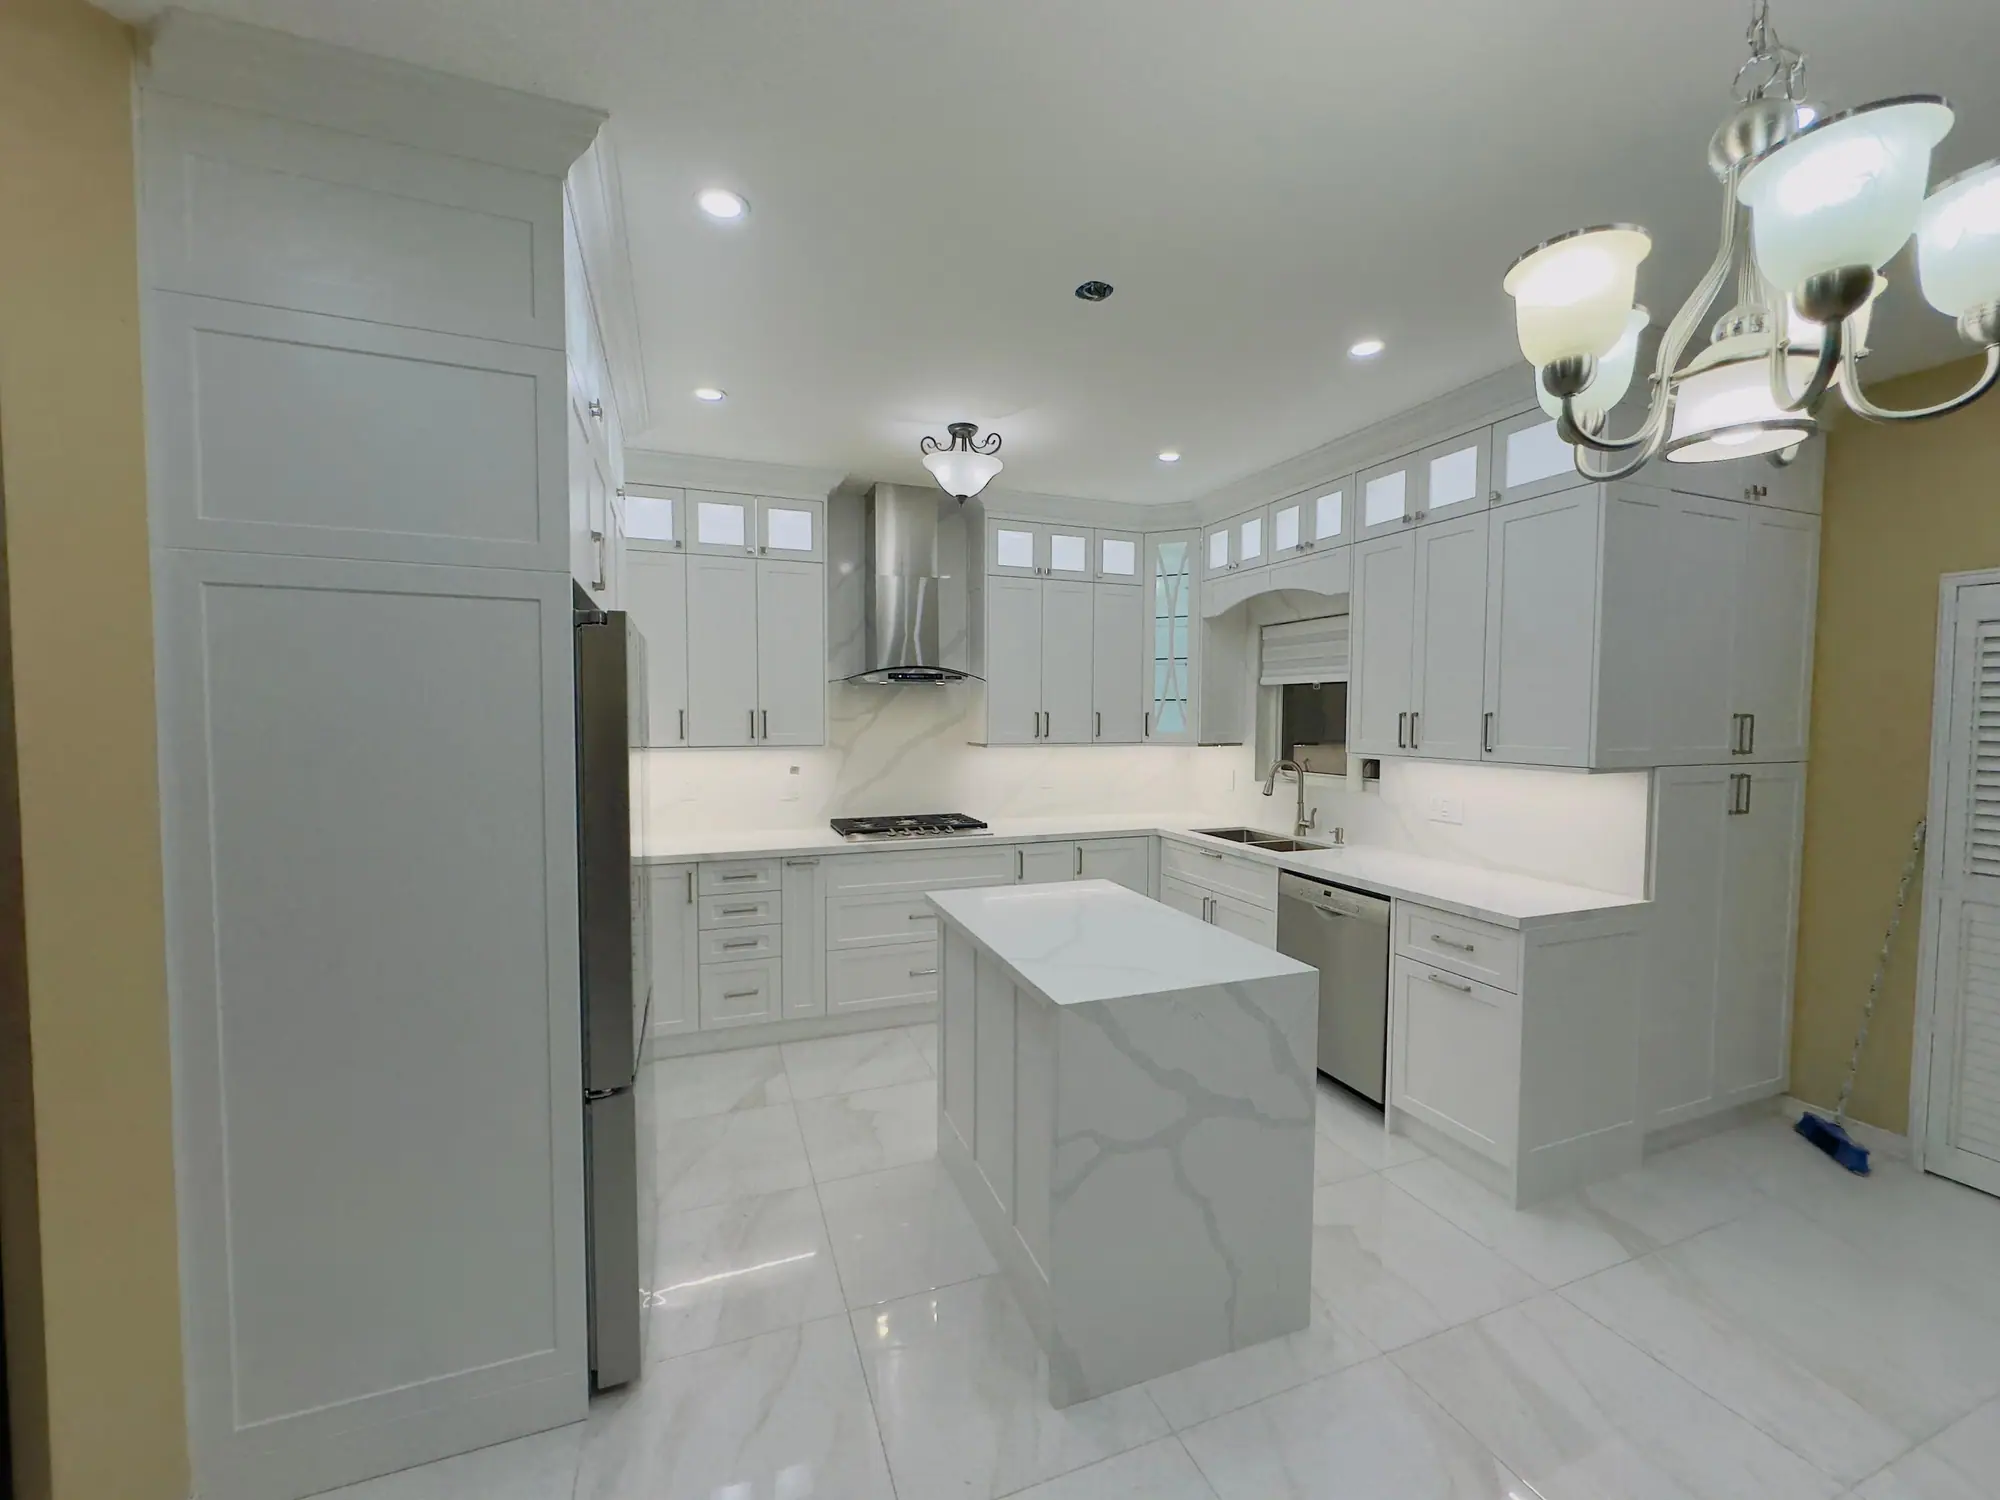
Cambridge · Kitchen Renovations
Kitchen Renovations in Cambridge
A rubble wall up to 45 cm (18 in) thick stands between many Galt and Hespeler kitchens and the outdoors. Cutting a range hood duct or a new window through it takes a core drill, a lintel and lime mortar. That makes a Cambridge kitchen renovation in a stone house slower than the same job in a frame house.
Kitchens in Cambridge
What’s different in Cambridge
| Permit office | City of Cambridge Building Services Division (official site, opens in a new tab) |
|---|---|
| Permit trigger | Interior structural changes, removing walls, plumbing and drains, and new or altered windows and doors. |
| Heritage districts | Main Street, Blair Village or proposed Galt Core: a street-facing window or vent can need heritage approval. |
| Electrical | Permitted and inspected separately by the Electrical Safety Authority. |
| Water | Very hard Region groundwater. Plan a softener with a separate unsoftened or filtered drinking tap. |
| Typical stock | Rear-wing kitchens in East Galt stone houses. Closed bungalow kitchens in Preston. 1970s–80s layouts in Silver Heights. |
Worth knowing first
Preston bungalow kitchens sit behind a central wall
Post-war bungalows in Preston and East Galt have the classic closed kitchen at the back, with a doorway to the dining room. Opening that wall is the request we hear most in Galt and Hespeler. Many Preston bungalows have a central bearing wall carrying the ceiling joists. For a Preston bungalow, an engineer sizes a beam, often recessed flush into the ceiling, with posts down to new footings in the basement. Cambridge Building Services then issues the permit. We check it from the basement and the attic at the site visit.
The scope, pricing tiers and 5-step process are the same everywhere we work. See Kitchen Renovations ›
Frequently asked questions
Kitchens in Cambridge: three local questions
Yes, but plan it as masonry work. Coring a 15–20 cm (6–8 in) hole through a rubble wall up to 45 cm thick takes a core drill, a sleeve and lime-mortar repair. The exterior cap is sealed against water running down the stone. Inside a Cambridge heritage district, staff may want a street-facing vent moved to the rear. Expect about $1,500–$3,500 more than a frame wall.
Only the exterior changes. Blair Village has been a heritage conservation district since 2002, and its plan covers the outside of buildings and the village setting. A new window, door, bump-out or visible vent needs review by Cambridge heritage staff. The kitchen itself, including cabinets, layout and interior walls, does not. Ducts and new openings toward the rear of a Blair Village house keep the review short.
About $7,000–$14,000 before HST for the structural part. That covers the engineered beam, the posts and new footings in the basement, and the engineer’s fee. A City of Cambridge permit is required. Older rear-wing kitchens in East Galt add floor levelling and full rewiring, so the same budget line runs higher there.
Kitchens In Cambridge? Let’s Talk.
Book a free site visit. You'll get a written, itemised quote and a straight answer on permits and timing.
Financing available through Financeit. See options