
Hamilton · Garden Suite Construction
Garden Suite Construction in Hamilton
Hamilton's By-law 25-033 cut the required gap between the back of the house and a detached ADU from 7.5 m to 4.0 m in March 2025. That change made many more Mountain rear yards workable. Units still top out at 6.0 m, and CarpentryBoys files each one with the Building Division's ADU Team.
Garden Suites in Hamilton
What’s different in Hamilton
| Permit office | City of Hamilton Building Division, Planning and Economic Development Department (official site, opens in a new tab) |
|---|---|
| Floor area | Lesser of 75 m² (807 sq ft) or the main house's gross floor area. |
| Height and setbacks | 6.0 m maximum. 1.2 m from interior side and rear lot lines. |
| Distance from house | 4.0 m from the rear wall, cut from 7.5 m by By-law 25-033. |
| Lot coverage | 45% maximum, all buildings combined. |
| Access path | Unobstructed path from the street to the unit door. A rear lane alone may not count. |
| Address | Each new unit needs a municipal address, posted before occupancy. |
| Incentive program | ADU and Multi-Plex Housing Incentive Program may offset part of the cost for eligible properties. |
Worth knowing first
Lower-city garages can become ADUs if the path works
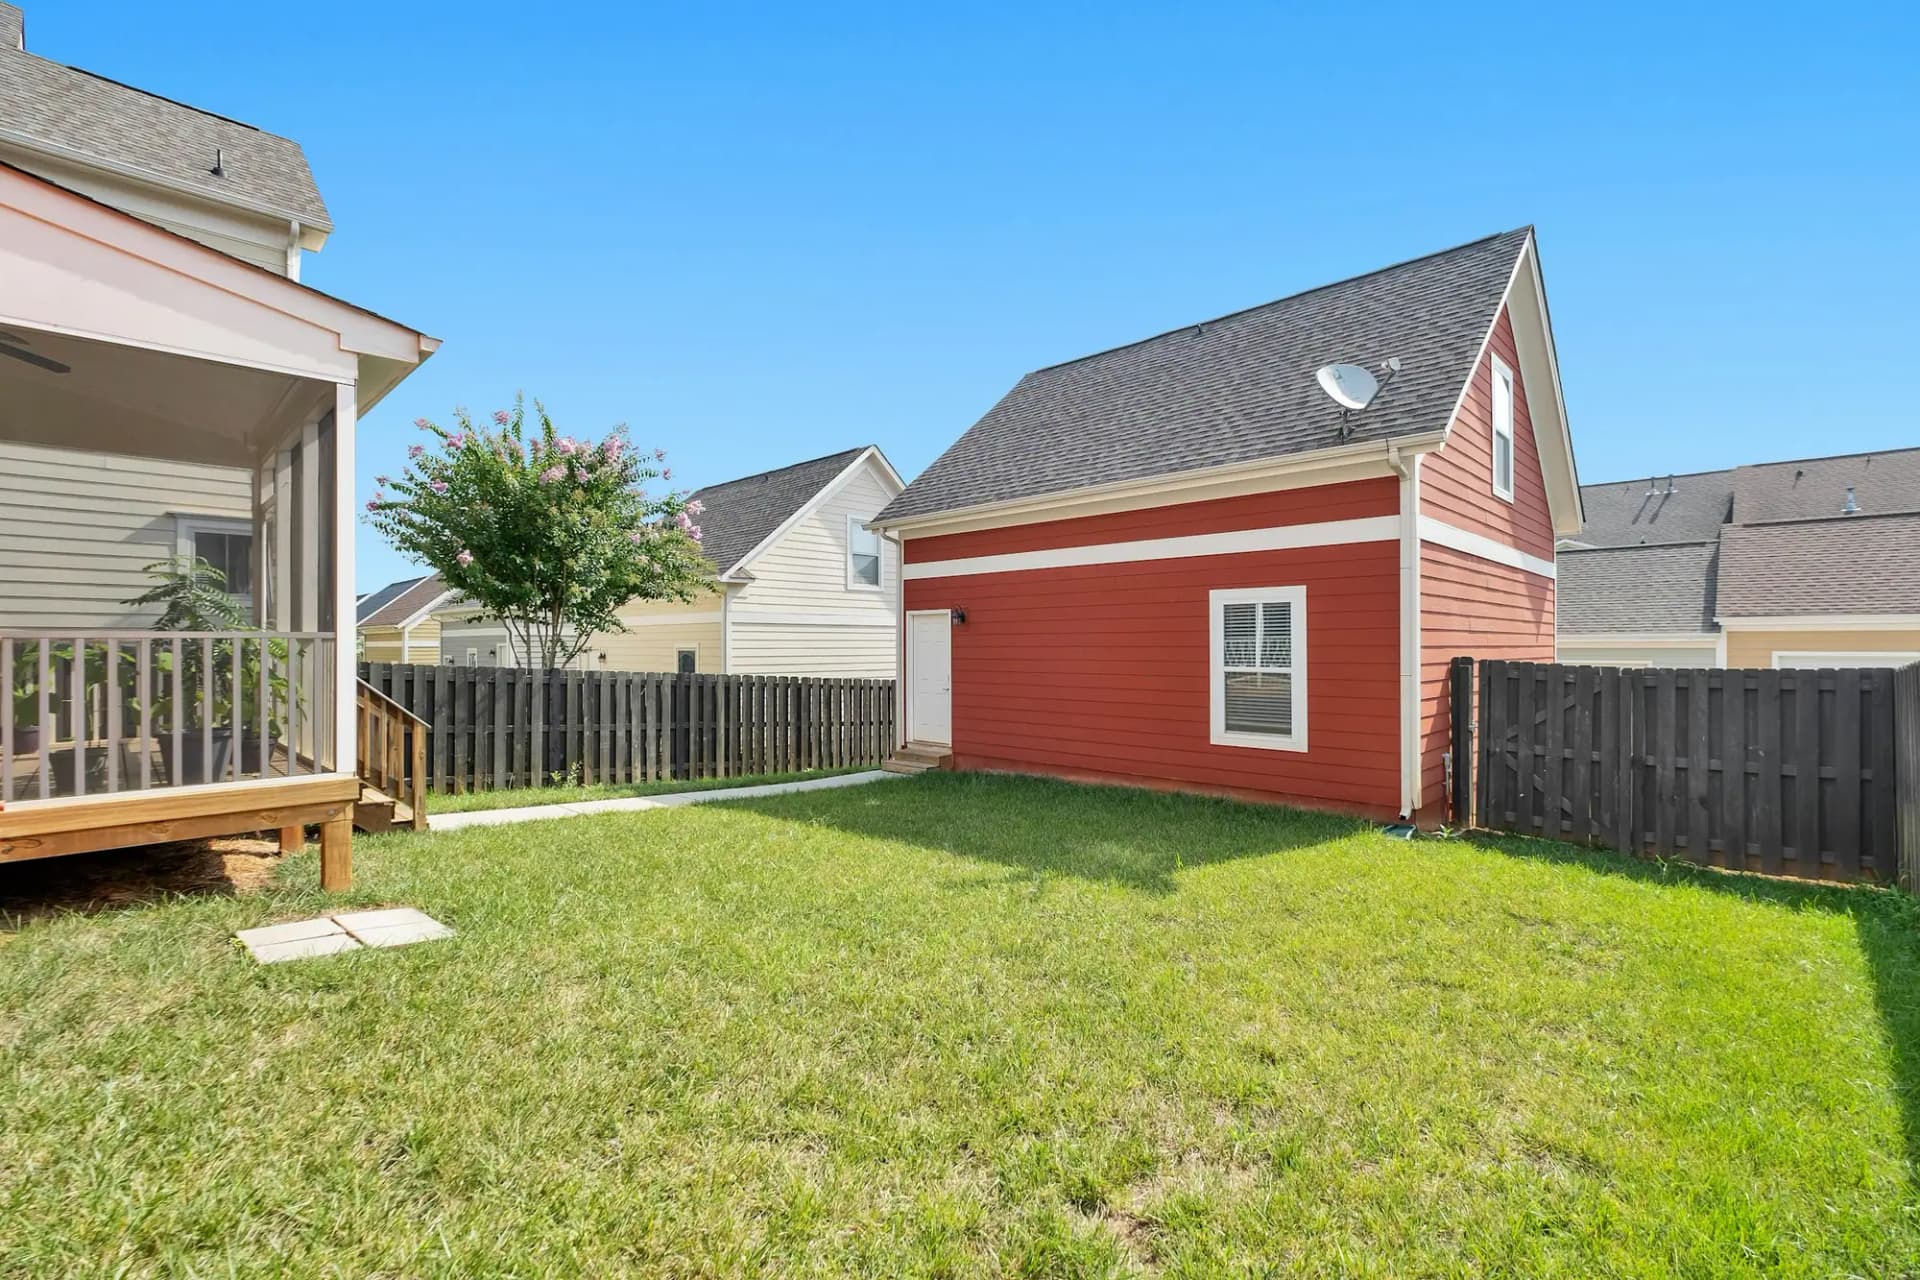
In Crown Point and Gibson, the opportunity is the old detached garage at the back, sometimes on a rear lane. Converting an existing accessory building is one of the City of Hamilton's own ADU examples. Three things decide a Crown Point conversion. The slab and footings must be sound enough to insulate and finish, or be replaced. Water, sewer and hydro have to run from the house. And the by-law needs an unobstructed path from the street to the door, which a Gibson lane alone may not satisfy. Garages on the lot line also need fire-rated walls.
The scope, pricing tiers and 5-step process are the same everywhere we work. See Garden Suite Construction ›
Frequently asked questions
Garden Suites in Hamilton: three local questions
Lot coverage, in many cases. All buildings combined are capped at 45%, so on smaller lower-city lots coverage can bind before the floor-area cap: the lesser of 75 m² (807 sq ft) or the main house's gross floor area. Height tops out at 6.0 m, which fits a bungalow-style unit or a one-and-a-half storey with a loft. A minor variance is possible, but the Committee of Adjustment weighs neighbourhood fit.
In the rear yard, 4.0 m from the back wall of the house. Hamilton cut it from 7.5 m in March 2025 through By-law 25-033. A unit in an interior side yard has separate spacing rules and sits back from the front of the house. Allow 1.2 m from interior side and rear lot lines. Close to a lot line, the Building Code can limit windows or require fire-rated cladding.
Generally no. Under Ontario's Development Charges Act, 1 additional unit in a building ancillary to a house is exempt while the property stays within 3 units, and Hamilton applies that. You still pay the permit fee, the municipal address fee and any water or sewer connection costs. A fourth unit or a lot severance changes that, so we confirm with the City first.
Garden Suites In Hamilton? Let’s Talk.
Book a free site visit. You'll get a written, itemised quote and a straight answer on permits and timing.
Financing available through Financeit. See options