
Kitchener · Dental Clinic Renovations
Dental Clinic Renovations in Kitchener
Much of Kitchener’s drinking water comes from Region of Waterloo wells, and inside mapped wellhead protection areas the Region screens some building permits under the Clean Water Act. A dental clinic stores disinfectants and collects amalgam waste, so the Region may ask how both are handled before Kitchener’s Building Division issues the permit.
Dental Clinics in Kitchener
What’s different in Kitchener
| Permit office | City of Kitchener Building Division (official site, opens in a new tab) |
|---|---|
| Source water review | Region of Waterloo may need to clear permits in wellhead protection areas under the Clean Water Act. |
| X-ray room | HARP plan accepted before X-ray equipment is installed. Submit once the floor plan is fixed. |
| Zoning | The zone must permit a health clinic. Check before leasing a former shop. |
| Plaza units | Slab-on-grade along Highland Road, Fairway Road, Ottawa Street and near Fairview Park Mall. Lines go in trenches. |
| Medical buildings | Near Grand River and St. Mary’s General hospitals. Services drop through the floor, with landlord sign-off and slab scans. |
Worth knowing first
Plaza slab or hospital-area tower: two different dental builds
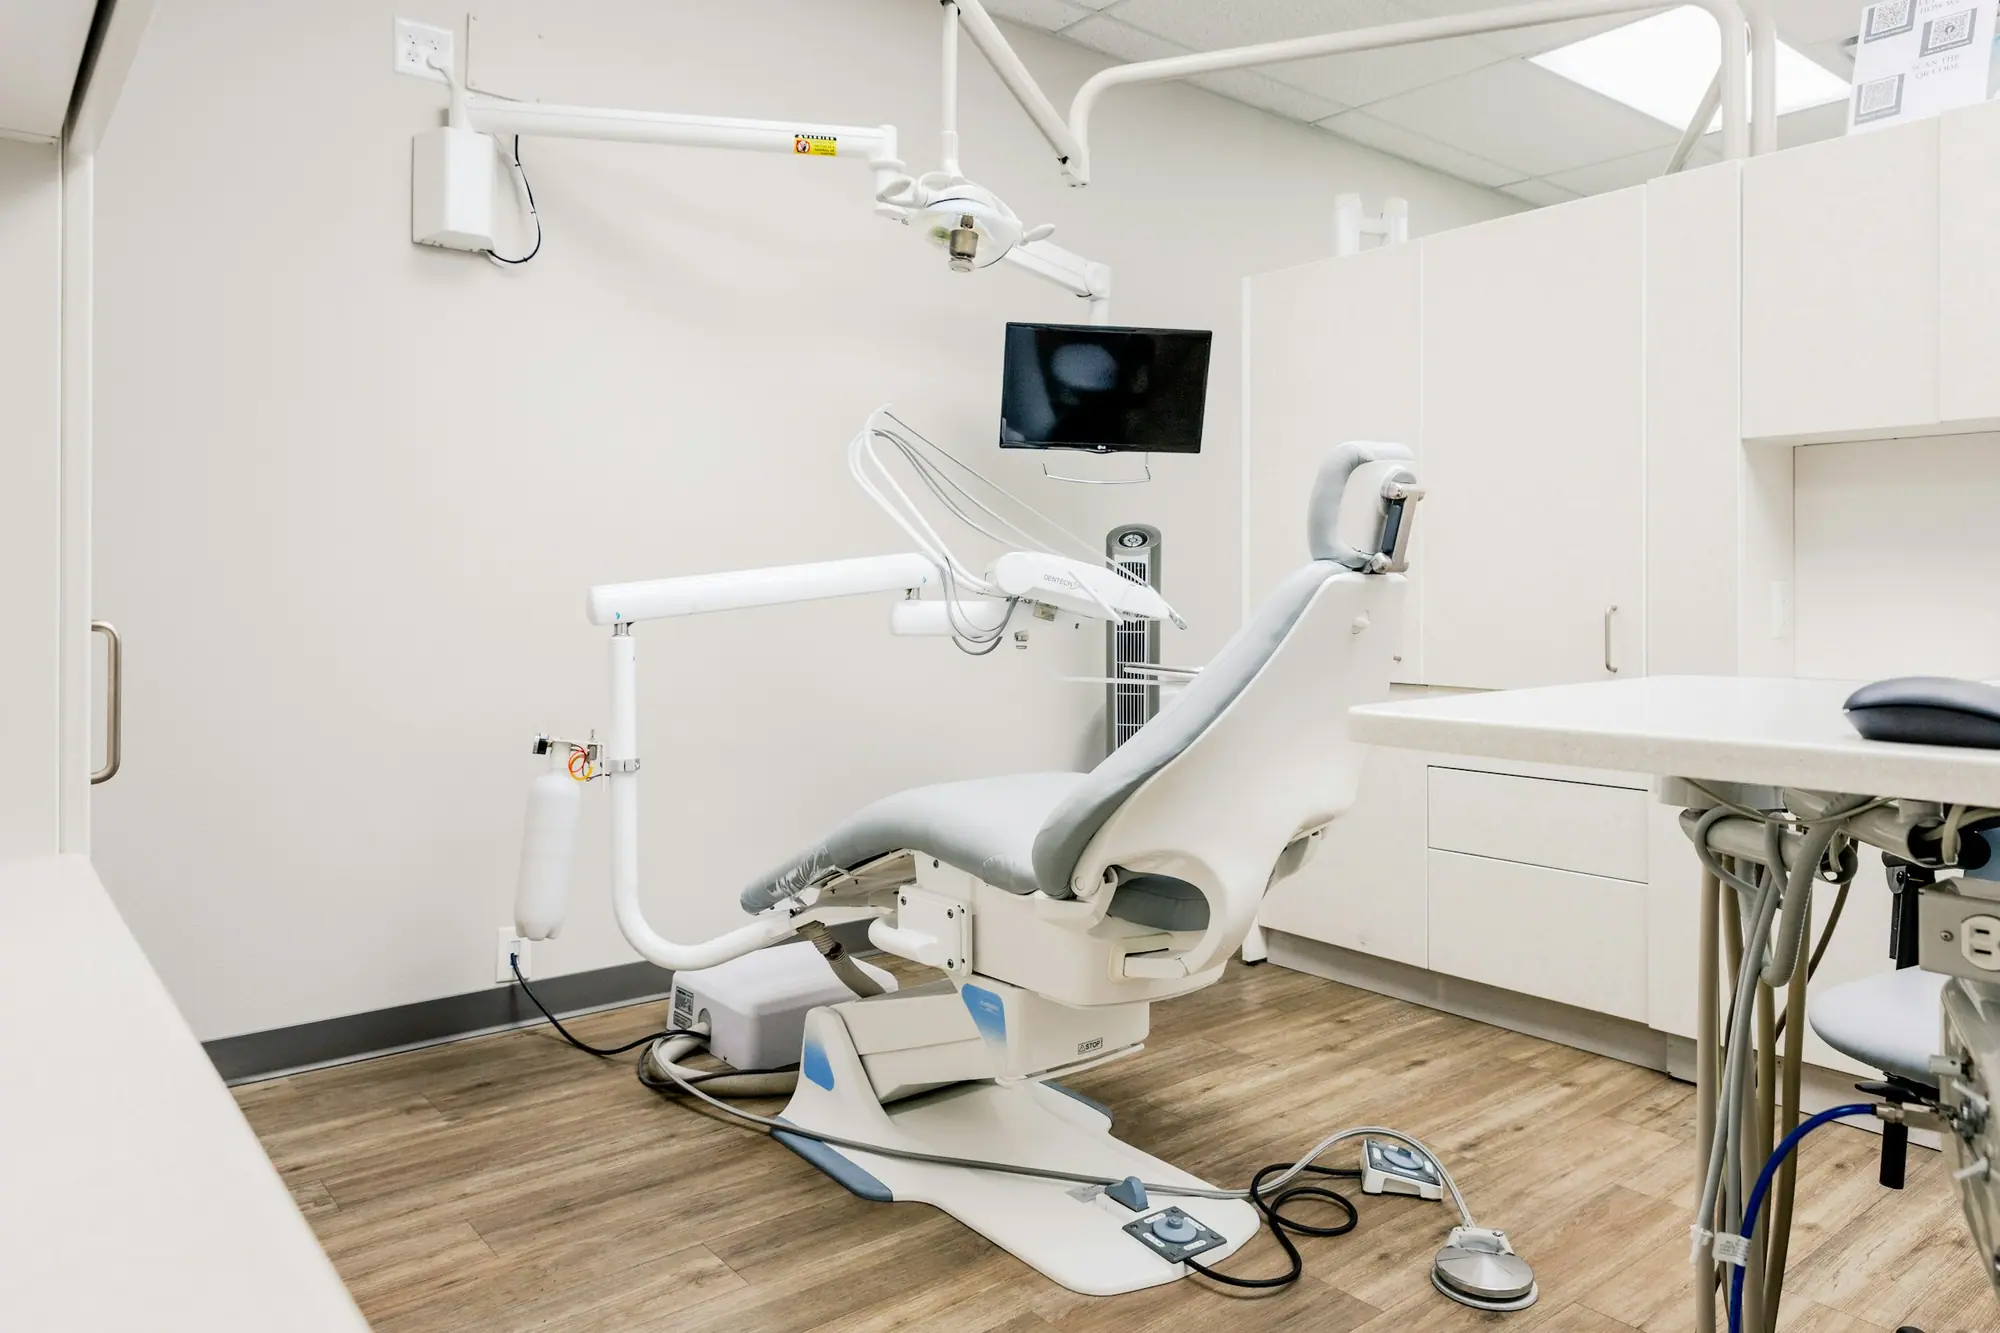
Kitchener dental clinics sit in two kinds of building: slab-on-grade plaza units along Highland Road, Fairway Road and Ottawa Street, and multi-storey professional buildings near Grand River Hospital. In a Highland Road plaza, each operatory’s drain, vacuum and air lines go into trenches cut in the concrete. One trench can serve several chairs when the rooms are planned around it. Near Grand River Hospital, services drop through cored holes into the ceiling of the unit below. That needs landlord approval, a slab scan before coring, firestopping and after-hours access to the lower tenant. Where that access isn’t possible, a raised floor is the fallback, at the cost of ceiling height.
The scope, pricing tiers and 5-step process are the same everywhere we work. See Dental Clinic Renovations ›
Frequently asked questions
Dental Clinics in Kitchener: three local questions
Sometimes. The Region manages source water protection for the municipal wells that supply much of Waterloo Region. If your unit lies in a wellhead protection area where certain activities are regulated, Kitchener’s Building Division may need the Region’s clearance under the Clean Water Act first. Expect questions on how disinfectants and amalgam waste are handled. We include the Region’s screening form in the permit package.
Zoning first. Confirm that the zone under Kitchener’s By-law 2019-051, or the older 85-1, permits a health clinic, since commercial zones differ. For a Highland Road or Fairway Road plaza, then check slab thickness, sanitary depth, electrical capacity for compressors and sterilizers, and whether the rooftop unit can absorb the added heat. Get the landlord’s written permission to trench the slab. A former shop with only a washroom sits near the top of the $175–$350 per sq ft range.
As soon as the floor plan is fixed, so the review runs alongside the permit at Kitchener’s Building Division. Under Ontario’s Healing Arts Radiation Protection Act, the plan must be accepted before the equipment is installed. It shows the equipment position, what occupies each neighbouring space and the shielding needed. We build exactly what it specifies and photograph the shielding before taping.
Dental Clinics In Kitchener? Let’s Talk.
Book a free site visit. You'll get a written, itemised quote and a straight answer on permits and timing.
Financing available through Financeit. See options