
London · Home Additions
Home Additions in London, Ontario
One-storey rear wings behind London’s Victorian houses are the weakest part of the building, on shallow foundations with sagging roofs. Owners in Wortley Village and Woodfield replace them with a properly founded two-storey addition. In a heritage district that goes through a Heritage Alteration Permit. Post-war Oakridge and Westmount lots have room to build out instead.
Additions in London
What’s different in London
| Permit office | City of London Building Division (official site, opens in a new tab) |
|---|---|
| Common variances | Rear yard depth, lot coverage and side yard width. Many older lots predate Z.-1. |
| Variance timing | About 2 to 3 months to a Committee of Adjustment decision, plus a 20-day appeal period. |
| Heritage review | A Heritage Alteration Permit adds 4 to 8 weeks in districts such as Wortley Village–Old South. |
| Floodplain lots | UTRCA limits added floor area in the Thames flood hazard, sets a flood-proofing floor level and may bar a basement. |
| ARU in an addition | Allowed. Two bedrooms and under 80% of the main home’s floor area under interim rules. |
| Soils | Clay in parts of the city, sand and gravel near the river. Watch groundwater when digging near the Thames. |
Worth knowing first
Rebuilding the rear wing on a century house
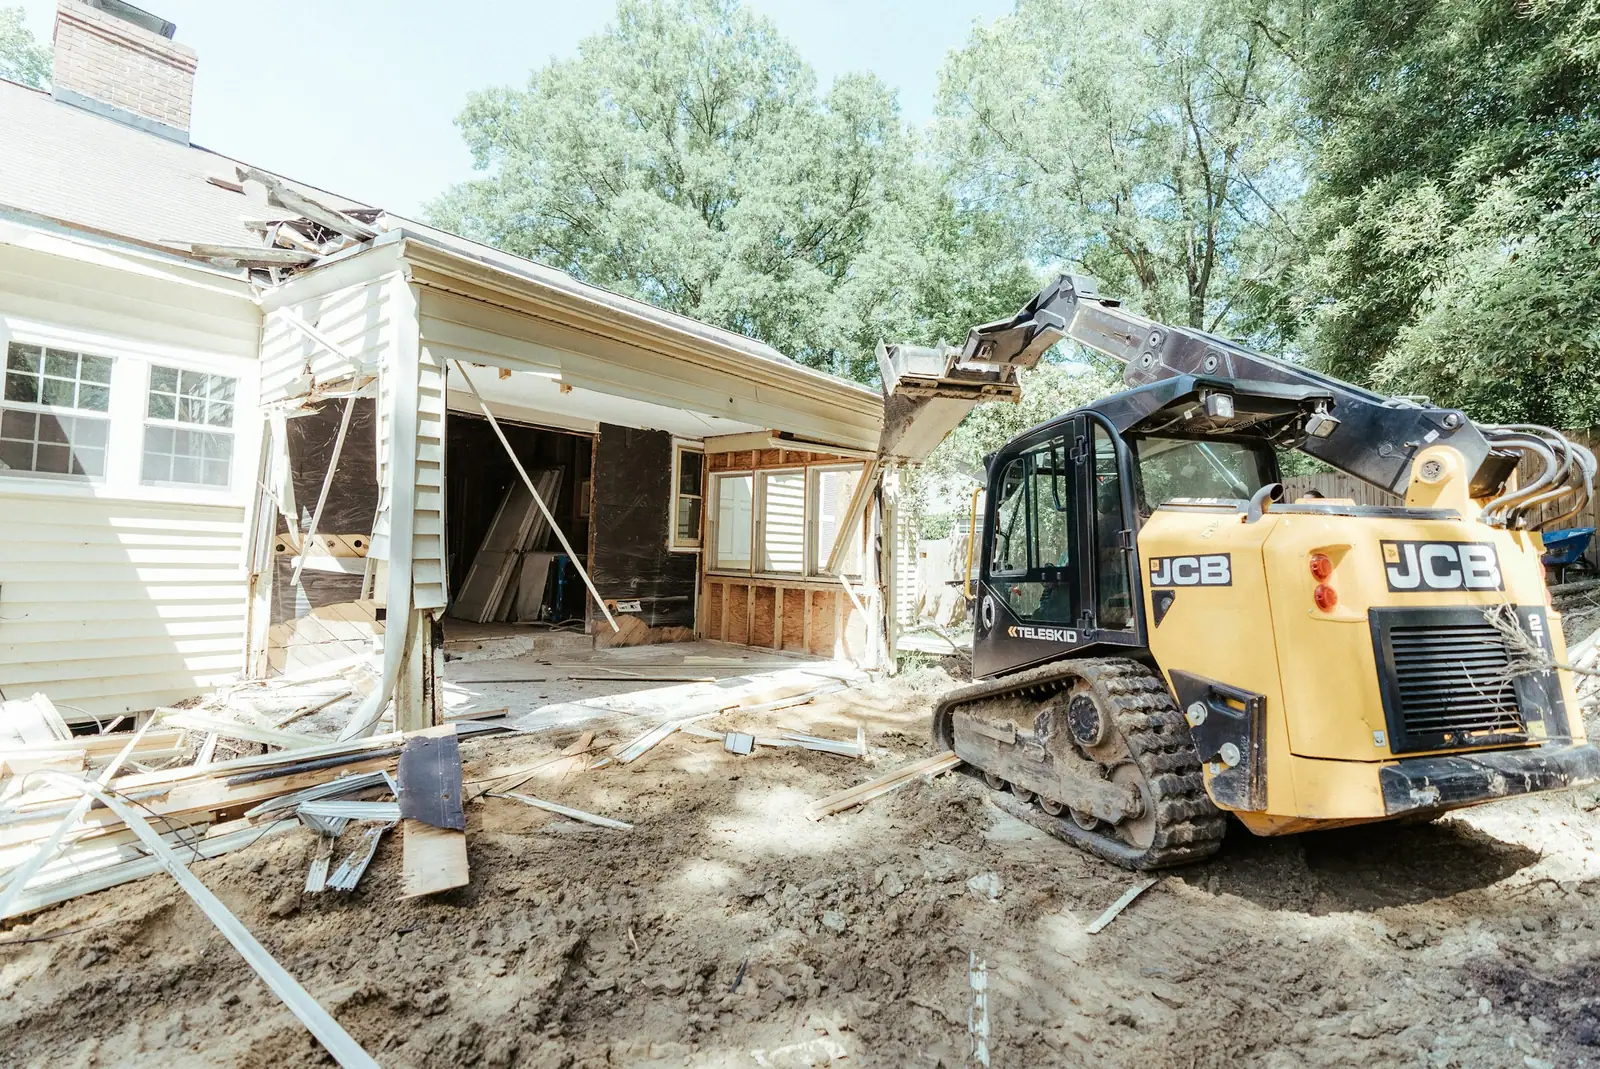
Behind many Wortley Village and Woodfield houses sits a one-storey wing from the late 1800s. It has settled, its roof sags and its foundation is shallow. Replacing it with a two-storey addition gives a bigger kitchen below and a primary suite above. The Wortley Village–Old South plan accepts rear additions that sit lower than the main roof, behind the house, in compatible materials. Removing the old wing is approved when it isn’t a heritage attribute itself. Those Wortley Village houses have solid double-brick walls with no cavity. So the new framing is tied in with steel connectors and flashed to keep water out.

The scope, pricing tiers and 5-step process are the same everywhere we work. See Home Additions ›
Frequently asked questions
Additions in London: three local questions
Rear yard depth, lot coverage and side yard width. Many older London lots were created before Z.-1, so the house already sits closer to a lot line than today’s zone allows. Extending that wall needs relief. Corner lots in Old South and Westmount also face exterior side yard rules. A minor variance takes about 2 to 3 months to a decision, plus a 20-day appeal period.
Yes. Z.-1 allows ARUs inside the main building, so the new floor can be a unit, or the main home can move upstairs. The design needs a fire separation between units, interconnected alarms, its own entrance and no more than two bedrooms under CP-1600-300. A stair to a second-floor unit takes space, so we plan it early. The unit needs a London rental licence before it is rented.
Sometimes, with limits. For houses in the Thames flood hazard, such as parts of Blackfriars, the Upper Thames River Conservation Authority restricts added floor area. It requires the new floor at or above a flood-proofing elevation and may not allow a basement under the addition. The UTRCA permit is separate from the building permit and comes first. We ask for preliminary UTRCA comments before design.
Additions In London? Let’s Talk.
Book a free site visit. You'll get a written, itemised quote and a straight answer on permits and timing.
Financing available through Financeit. See options