
London · Office Renovations
Office Renovations in London, Ontario
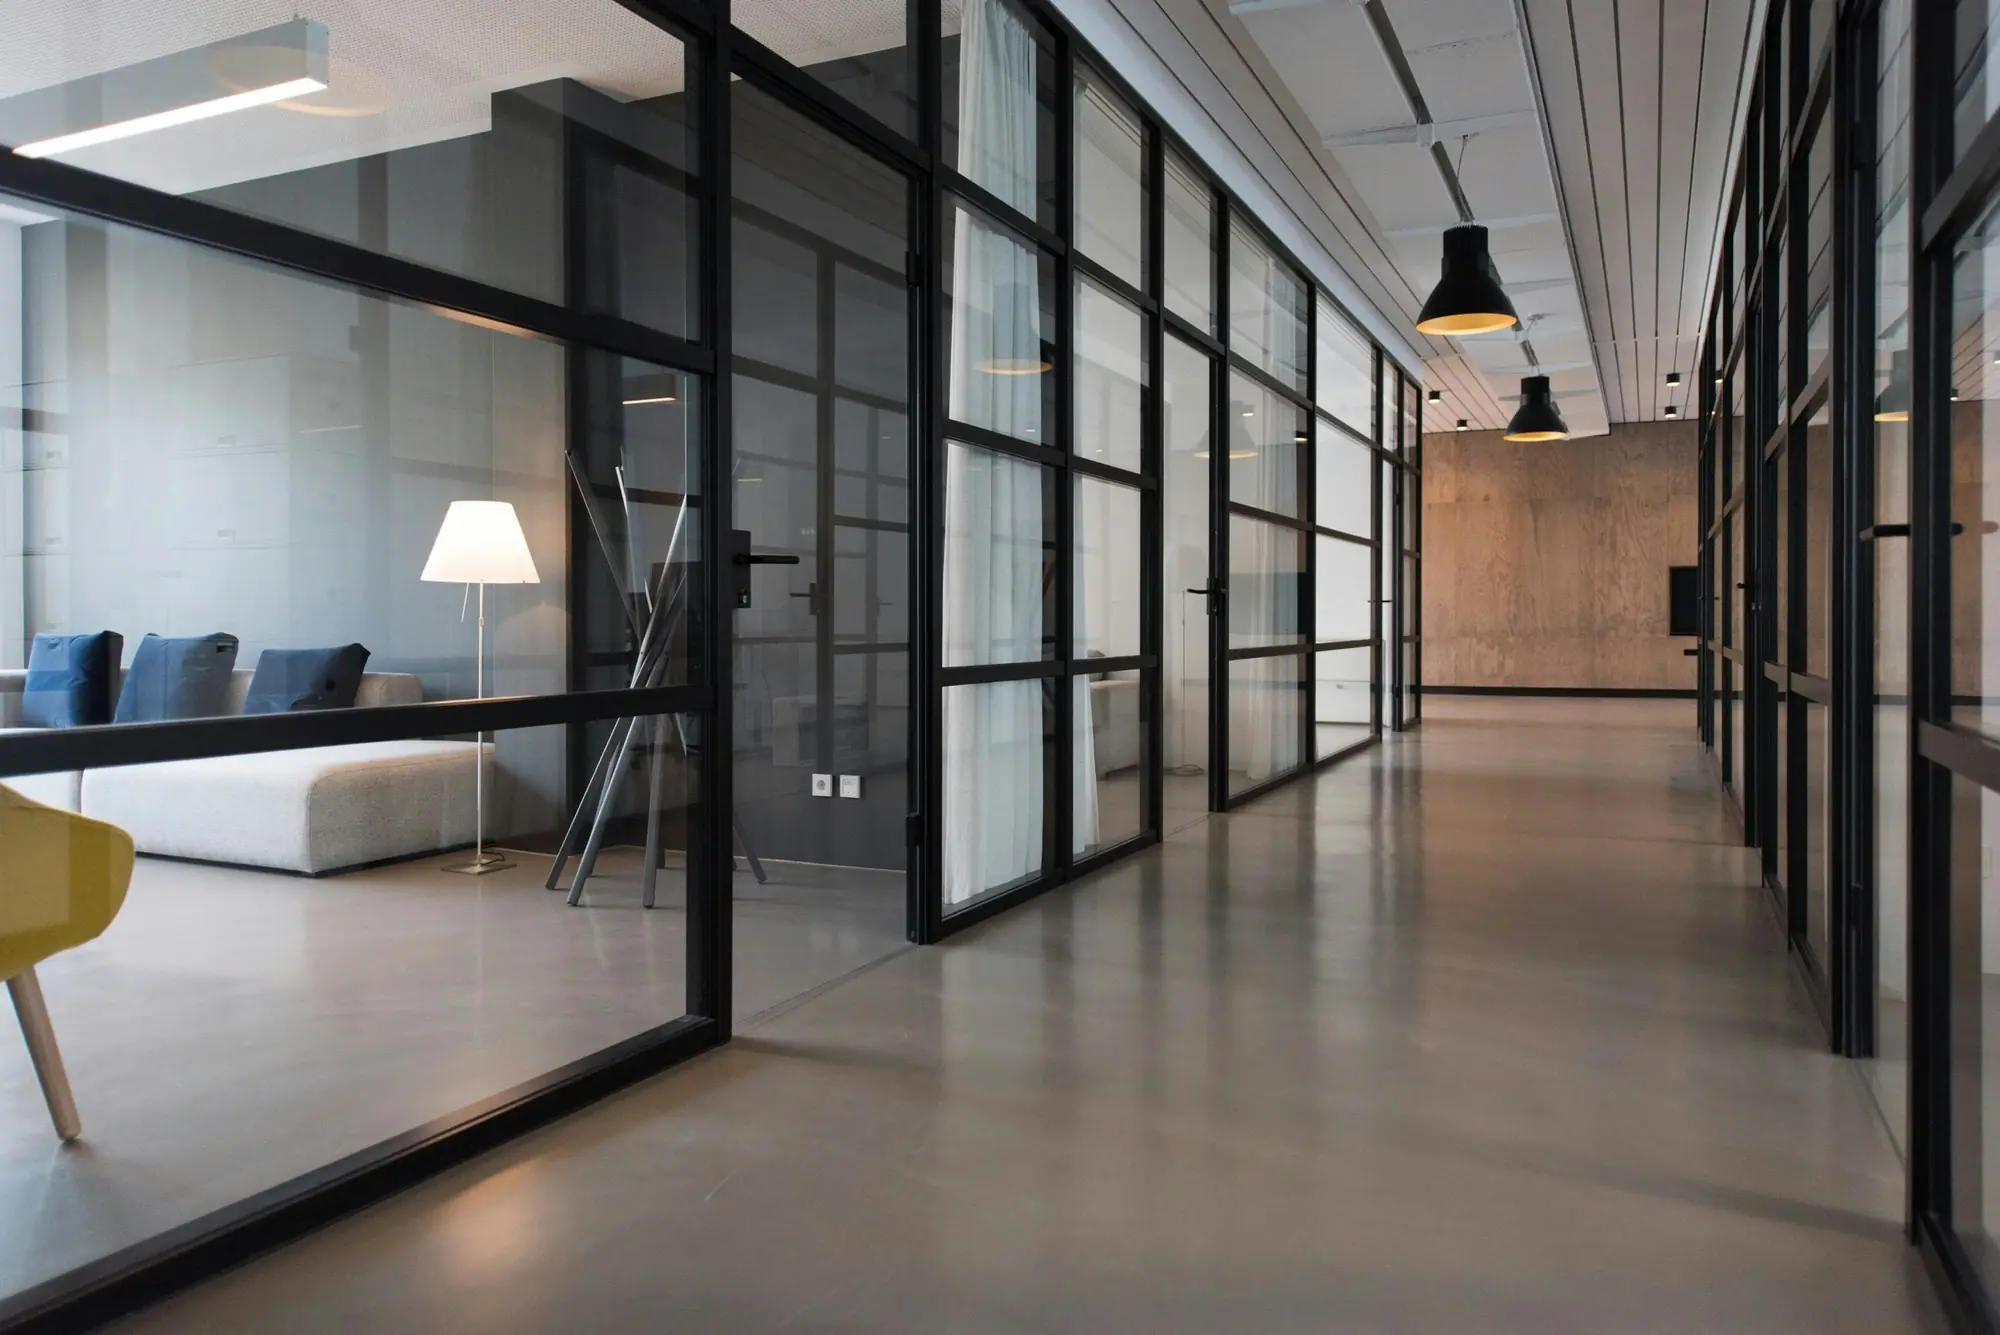
Landlords in downtown London have a large supply of office space, so many fund part of a tenant’s fit-out. Suites in 1970s and 1980s towers and in brick buildings on Dundas Place, Richmond Row and King Street are being cut into smaller, better-finished offices. Wellington Road South and Masonville have low-rise buildings with faster schedules.
Offices in London
What’s different in London
| Permit office | City of London Building Division (official site, opens in a new tab) |
|---|---|
| Permit filing | Commercial applications through the Development and Business Portal. 15 to 30 business days of review after pre-screening. |
| Fire department | Sprinkler and fire alarm changes coordinated with London Fire Department requirements. |
| Downtown towers | Building standards for hardware, ceilings, lighting and insurance. Freight elevators booked ahead, after-hours work required. |
| Richmond Row | Stairs-only upper floors. Rebuilt washrooms can trigger barrier-free upgrades on that floor. |
| Local program | Community Improvement Plan loans for code upgrades and façades downtown and in Old East Village. |
Worth knowing first
Ask the downtown landlord for an allowance before you sign
Downtown London has a large supply of office space, from 1970s and 1980s towers to older brick buildings on Dundas Place, Richmond Row and King Street. With that much choice, landlords frequently offer a tenant improvement allowance per square foot. Some deliver demising walls, washrooms and working HVAC as base building instead. The allowance is paid after the work is done and the landlord has invoices and permit close-out documents. We price the fit-out before you sign, so you know whether the allowance covers most of the cost or only part. In the Dundas Place and King Street towers, plan for the after-hours work the building requires anyway.
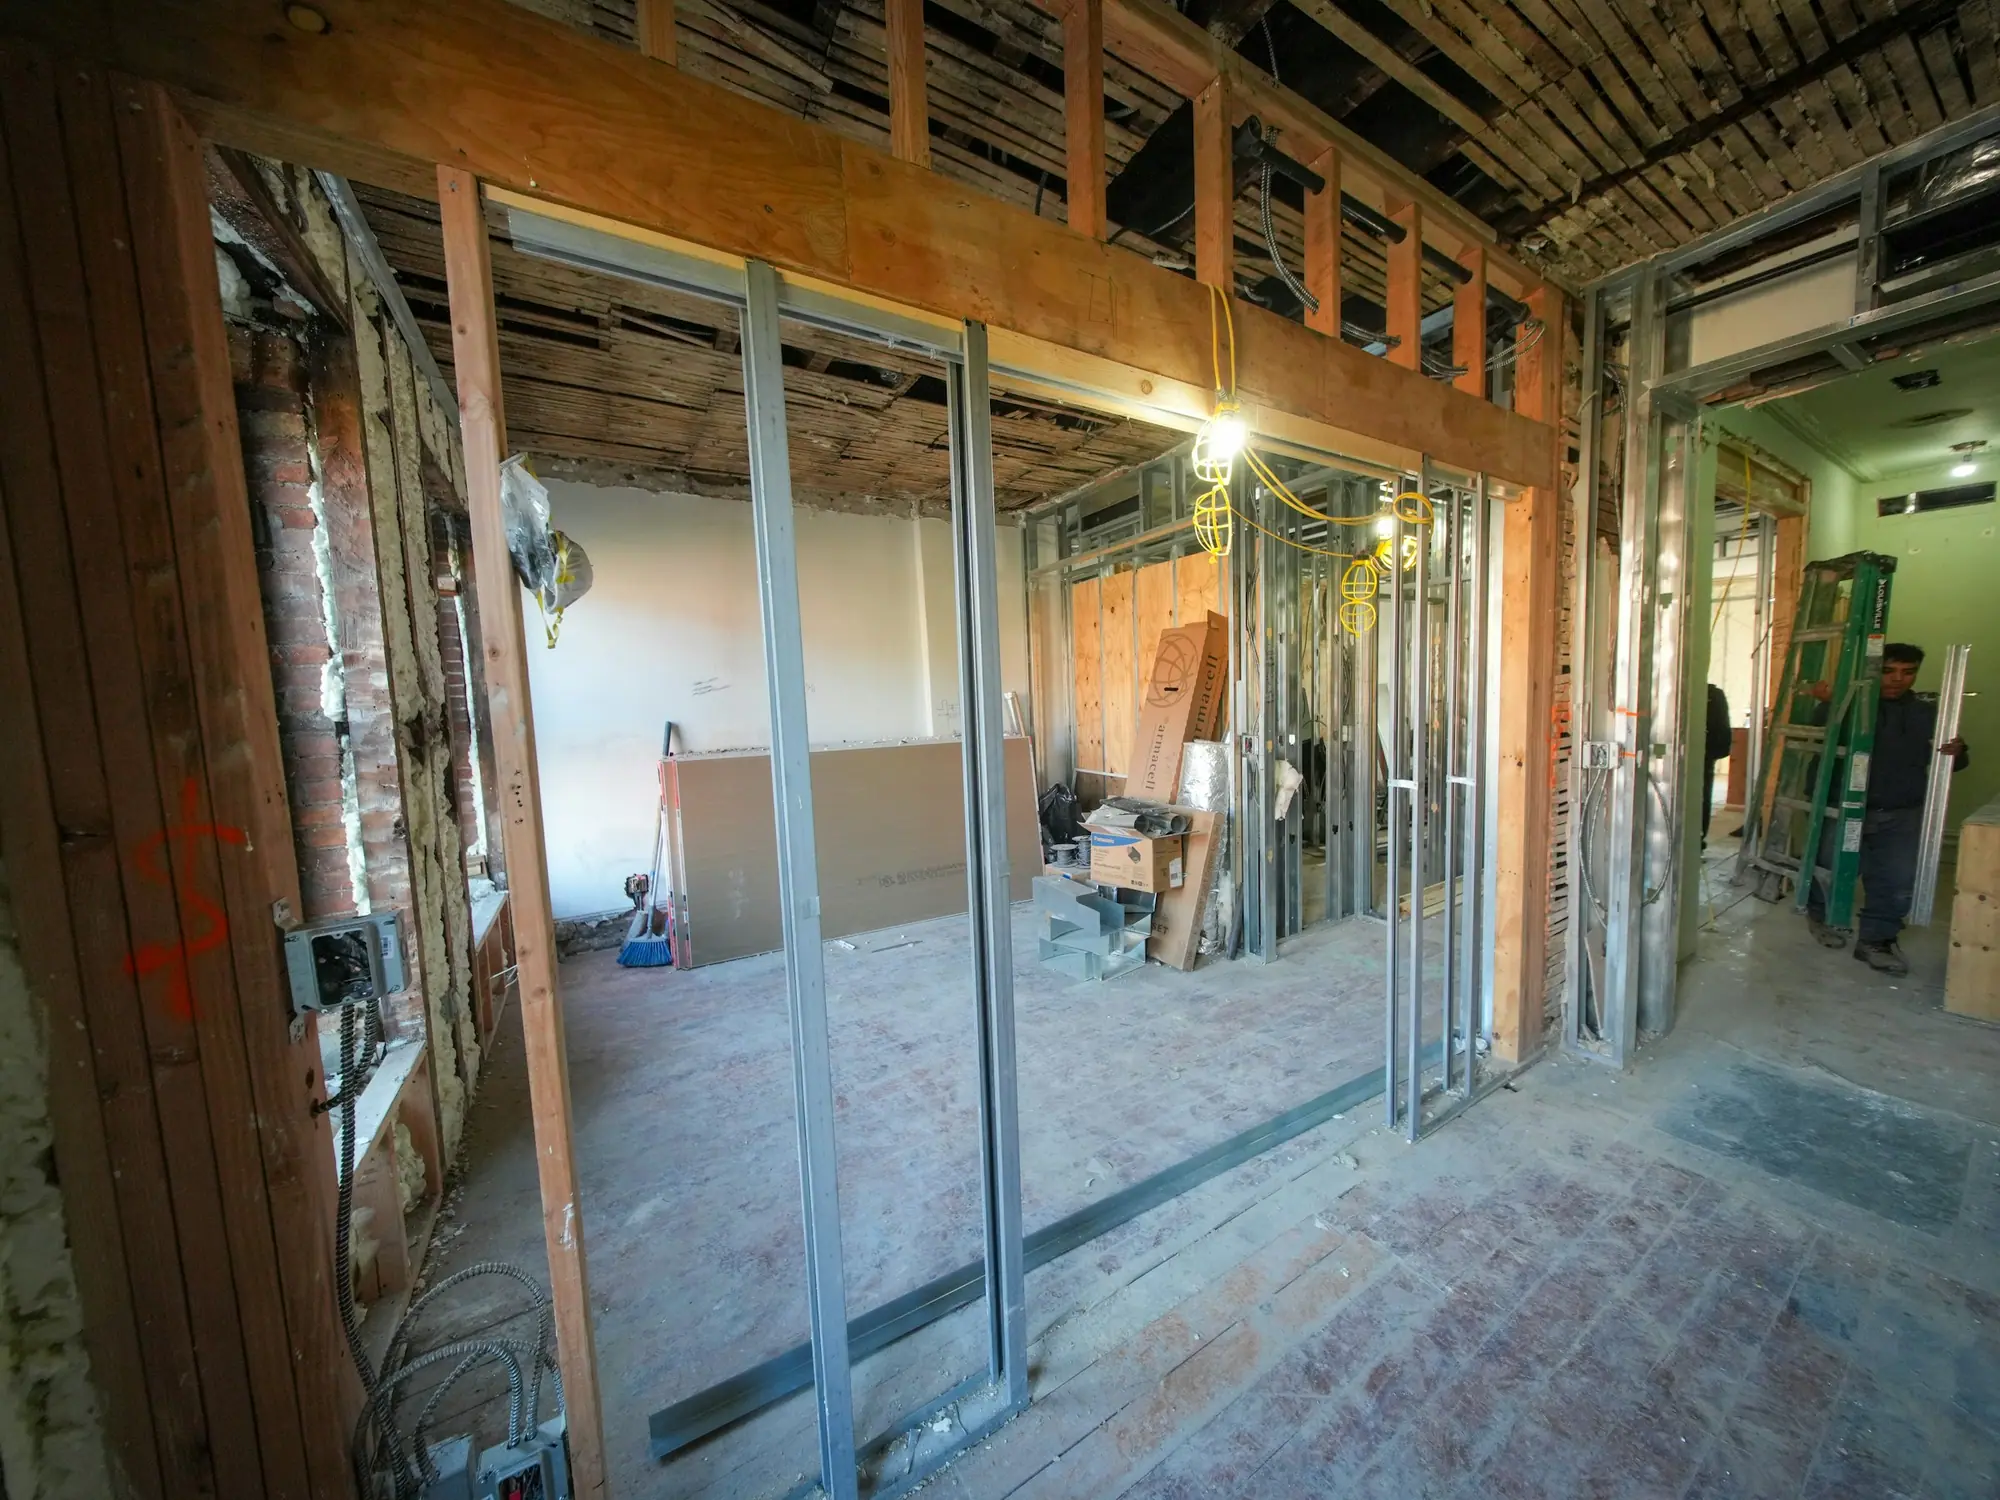
The scope, pricing tiers and 5-step process are the same everywhere we work. See Office Renovations ›
Frequently asked questions
Offices in London: three local questions
It can. Barrier-free requirements apply to the renovated area when the work is extensive. Rebuilding washrooms on a Richmond Row upper floor means at least one barrier-free washroom on that floor, plus accessible doors and hardware. A renovation alone doesn’t automatically require an elevator. The City of London Building Division confirms the Richmond Row requirements at plan review.
There have been, through the City’s Community Improvement Plans. London has offered loans for downtown and Old East Village properties, covering Building Code upgrades such as fire separations, sprinklers and accessibility, plus façade improvements. Terms, maximums and eligible areas change, and approval comes before work starts. Building owners apply, not tenants, so ask your Old East Village or downtown landlord early.
Between 15 and 30 business days for most commercial work, once the file passes pre-screening. The City of London Building Division first checks every application for completeness. Only then does the 15 to 30 day Building Code review start. Sealed drawings, the landlord’s approval and the mechanical layout all belong in the first submission. We file through the Development and Business Portal and answer examiner comments there.
Offices In London? Let’s Talk.
Book a free site visit. You'll get a written, itemised quote and a straight answer on permits and timing.
Financing available through Financeit. See options