
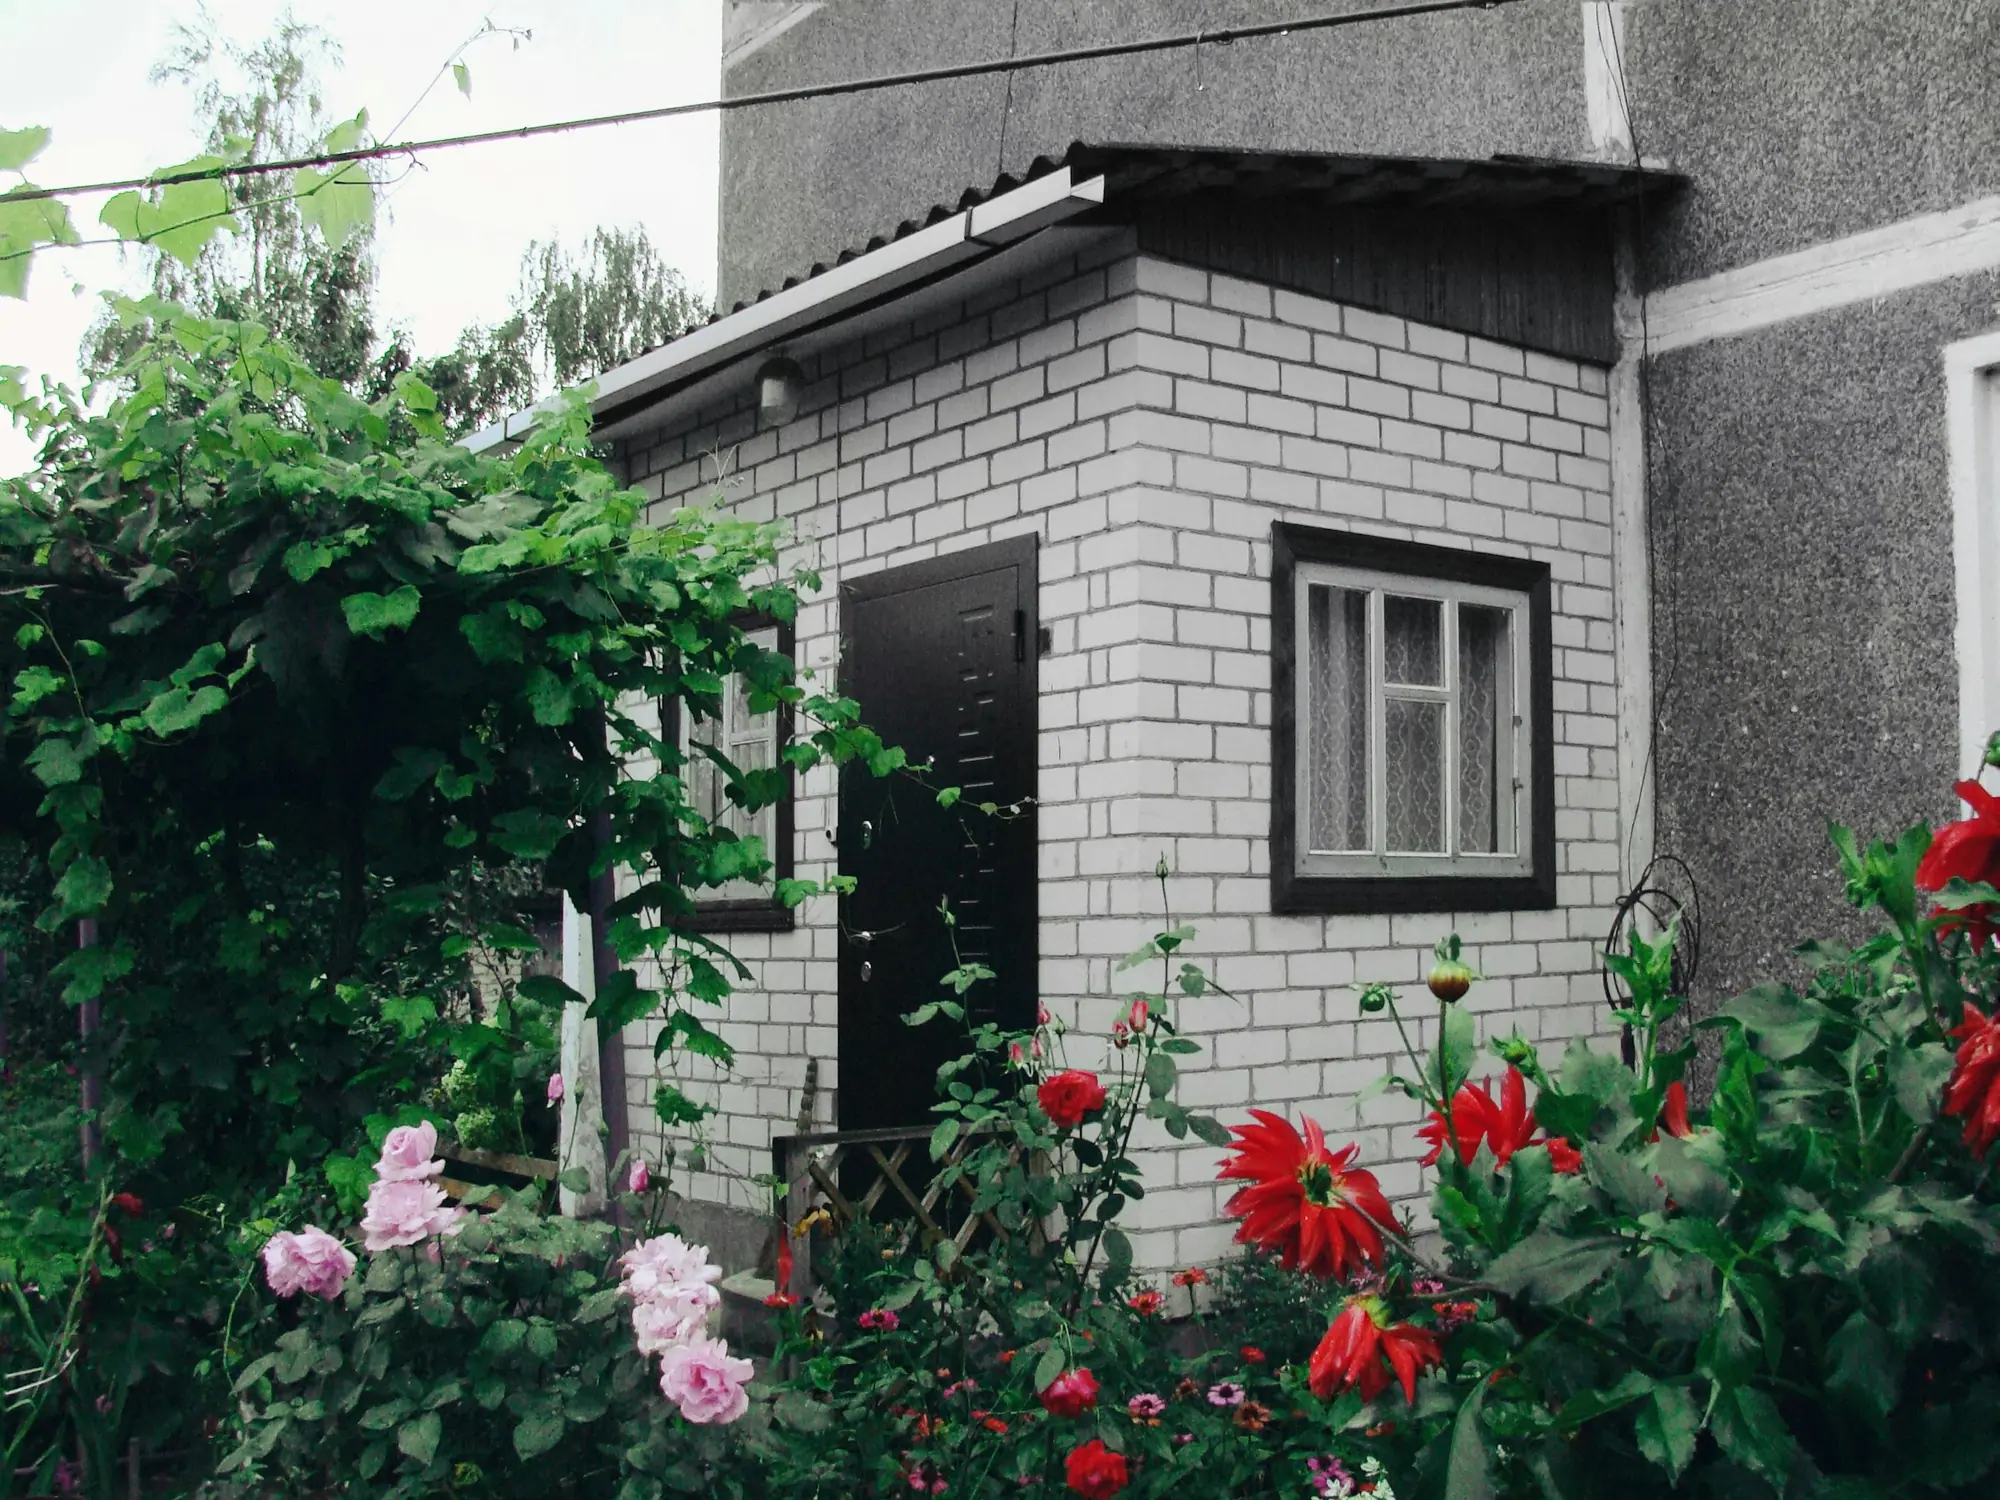
Milton · Garden Suite Construction
Garden Suite Construction in Milton
Lot area sets the size of a Milton garden suite: the lesser of 10% of the lot or 110 m², at 3.5 m flat or 4.3 m pitched. A 400 m² subdivision lot gets 40 m². On rear-lane streets in Hawthorne Village, a coach house above the garage can reach 6.0 m flat or 7.0 m pitched.
Garden Suites in Milton
What’s different in Milton
| Permit office | Town of Milton Building Services, Planning and Development Department (official site, opens in a new tab) |
|---|---|
| Floor area | Lesser of 10% of lot area or 110 m². |
| Height | 3.5 m flat roof, 4.3 m pitched. Lane-garage units 6.0 m flat or 7.0 m pitched, never above the house. |
| Setbacks | 3.5 m from the house, 1.2 m from the interior side lot line, 1.5 m from the rear. |
| Decks and equipment | Suite deck no higher than 0.6 m. Porches and heat pumps also stay 3.5 m from the house. |
| Fees | Permit $25.13 per m², registration $340. One ancillary unit is exempt from development charges. |
| Access path | Clear 1.2 m path from the street to the suite. |
Worth knowing first
Too small for a garden suite? Check for a rear lane
Milton’s lane-garage rule is unusual. On streets with rear lanes, seen in Hawthorne Village and other newer neighbourhoods, a two-storey detached garage can hold a unit above. It may reach 6.0 m with a flat roof or 7.0 m pitched, but never taller than the house. It sits 1.0 m from the rear lot line on the lane, 1.2 m from an interior side lot line and 3.5 m from the house. The unit’s floor area is capped at the main dwelling’s or 110 m². Rooftop amenity areas aren’t allowed. An existing Hawthorne Village garage rarely carries a second floor, so most projects rebuild it.
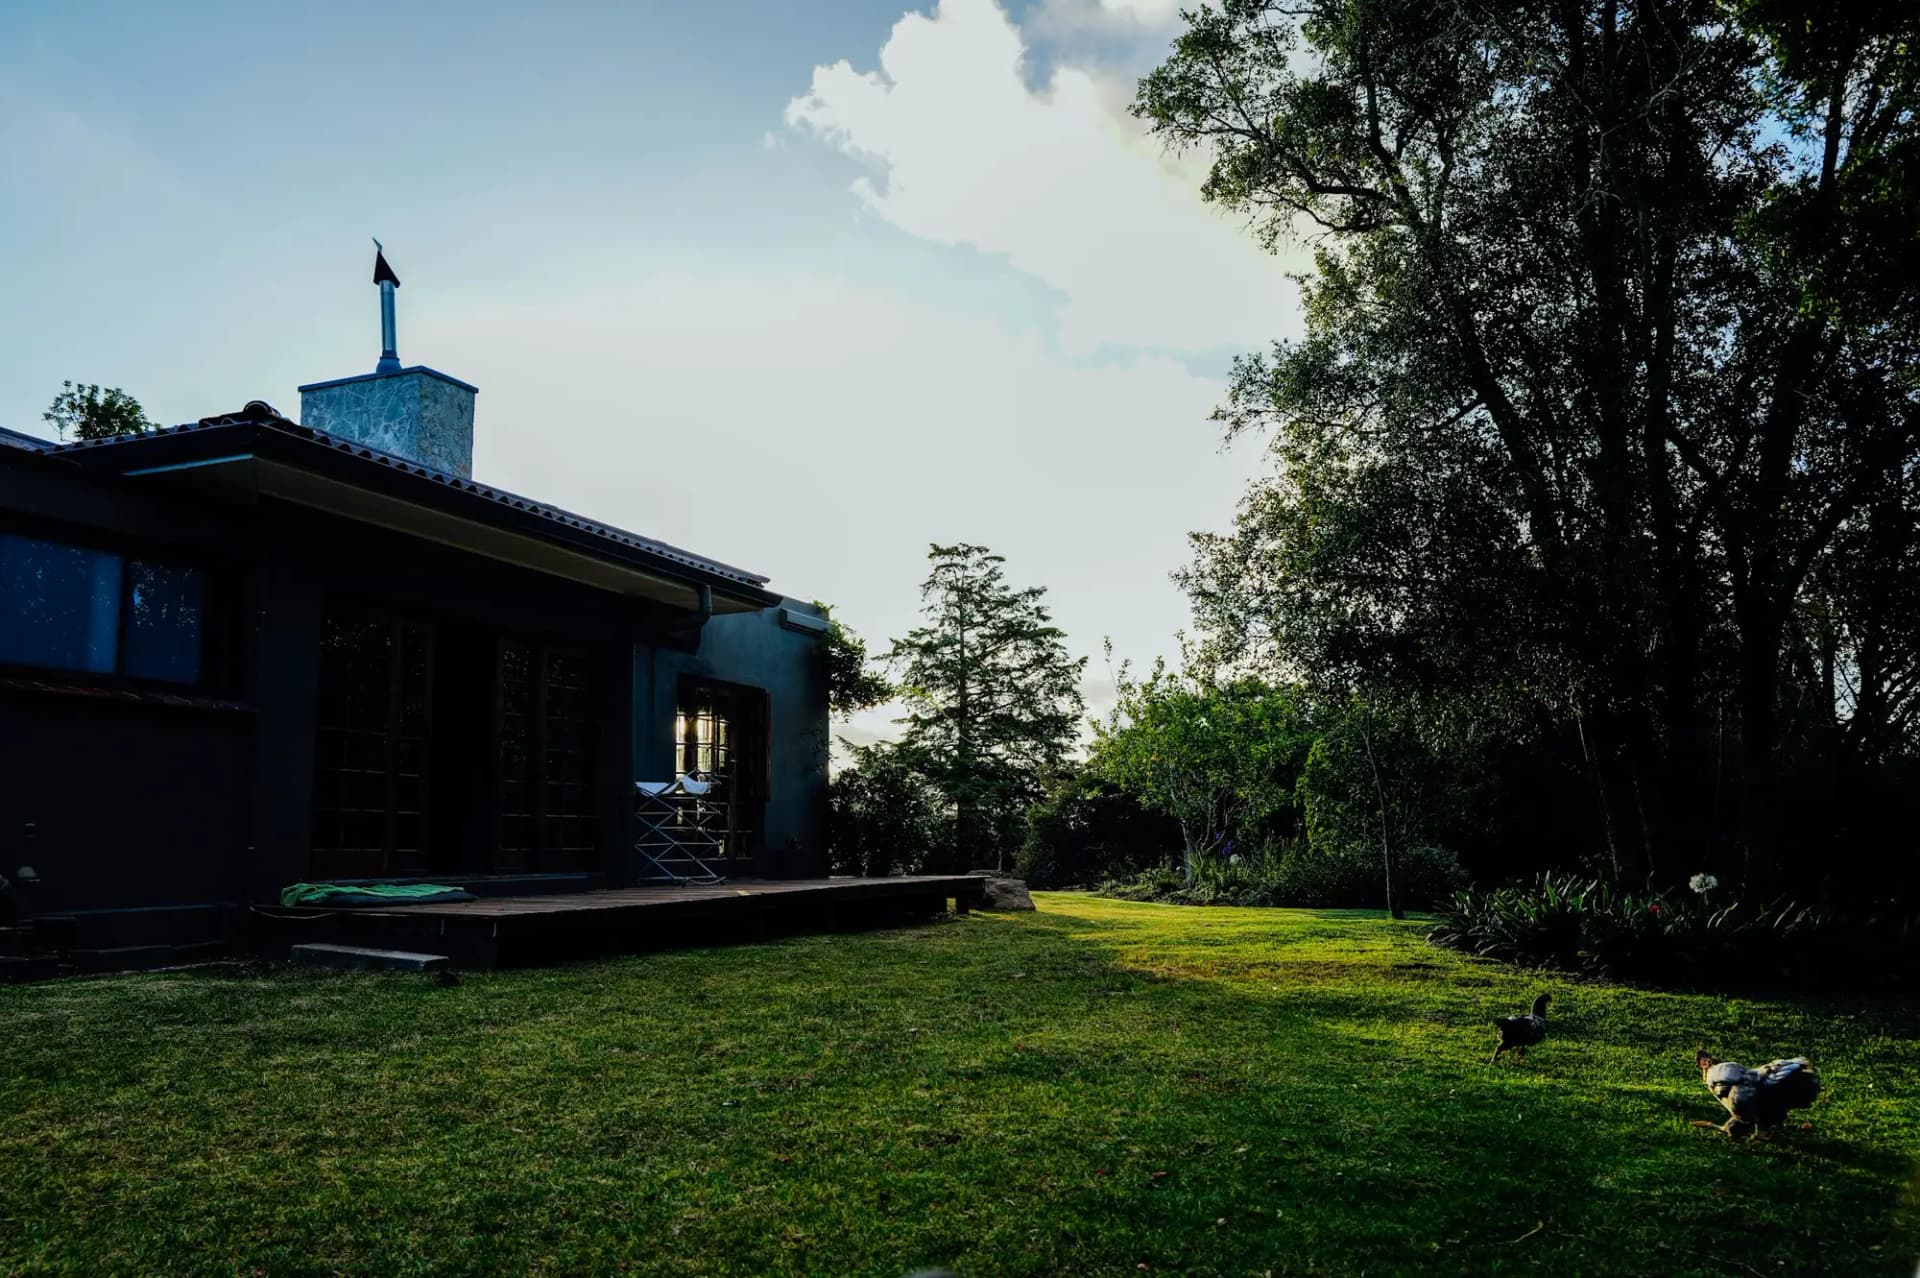
The scope, pricing tiers and 5-step process are the same everywhere we work. See Garden Suite Construction ›
Frequently asked questions
Garden Suites in Milton: three local questions
About 40 m² (430 sq ft), enough for a one-bedroom unit. Milton caps a detached ARU at the lesser of 10% of the lot area or 110 m² (1,184 sq ft), with height at 3.5 m flat or 4.3 m pitched. On a 700 m² Timberlea lot, it is 70 m² (750 sq ft). Where the by-law caps coverage at 45% for lots with ARUs, the suite counts toward it.
No, within the provincial limits. The Development Charges Act exempts one additional unit in a building ancillary to a house, and both Halton Region and the Town of Milton apply that exemption. You still pay the Town’s permit fee of $25.13 per m², the $340 registration fee, and the cost of extending water, sewer and hydro from the house. A severance or extra units change the answer.
At least 3.5 m from the house, measured to any attached roofed structure such as a covered porch, plus 1.2 m from the interior side lot line and 1.5 m from the rear. It can’t sit closer to a street-side lot line than the house. Ground-level heat pumps or air conditioners serving the suite also keep 3.5 m from the house. A deck for the suite stays within 0.6 m of grade.
Garden Suites In Milton? Let’s Talk.
Book a free site visit. You'll get a written, itemised quote and a straight answer on permits and timing.
Financing available through Financeit. See options