
Mississauga · Home Additions
Home Additions in Mississauga
Second storeys on Clarkson, Applewood and Cooksville bungalows are the classic Mississauga addition, doubling living area without losing the backyard. Further north, Meadowvale and Erin Mills two-storeys get a single-storey rear addition or a bedroom over the garage. On those shallower Meadowvale lots, rear setbacks and lot coverage set the size more than the budget does.
Additions in Mississauga
What’s different in Mississauga
| Permit office | City of Mississauga Building Division (official site, opens in a new tab) |
|---|---|
| Infill limits | South of the QEW, floor area and dwelling depth caps apply to additions as well as new houses. |
| Tree by-law | Any private tree of 15 cm or more near new footings needs a permit. |
| Side-split roofs | Applewood and Erindale side-splits have three roof levels, which complicates building over one section. |
| Brick matching | Older Mississauga brick is hard to match, so many owners choose contrasting cladding. |
| Typical projects | Second storeys on Clarkson bungalows. Rear additions and rooms over garages in Meadowvale and Erin Mills. |
Worth knowing first
Living at home while a Clarkson bungalow gets a second floor
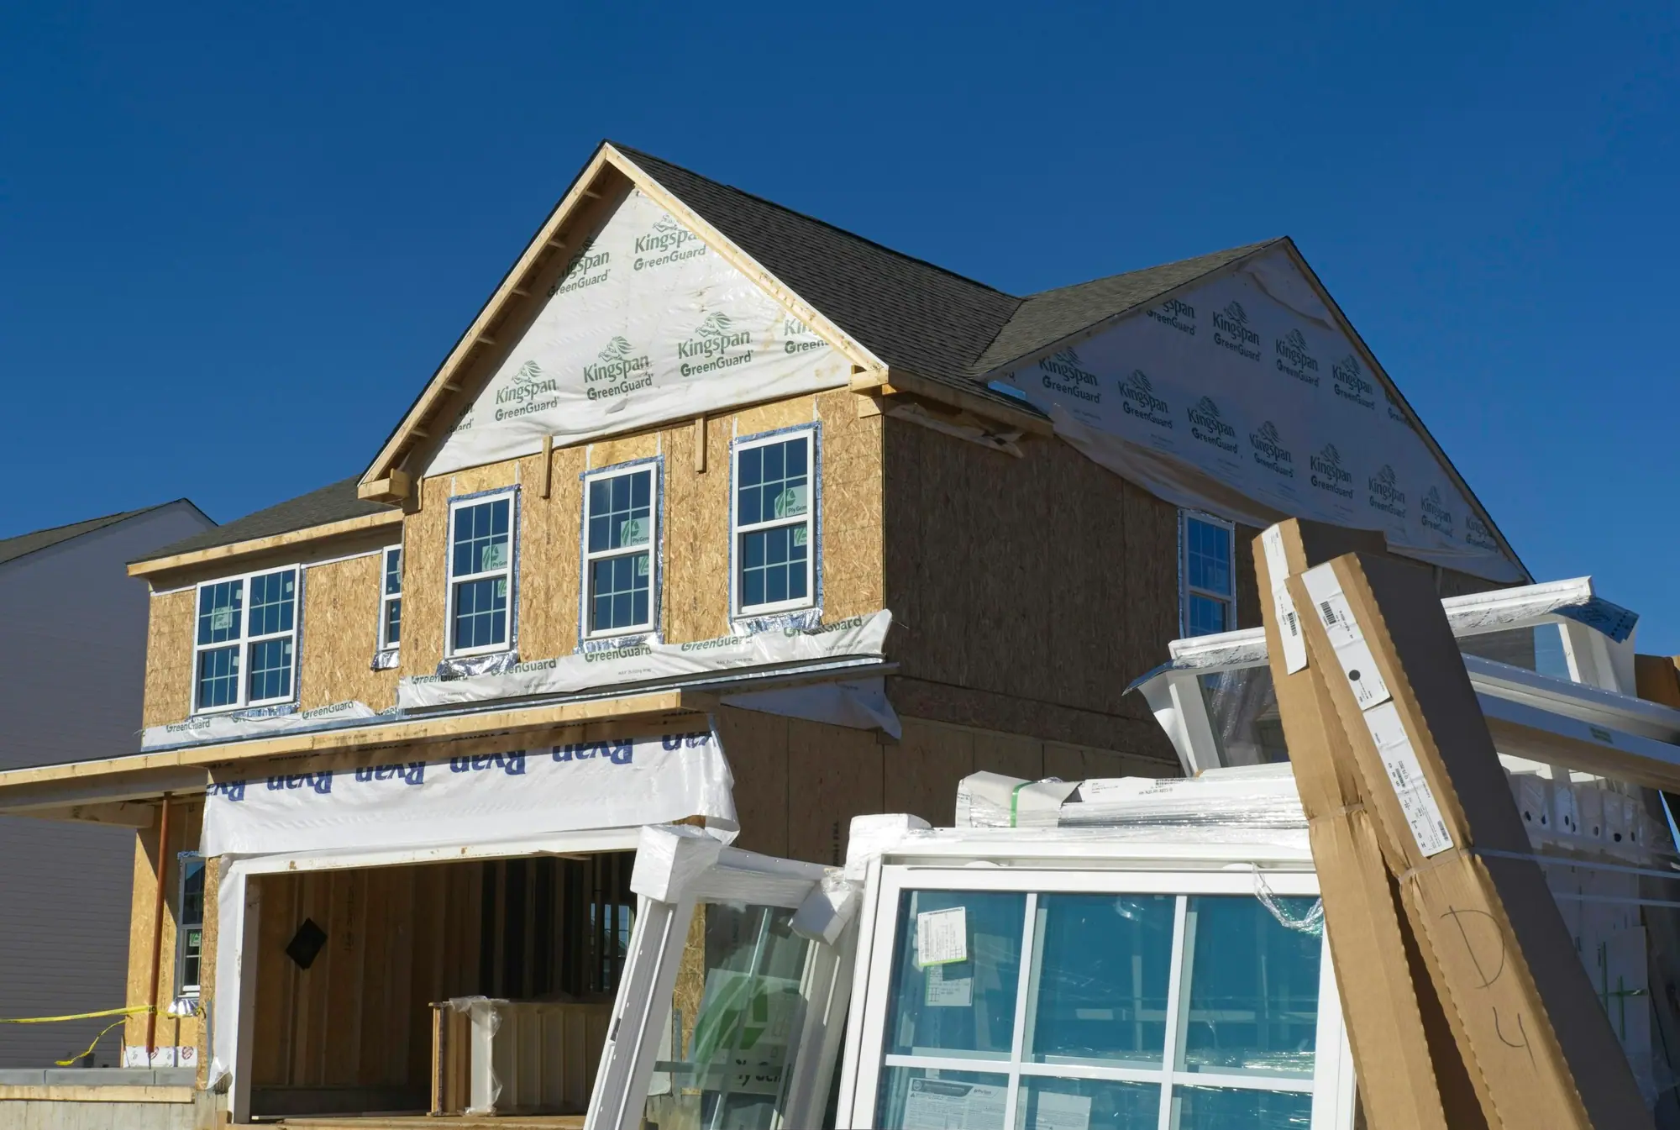
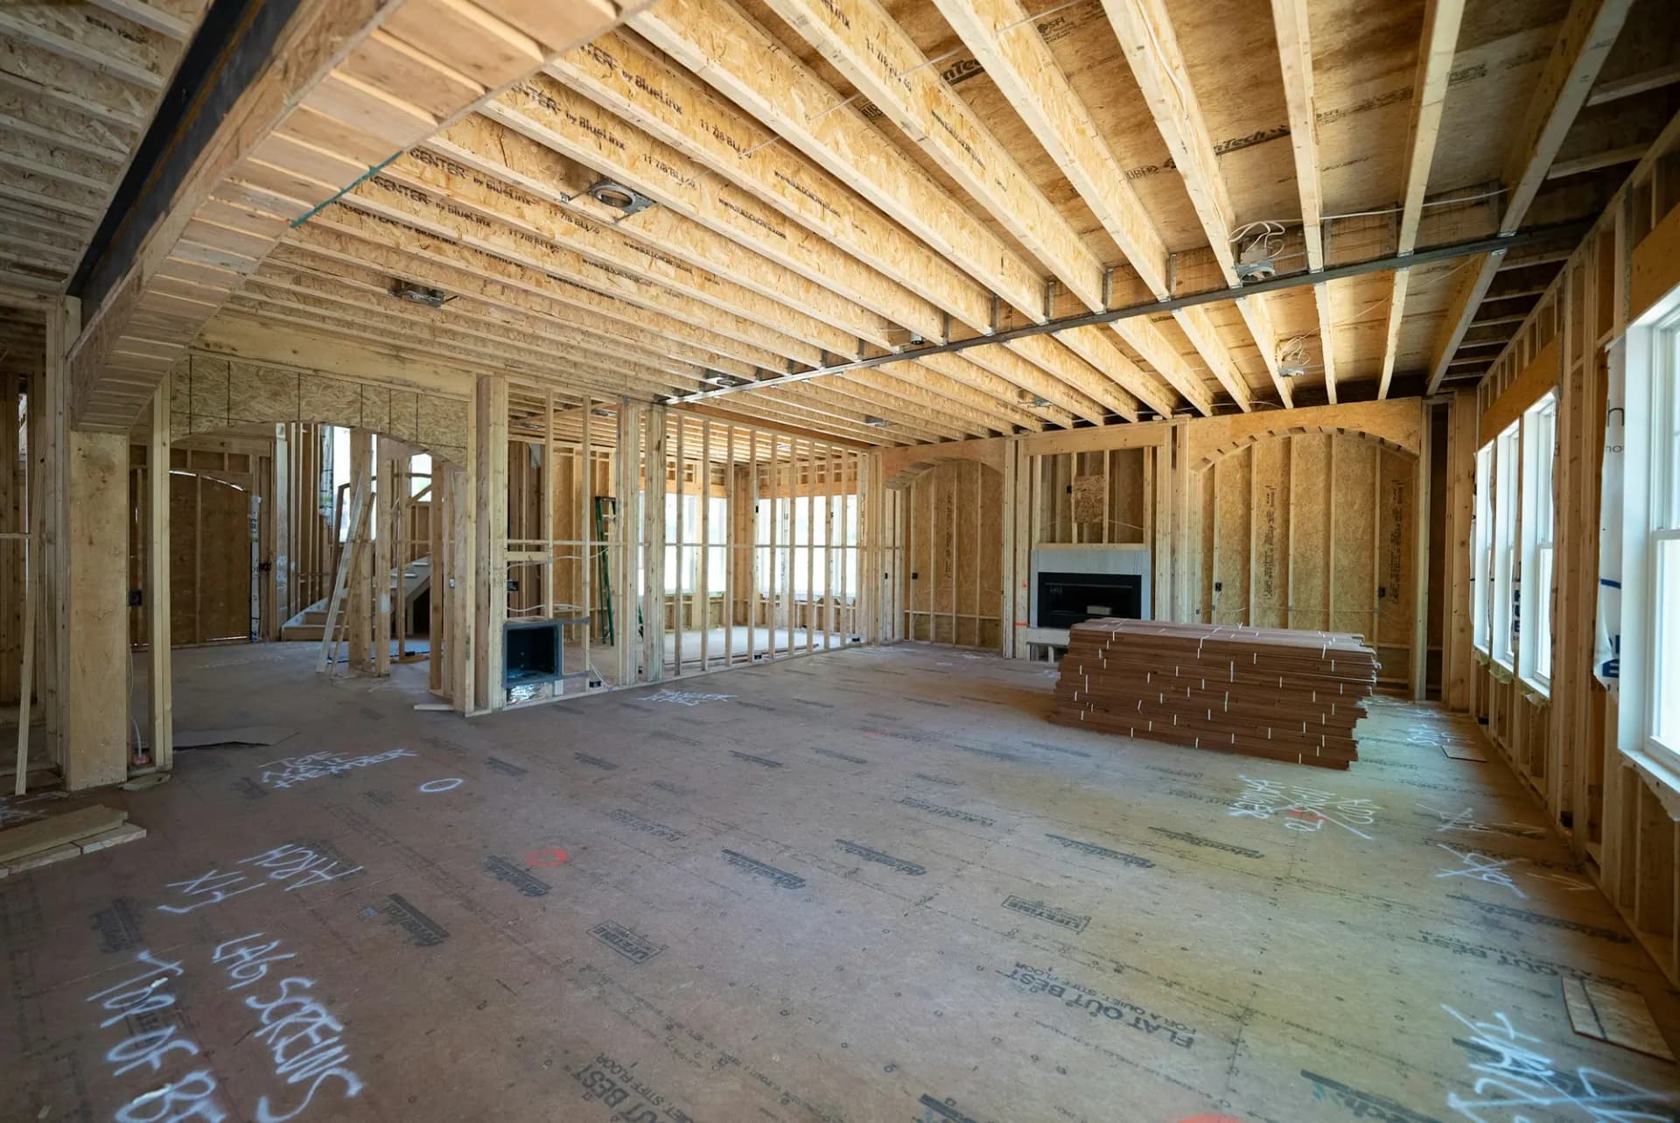
Most Clarkson families move out for 6 to 10 weeks of a second-storey addition. The roof comes off and the house stays open while the new floor is framed and sheathed. The main-floor ceiling is often reinforced or replaced. Once the new roof and stairs are in, many owners move back while the upper floor is finished. Before any of that, we expose a footing and check the main-floor framing, because some 1950s footings need underpinning or new piers. On a Clarkson lot we tarp nightly and keep the open-roof stage short.
The scope, pricing tiers and 5-step process are the same everywhere we work. See Home Additions ›
Frequently asked questions
Additions in Mississauga: three local questions
It depends on lot depth and the rear setback in your zone. Many Meadowvale houses sit on lots 30 m to 35 m deep, which leaves room for about 3 m to 5 m of addition before a variance. Lot coverage is the second limit. We overlay the zoning numbers on your Meadowvale survey at the first meeting and give you the maximum footprint before you pay for drawings.
If any part of your lot is inside Credit Valley Conservation's regulated area, yes. Cooksville Creek has a flooding history, and CVC reviews construction near the floodplain to keep new floor area out of the hazard. A permit takes 4 to 8 weeks and may need a survey with floodplain elevations. Shifting or raising the addition can avoid the issue, so we check the mapping before design.
Not if the new room stays under the height limit and the garage already meets the side-yard setback. Trouble starts when the garage sits closer to the lot line than the by-law allows for a habitable storey. It also starts when the extra space pushes a house south of the QEW past an infill floor area cap. Then the Committee of Adjustment must approve it, adding 2 to 4 months.
Additions In Mississauga? Let’s Talk.
Book a free site visit. You'll get a written, itemised quote and a straight answer on permits and timing.
Financing available through Financeit. See options