
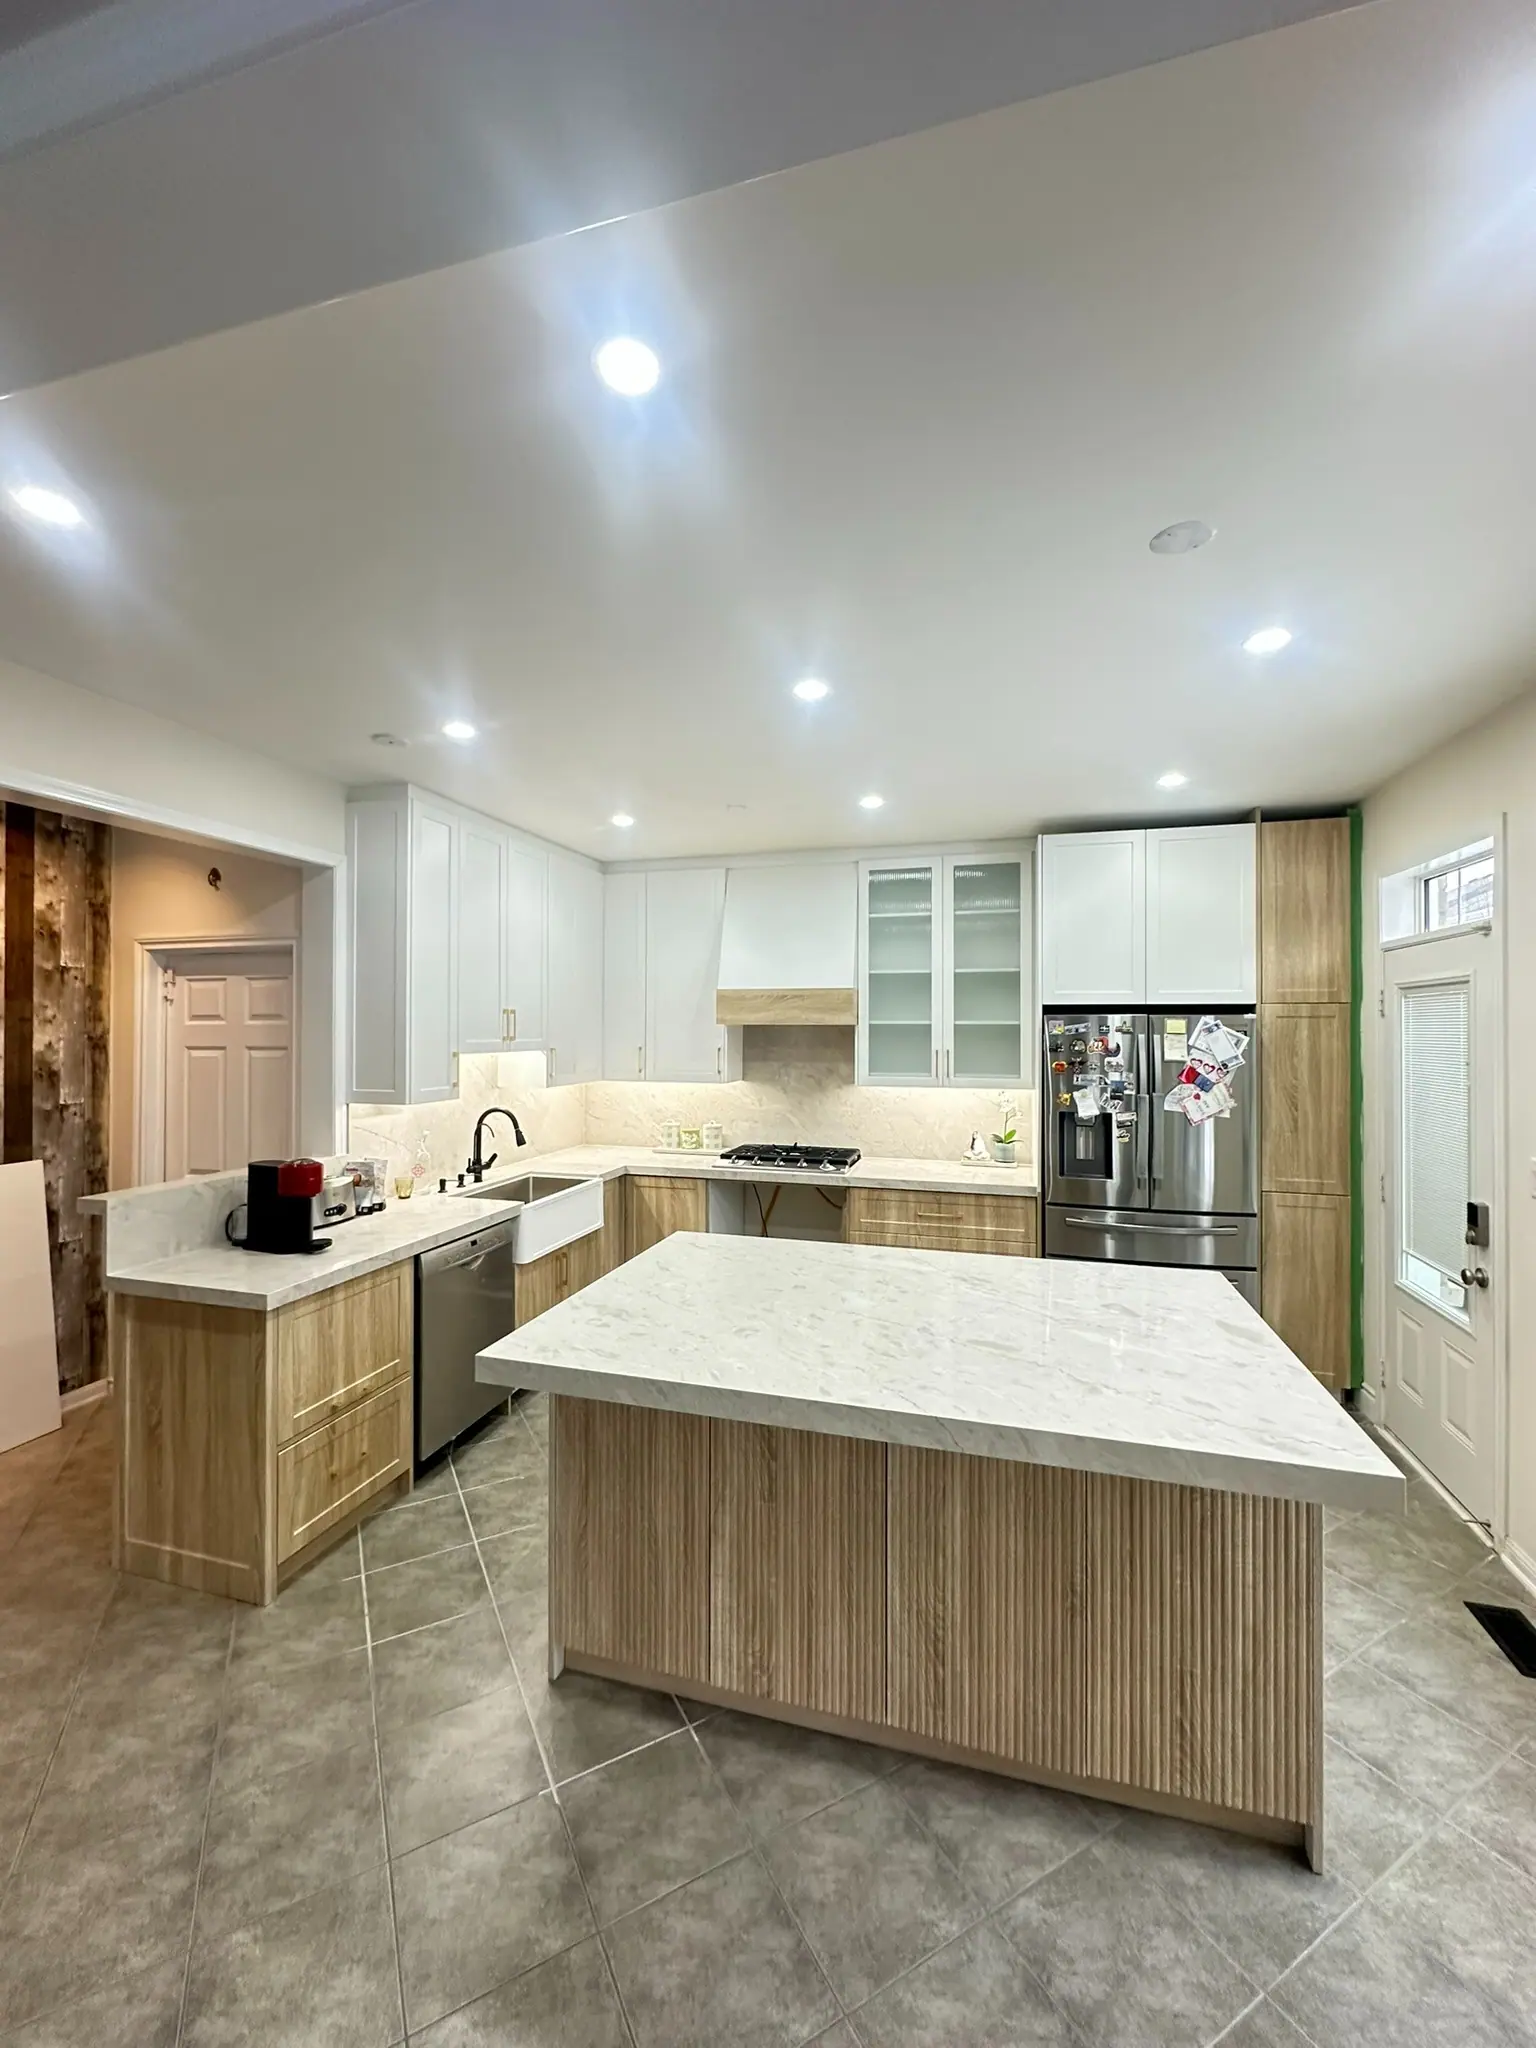
Mississauga · Kitchen Renovations
Kitchen Renovations in Mississauga
Mississauga kitchens follow the house type. Meadowvale and Erin Mills two-storeys from the 1980s have a closed U-shaped kitchen beside a breakfast area, and an island means moving the sink. Back-splits in Applewood and Clarkson often hide a structural wall. City Centre condo kitchens near Square One keep their plumbing and ventilation where the tower put them.
Kitchens in Mississauga
What’s different in Mississauga
| Permit office | City of Mississauga Building Division (official site, opens in a new tab) |
|---|---|
| Wall removal | City of Mississauga permit with an engineer's beam design, submitted through ePlans. |
| City Centre towers | Noisy work limited to weekday daytime hours, with elevator bookings. Some buildings hold a protection deposit. |
| Like-for-like work | Cabinets, counters and appliances replaced in place need no permit. |
| Typical stock | 1950s–60s back-splits in Applewood and Clarkson, 1980s two-storeys in Meadowvale and Erin Mills, condo suites near Square One. |
Worth knowing first
The kitchen-dining wall in an Applewood back-split
Back-splits in Applewood, Clarkson and Cooksville put the kitchen half a level above the family room. Owners almost always want the wall to the dining room gone. In most Applewood back-splits that wall carries the bedroom floor, so it needs an engineered beam, posts and point footings. The structural portion alone adds about $8,000 to $20,000 before HST, depending on span and whether the beam is flush or dropped. The beam design goes to the City through ePlans. Opening the wall also exposes the original drains. In Cooksville and Lakeview those are cast iron or galvanized, and replacing them while open costs little.
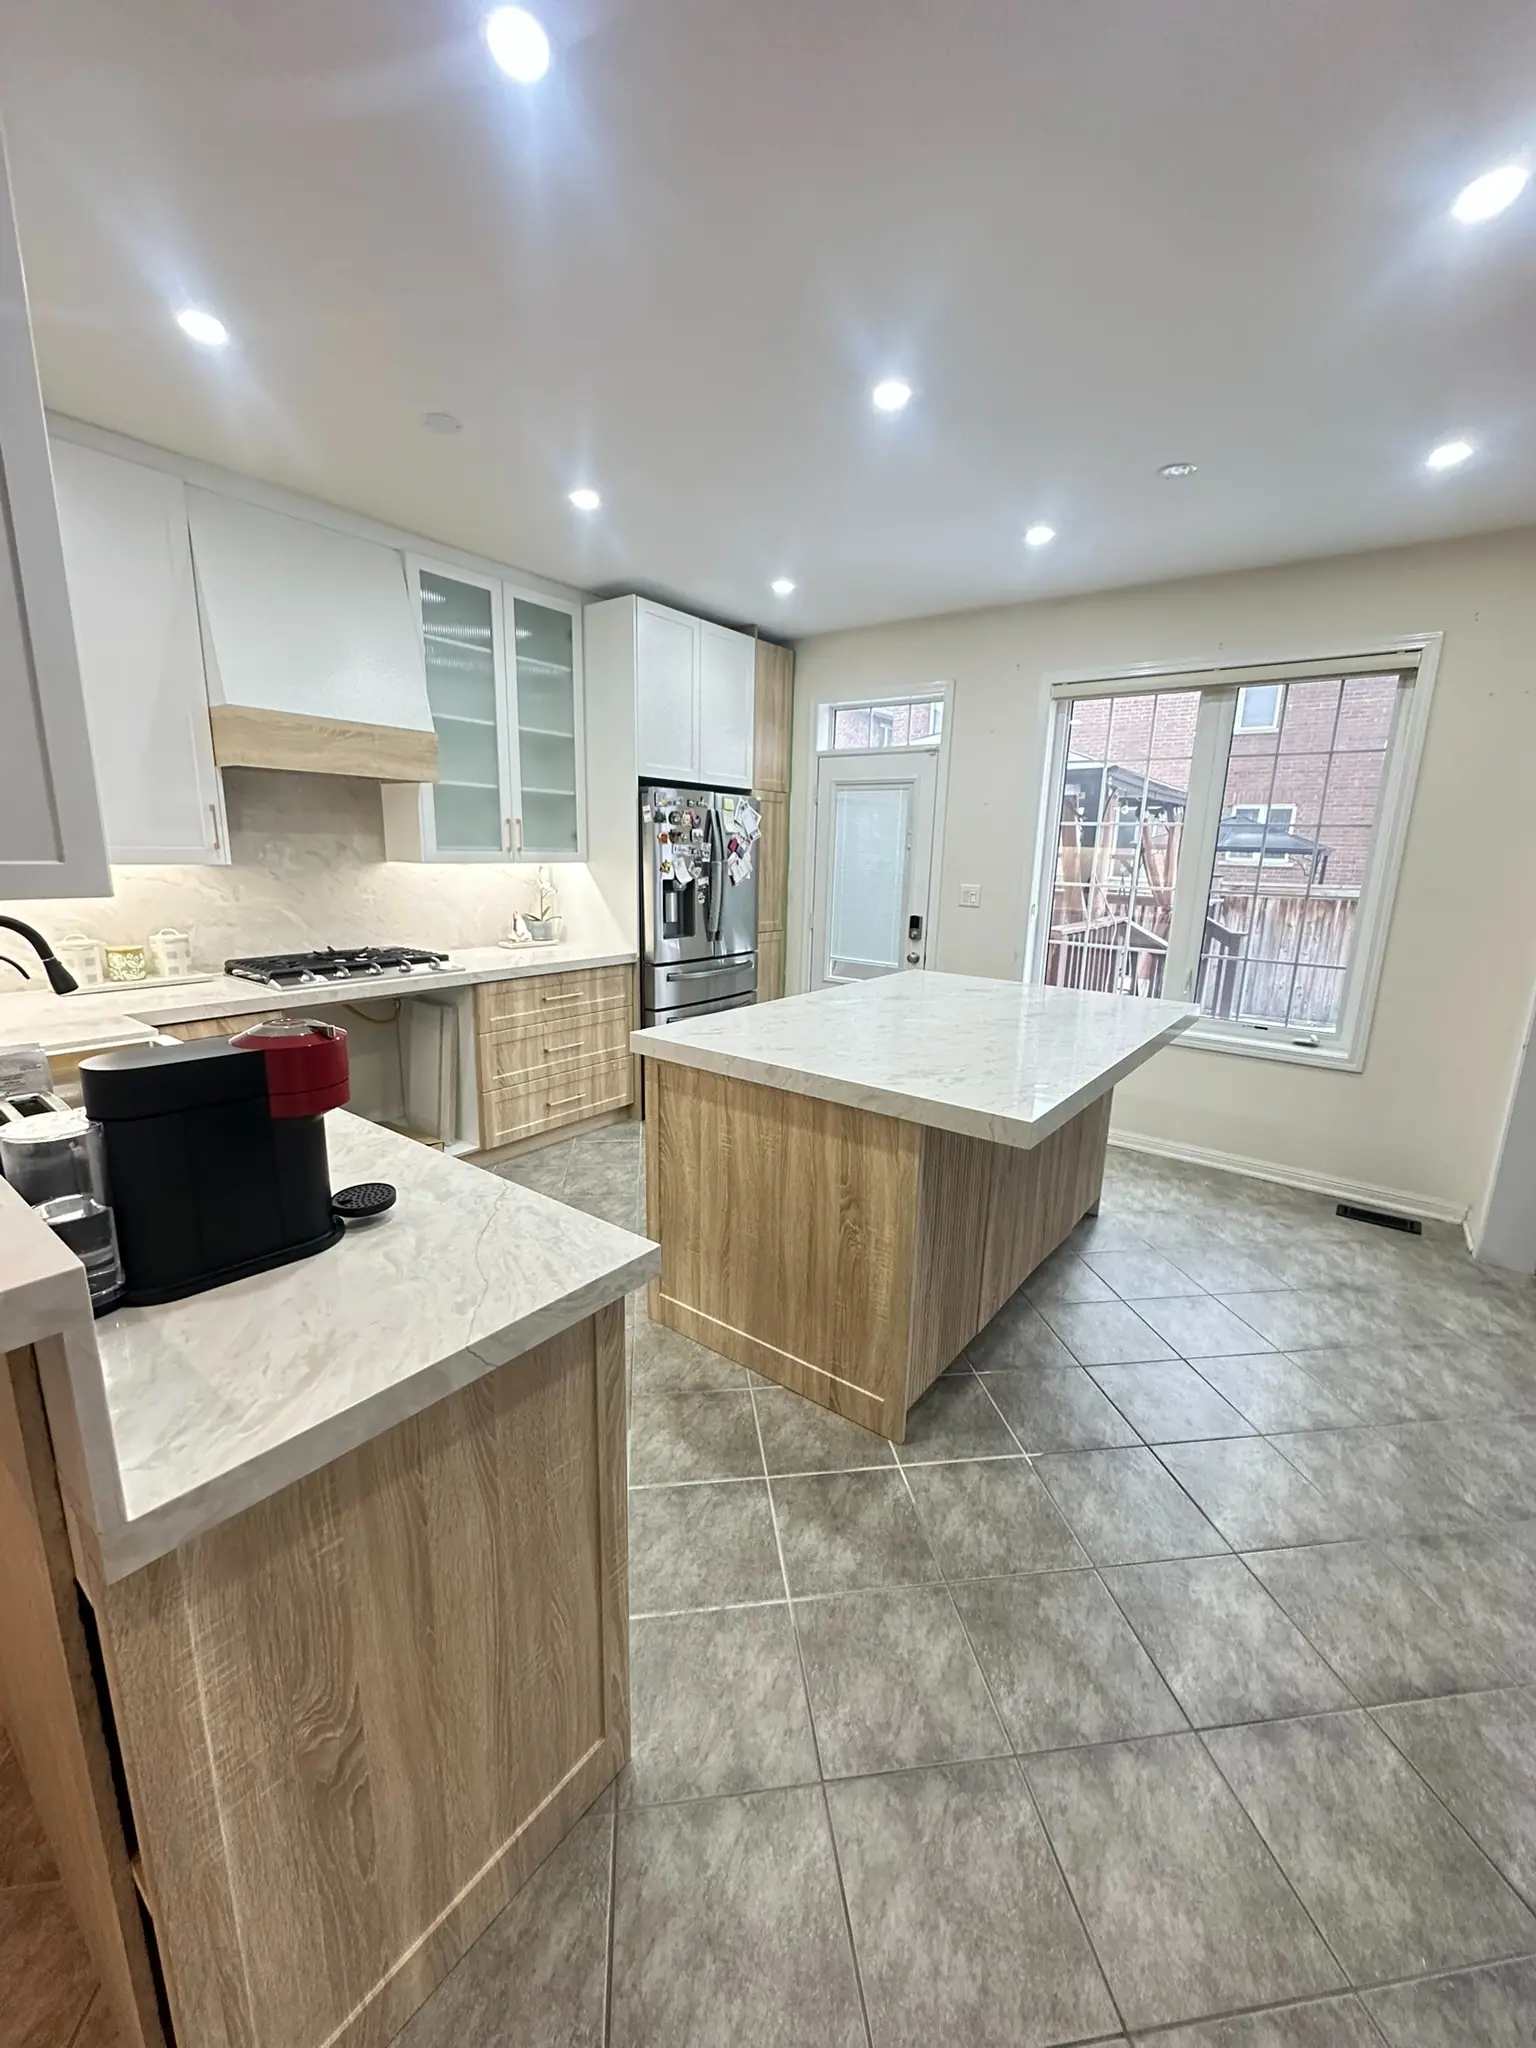
The scope, pricing tiers and 5-step process are the same everywhere we work. See Kitchen Renovations ›
Frequently asked questions
Kitchens in Mississauga: three local questions
Mississauga condo corporations want a written alteration request with scope and drawings. They also ask for the contractor's insurance certificate, WSIB clearance and a schedule that respects building work hours. Some City Centre buildings hold a deposit for hallway and elevator protection. Approval takes 1 to 3 weeks. We prepare the package and meet the property manager before demolition.
Expect new dedicated circuits at minimum. A 1980s Meadowvale kitchen has two counter circuits and a range circuit. Current code calls for more counter receptacles, separate dishwasher and microwave circuits, and GFCI or AFCI protection. Induction or a second oven may also need a 100 to 200 amp service upgrade. Our electrician checks the panel at the site visit so it is in the quote.
Yes, if the gas line can run below the floor and the island can be vented. Over an open basement ceiling in a Meadowvale or Erin Mills two-storey, it is straightforward. In an Applewood or Clarkson split-level, finished ceilings below must be opened, which costs more. The hood needs a duct path to an exterior wall, or a downdraft unit. We map both routes before you commit.
Kitchens In Mississauga? Let’s Talk.
Book a free site visit. You'll get a written, itemised quote and a straight answer on permits and timing.
Financing available through Financeit. See options