
Oakville · Bathroom Renovations
Bathroom Renovations in Oakville
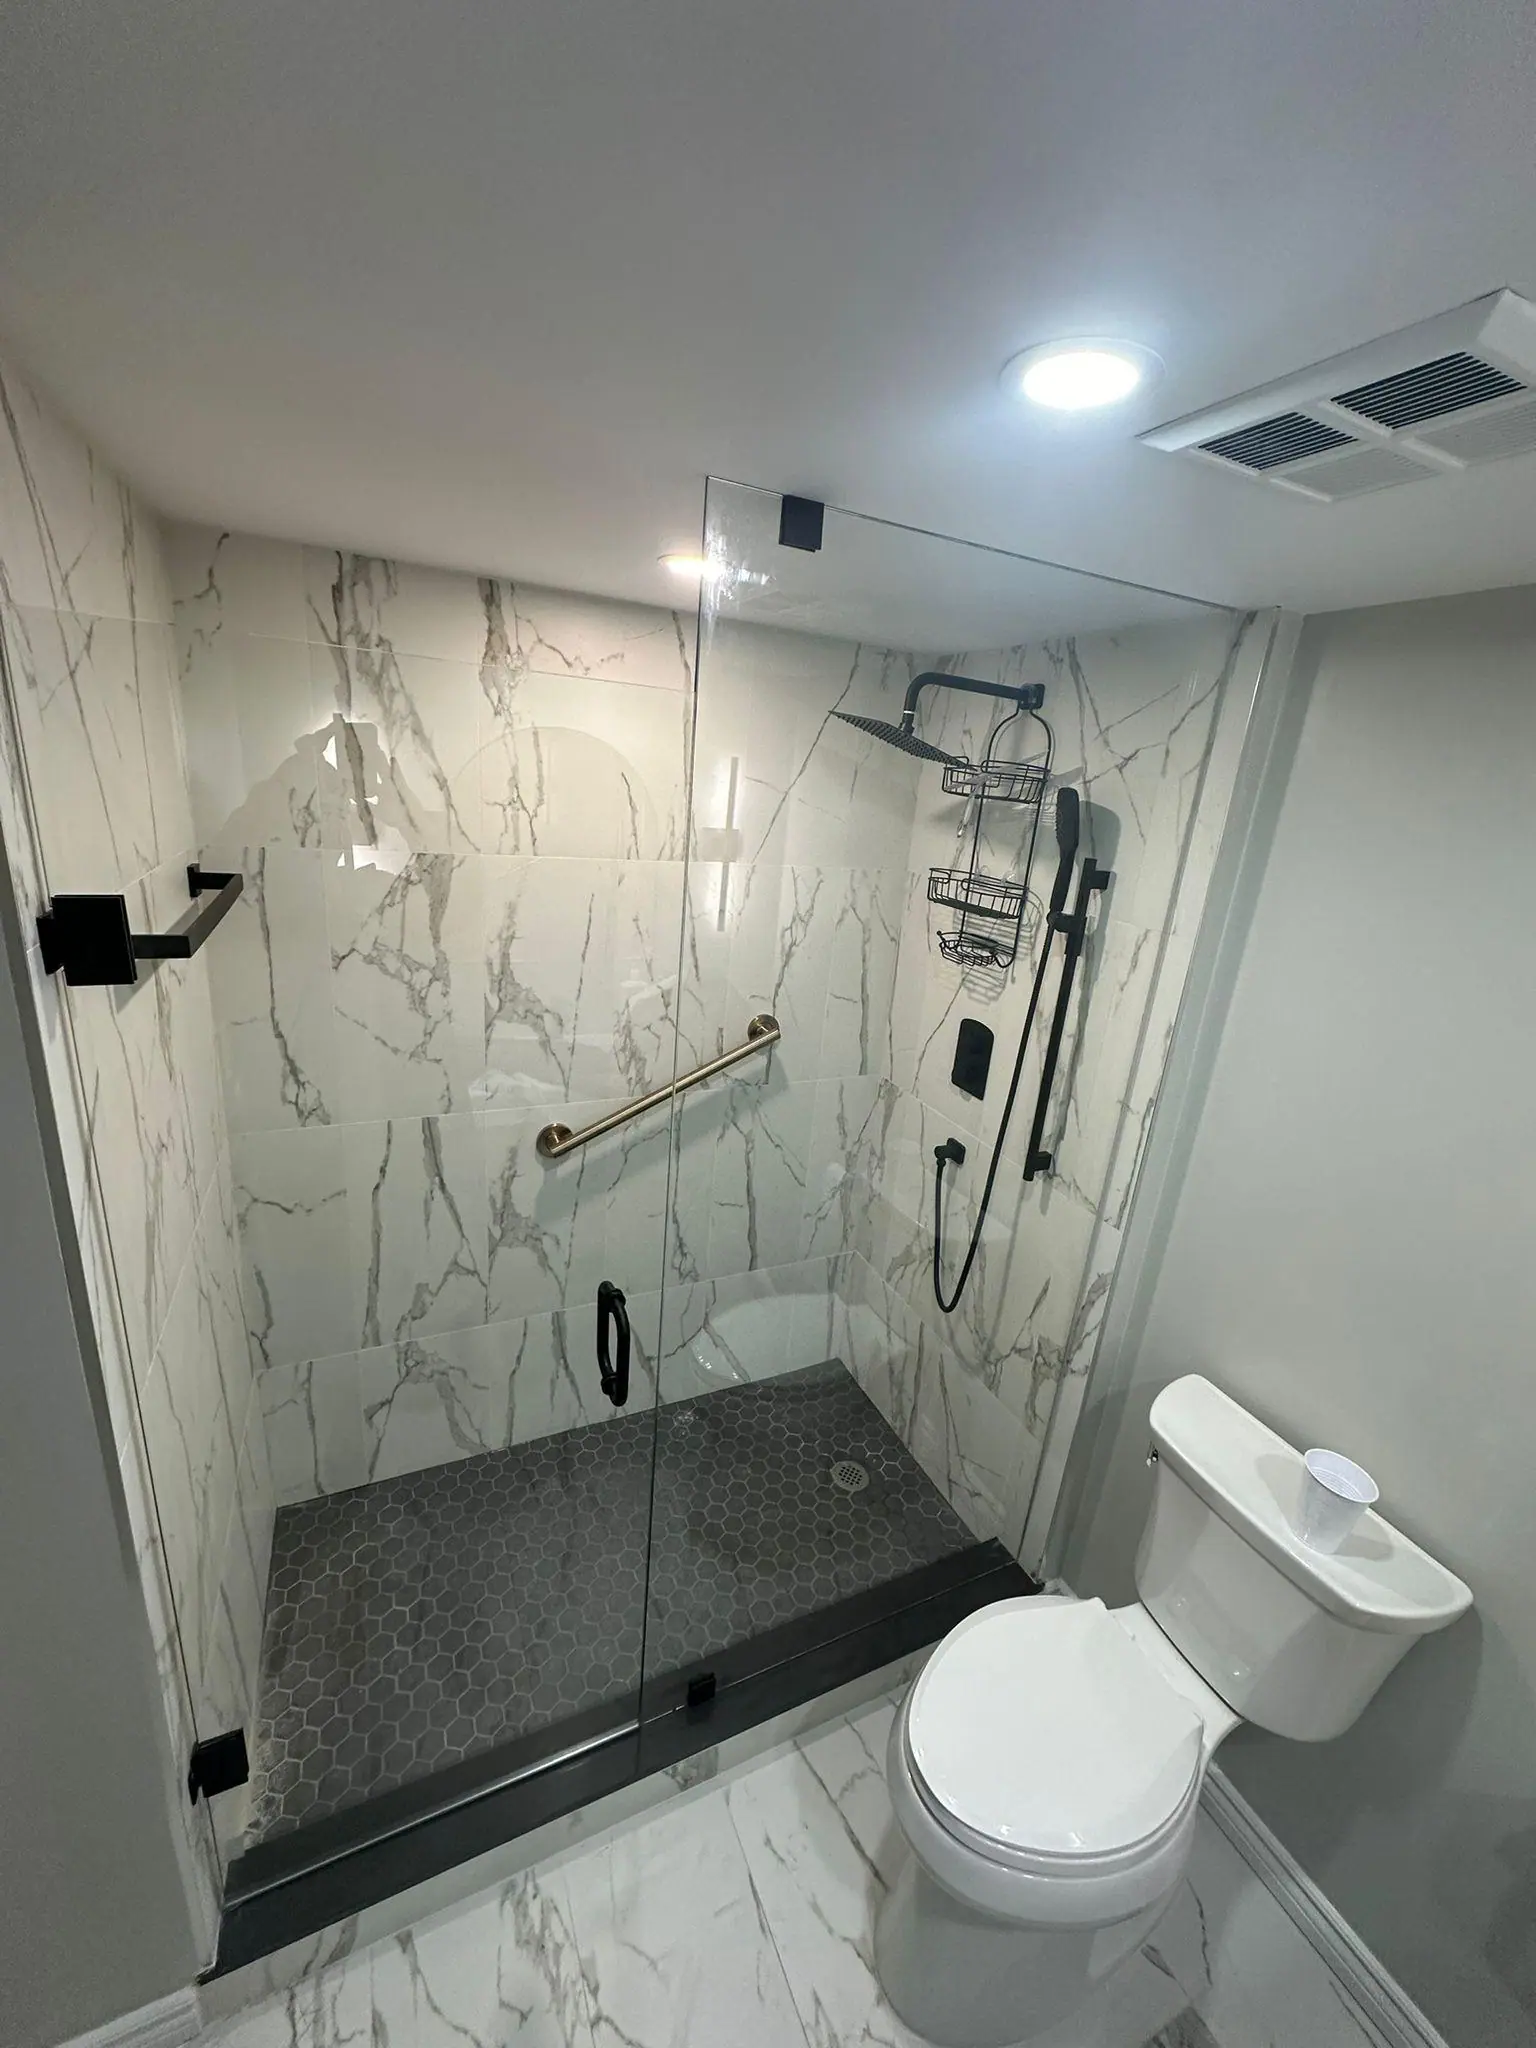
Primary ensuites in Glen Abbey, River Oaks and Joshua Creek homes from the mid-1980s on are big enough to rethink. The common plan in a River Oaks ensuite swaps a corner jetted tub and small shower for a freestanding tub, a walk-in shower with a linear drain and a double vanity. Drain routing and waterproofing decide the result.
Bathrooms in Oakville
What’s different in Oakville
| Permit office | Town of Oakville Building Services (official site, opens in a new tab) |
|---|---|
| Permit triggers | Adding a bathroom, relocating drains or vents, or modifying framing. Same-position fixture swaps need none. |
| Rough-in inspection | The Town inspects drain, waste and vent rough-in before walls and floors close. |
| Post-war bathrooms | 1960s Bronte and Falgarwood main baths: small tub-shower rooms where layout matters more than size. |
| Heritage homes | Old Oakville bathrooms: plaster on lath, uneven floors and cast-iron stacks. |
Worth knowing first
Redoing a Glen Abbey ensuite: the drain decides the budget
Most Glen Abbey ensuites with a freestanding tub, walk-in shower and linear drain, a new double vanity and a heated floor cost $45,000 to $70,000 before HST. Many Glen Abbey homes have joists running in a helpful direction, so the shower drain can move without much engineering. In a Glen Abbey ensuite, a sloped mortar bed and a linear drain give a near-flush entry without cutting joists. Tile, custom glass and the drain route set the final number. Heated floors, towel warmers and steam units each need a dedicated circuit, so we check the panel first. Any ceiling patch below goes in the quote.
The scope, pricing tiers and 5-step process are the same everywhere we work. See Bathroom Renovations ›
Frequently asked questions
Bathrooms in Oakville: three local questions
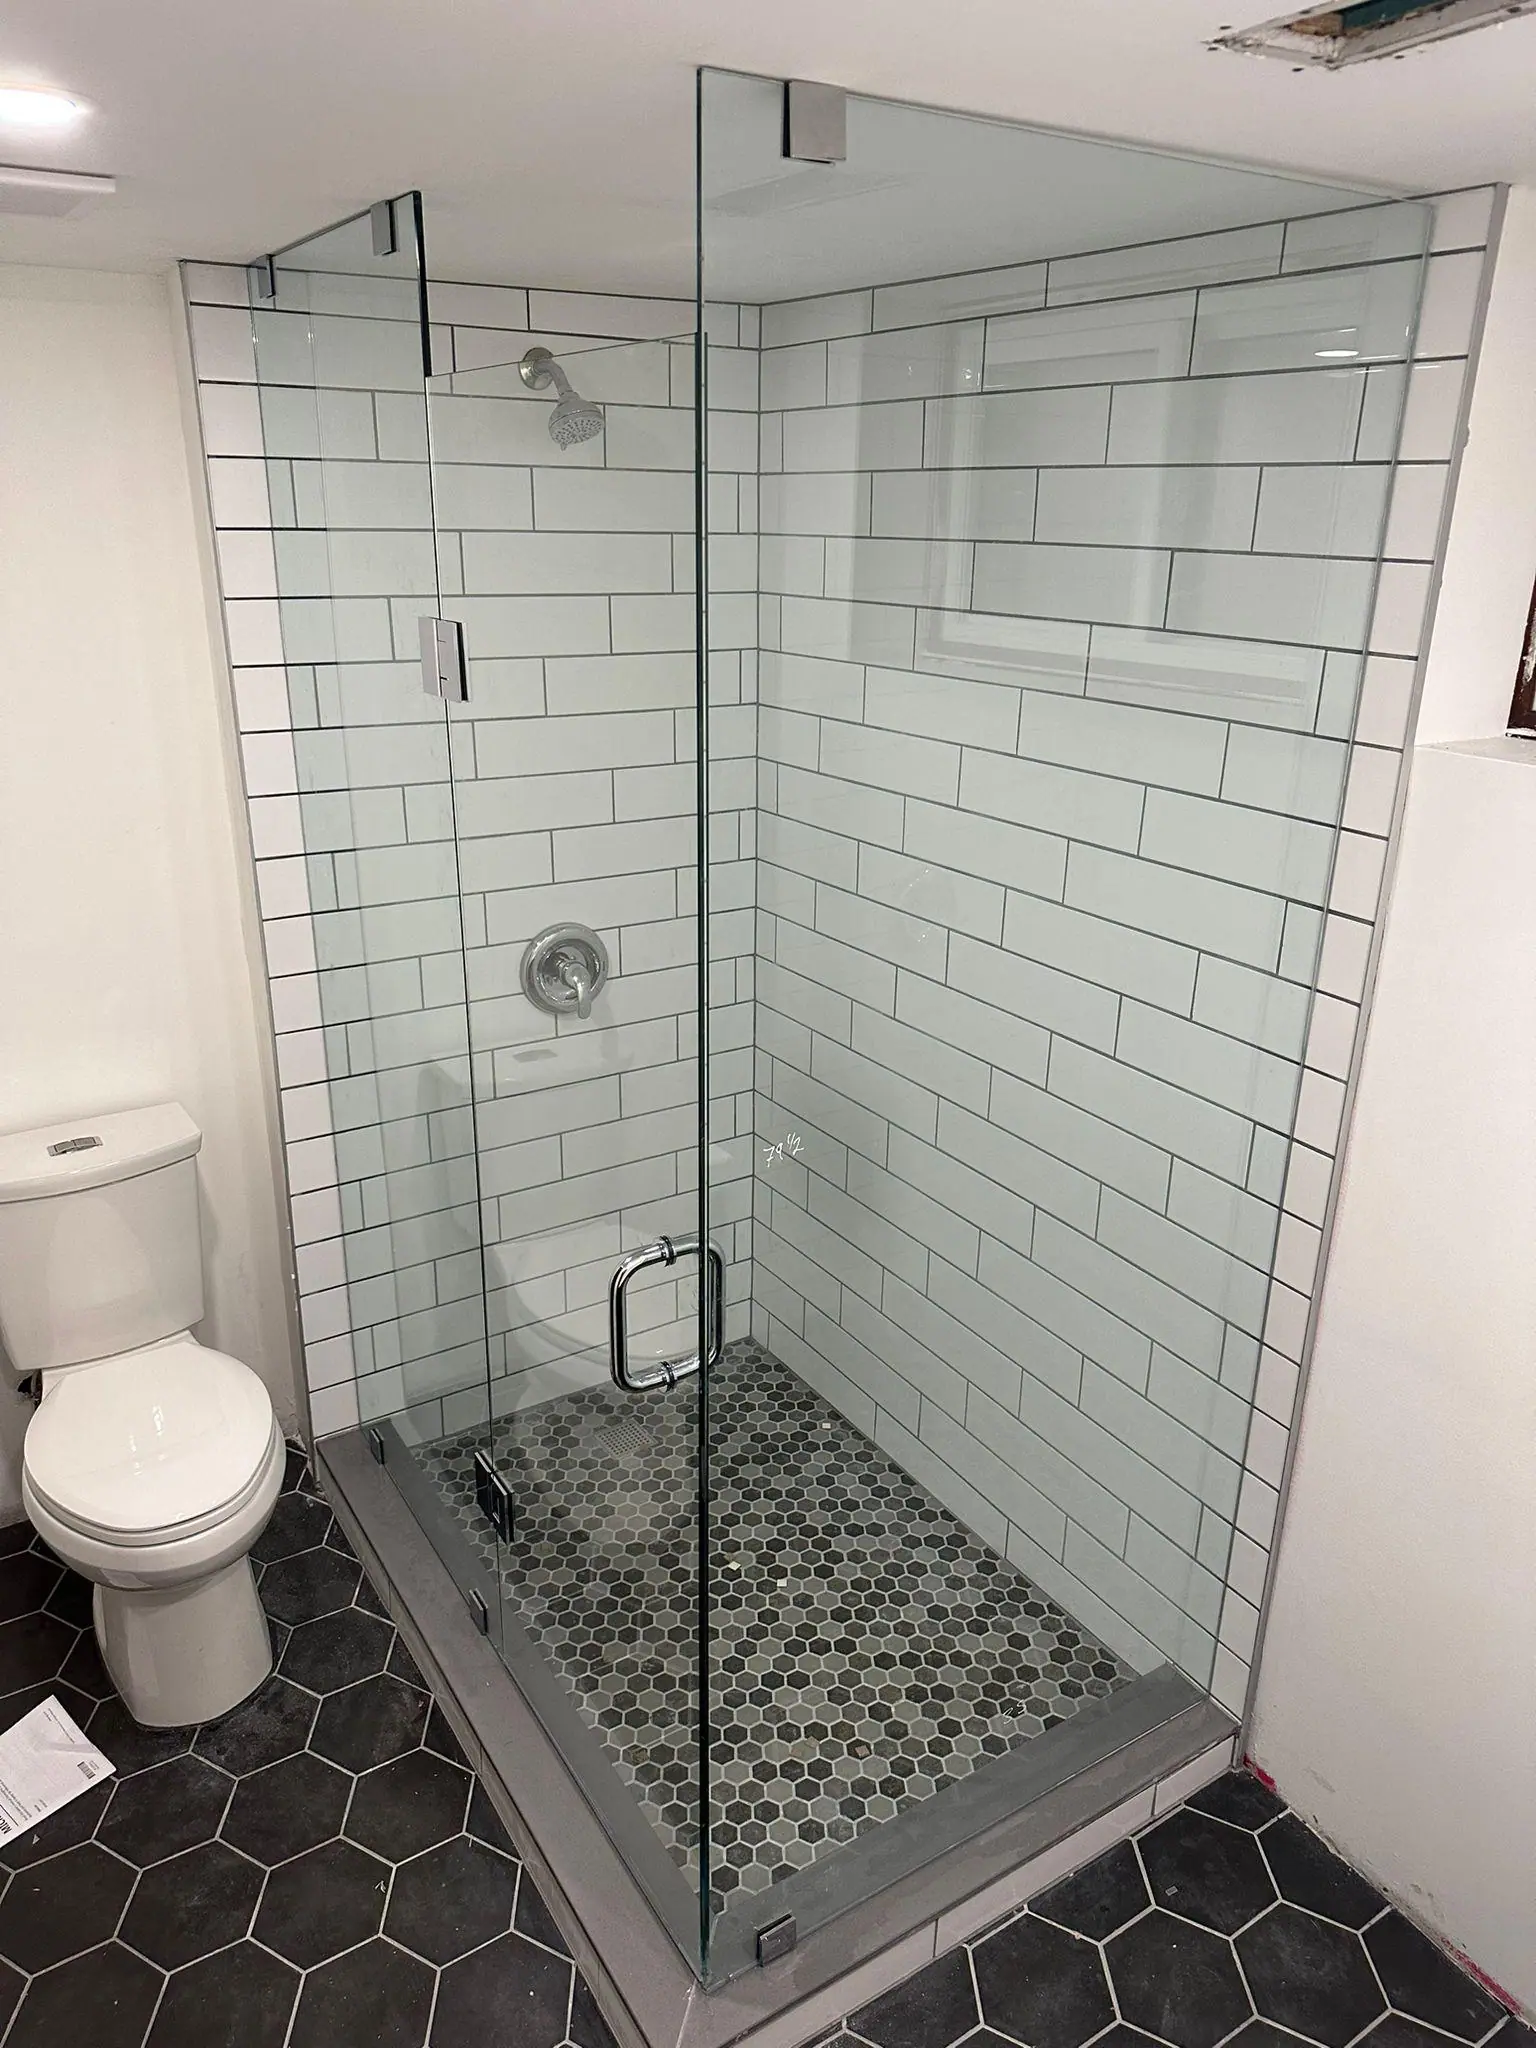
We strip to the studs, install cement or foam board, and apply a bonded sheet or liquid membrane. It runs continuously from the pan up the walls and around niches, and we flood test it for 24 hours before tile. Many older Bronte homes have out-of-square walls and sloping floors, so we flatten the walls and level the subfloor first.
Only if the plan changes the exterior. In a First and Second Street house, the interior work needs just a building permit for the new plumbing. A heritage permit comes in for an exterior vent, a new window or a roof change, because those alter the exterior inside the district. We route fan ducts through the rear roof or existing openings where possible. That keeps First and Second Street exterior changes small.
It can, but the options are tighter. North Oakville townhouses commonly use engineered floor joists that cannot be notched or cut. That leaves a low-profile pan with a small threshold, a raised floor in the rest of the room, or recessing between joists where the design allows. We check joist type and direction before quoting. Most owners settle on a 12 mm to 20 mm threshold.
Bathrooms In Oakville? Let’s Talk.
Book a free site visit. You'll get a written, itemised quote and a straight answer on permits and timing.
Financing available through Financeit. See options