
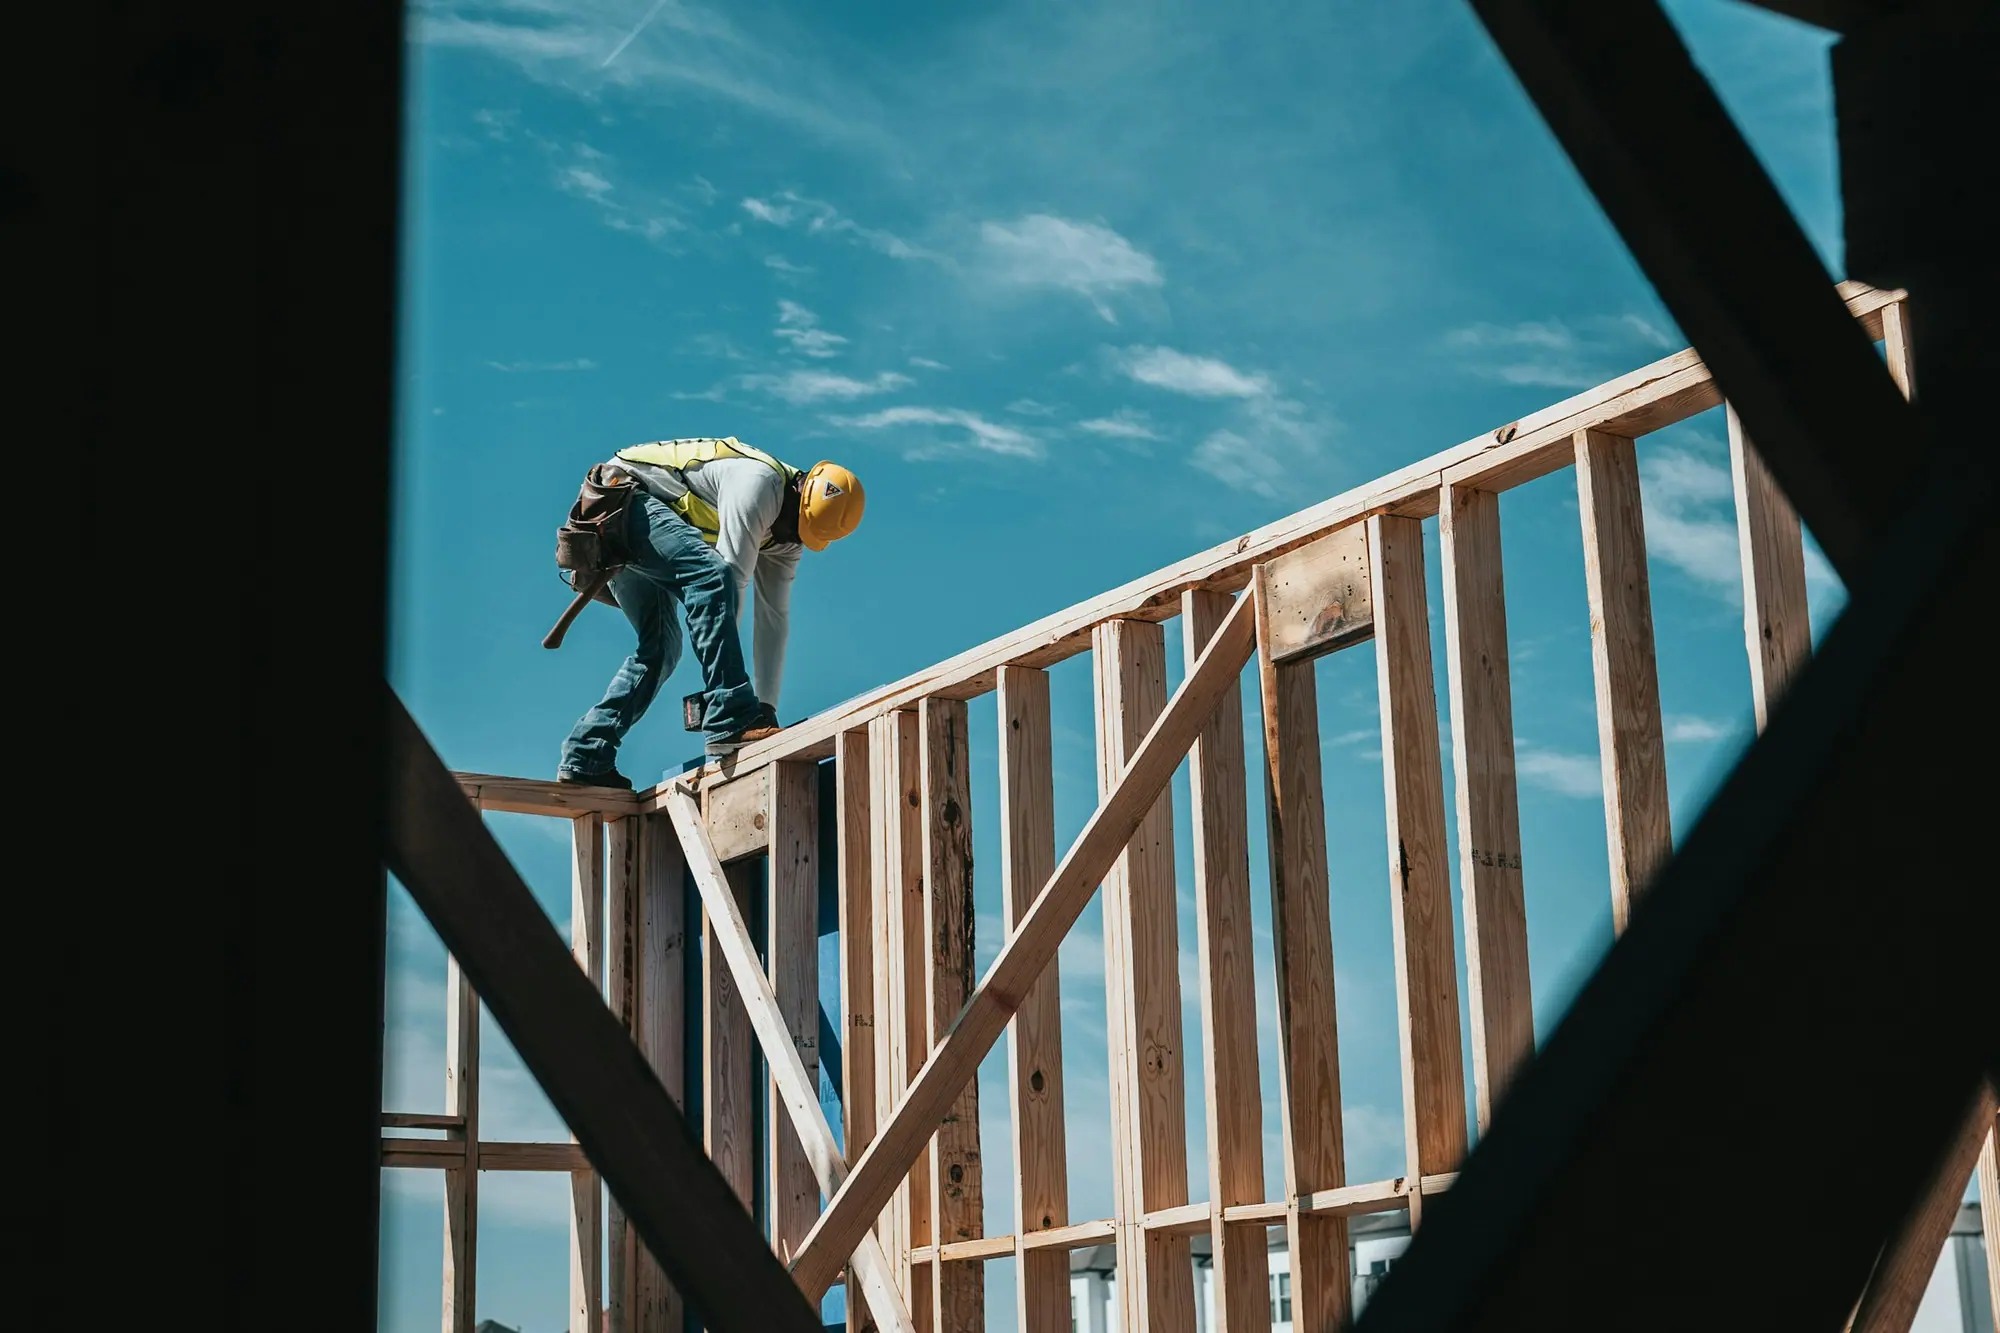
Oakville · Custom Home Construction
Custom Home Construction in Oakville
A teardown rebuild in Oakville needs more approvals than in most neighbouring cities. Grading securities, a tree by-law starting at 15 cm, Conservation Halton mapping and four heritage districts all sit on top of the -0 overlay, which ties floor area to lot size. Most of these rebuilds are south of the QEW in Morrison, Eastlake and Bronte.
Custom Homes in Oakville
What’s different in Oakville
| Permit office | Town of Oakville Building Services (official site, opens in a new tab) |
|---|---|
| Permits for a rebuild | Demolition, building and Development Engineering permits, plus a tree permit for private trees of 15 cm or more. |
| Site plan control | Since 2023 it can apply within 120 m of a shoreline or 300 m of a rail line. |
| Upper balconies | Not permitted in -0 zones without a variance. |
| Front yards | Front-yard rules make a new house line up with its neighbours. |
| Typical lots | Morrison and Eastlake: large lots south of Cornwall Road. Bronte: smaller post-war lots. |
Worth knowing first
What counts toward your floor area under the -0 overlay
Under the -0 overlay, your lot area times the ratio for its size band in Table 6.4.1 gives the maximum residential floor area. On a 900 m² lot at 45%, that is about 405 m² (4,360 sq ft). Below-grade basements are generally excluded. Attic space with more than 1.8 m of headroom can count, and so can open-to-below areas. That is why tall roofs and two-storey foyers eat into the number. On lots of 650 m² or more, a roof above 7.0 m also cuts coverage by 5 points. A lower roofline can buy a bigger footprint.
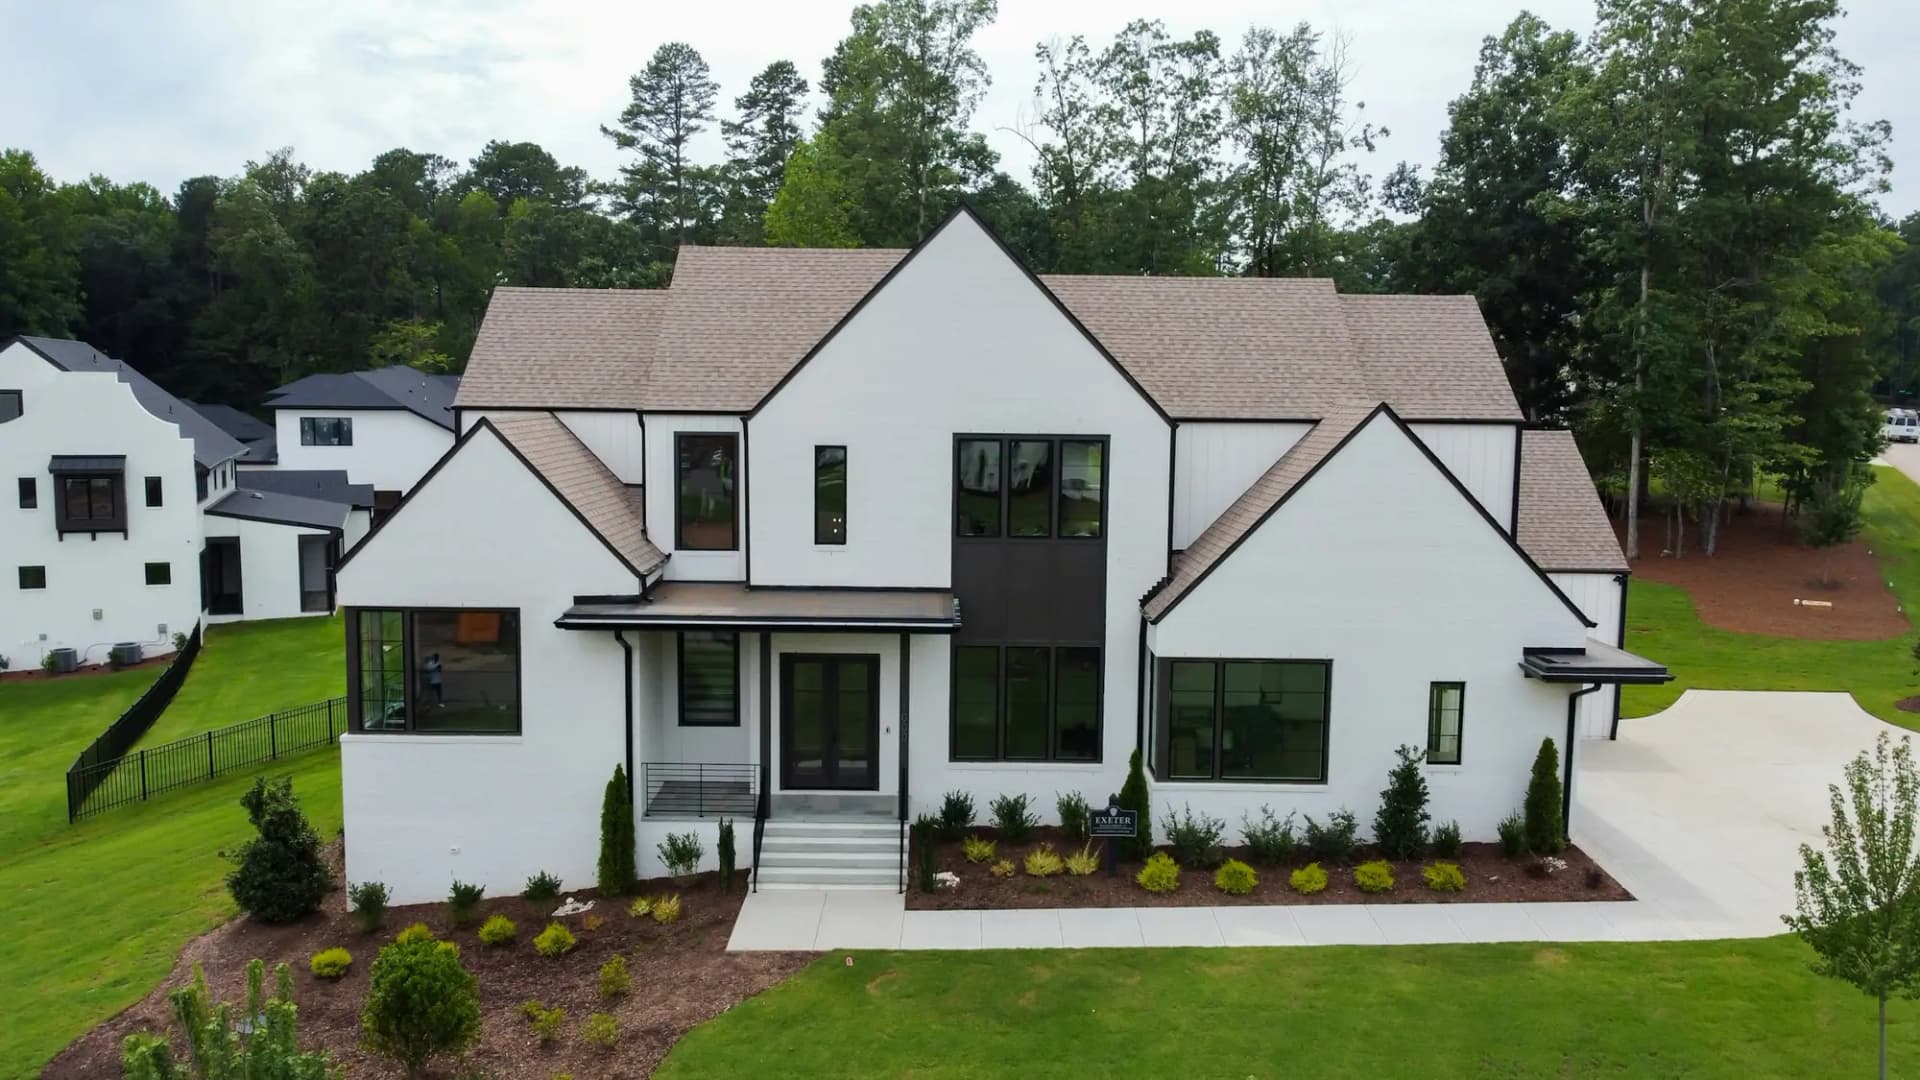
The scope, pricing tiers and 5-step process are the same everywhere we work. See Custom Home Construction ›
Frequently asked questions
Custom Homes in Oakville: three local questions
A refundable deposit the Town of Oakville collects before issuing the Development Engineering permit on a teardown rebuild. It protects municipal property and makes sure the lot is graded to the approved plan. The money comes back only after inspections pass and a Lot Grading Certification is filed. An engineer, surveyor or landscape architect who visited within 30 days signs it.
Only with a heritage permit, and approval is difficult. Demolition in the Old Oakville, First and Second Street, Trafalgar Road or Downtown Oakville districts is reviewed against the district plan. Contributing buildings are rarely approved for removal. Any replacement must meet the guidelines on height, massing, setbacks and materials. An addition and interior renovation is the realistic path for most of these houses.
If the lot sits inside Conservation Halton's regulated area, yes. Lots backing onto the Sixteen Mile Creek valley, common in Old Oakville, Glen Abbey and River Oaks, may need a staked top of slope, a geotechnical slope stability report and a setback from the valley edge. Review runs alongside the building permit and adds weeks. The development limit decides how far the house can extend toward the ravine.
Custom Homes In Oakville? Let’s Talk.
Book a free site visit. You'll get a written, itemised quote and a straight answer on permits and timing.
Financing available through Financeit. See options