
Oakville · Garden Suite Construction
Garden Suite Construction in Oakville
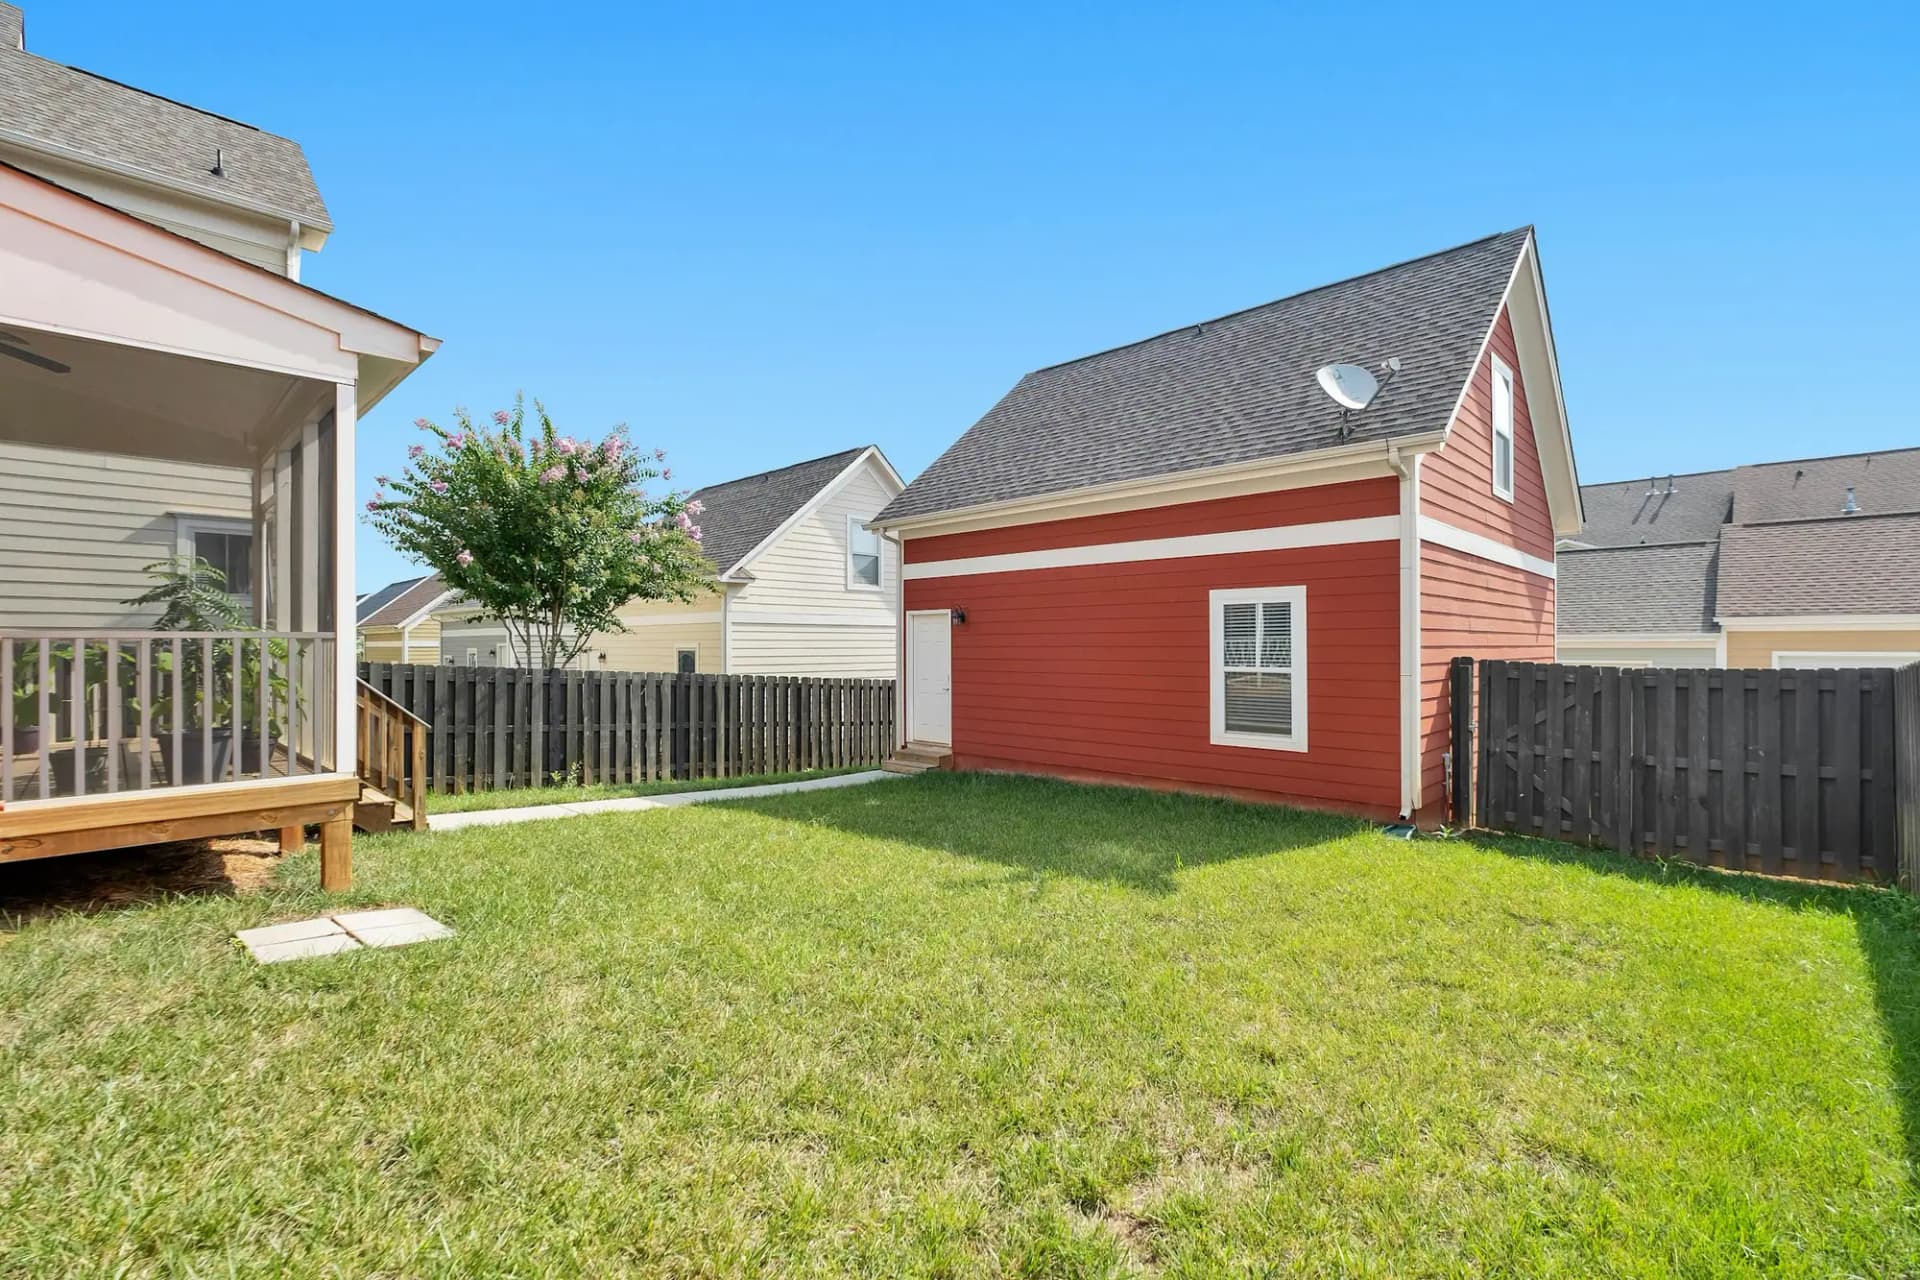
Oakville zoning calls a garden suite a detached additional residential unit and caps it at 4.0 m high, which means one storey. It may cover the greater of 5% of the lot or 42 m² (452 sq ft). In Residential Low zones that counts inside the overall coverage limit, so a large house can leave little room.
Garden Suites in Oakville
What’s different in Oakville
| Permit office | Town of Oakville Building Services (official site, opens in a new tab) |
|---|---|
| Setbacks | Set 2.0 m or more from the house: 1.2 m to rear and interior side lines, 3.5 m to a flankage line. |
| Units per lot | One detached unit, with at most one more inside the house. |
| Entrance rule | The suite's entrance cannot face a yard under 1.0 m wide. |
| Other permits | Development Engineering permit for work outside the house footprint. Tree permit for affected trees of 15 cm or more. |
| Firefighter access | Narrow, fenced side yards in older neighbourhoods need a clear path and gates planned with the layout. |
Worth knowing first
Big lots in Southeast Oakville get the bigger suite
Because coverage is the greater of 5% or 42 m², lot size changes what you can build. On a 1,000 m² lot, 5% is 50 m², so the suite could cover about 540 sq ft. Large lots in Southeast Oakville, Bronte and Old Oakville reach the upper end of the 42 to 70 m² range most suites land in. The house still has to leave coverage to spare, so we check both numbers against your survey. Tight North Oakville lots suit a basement unit better. Deep lots have their own cost, because Southeast Oakville trenches can run 40 m.
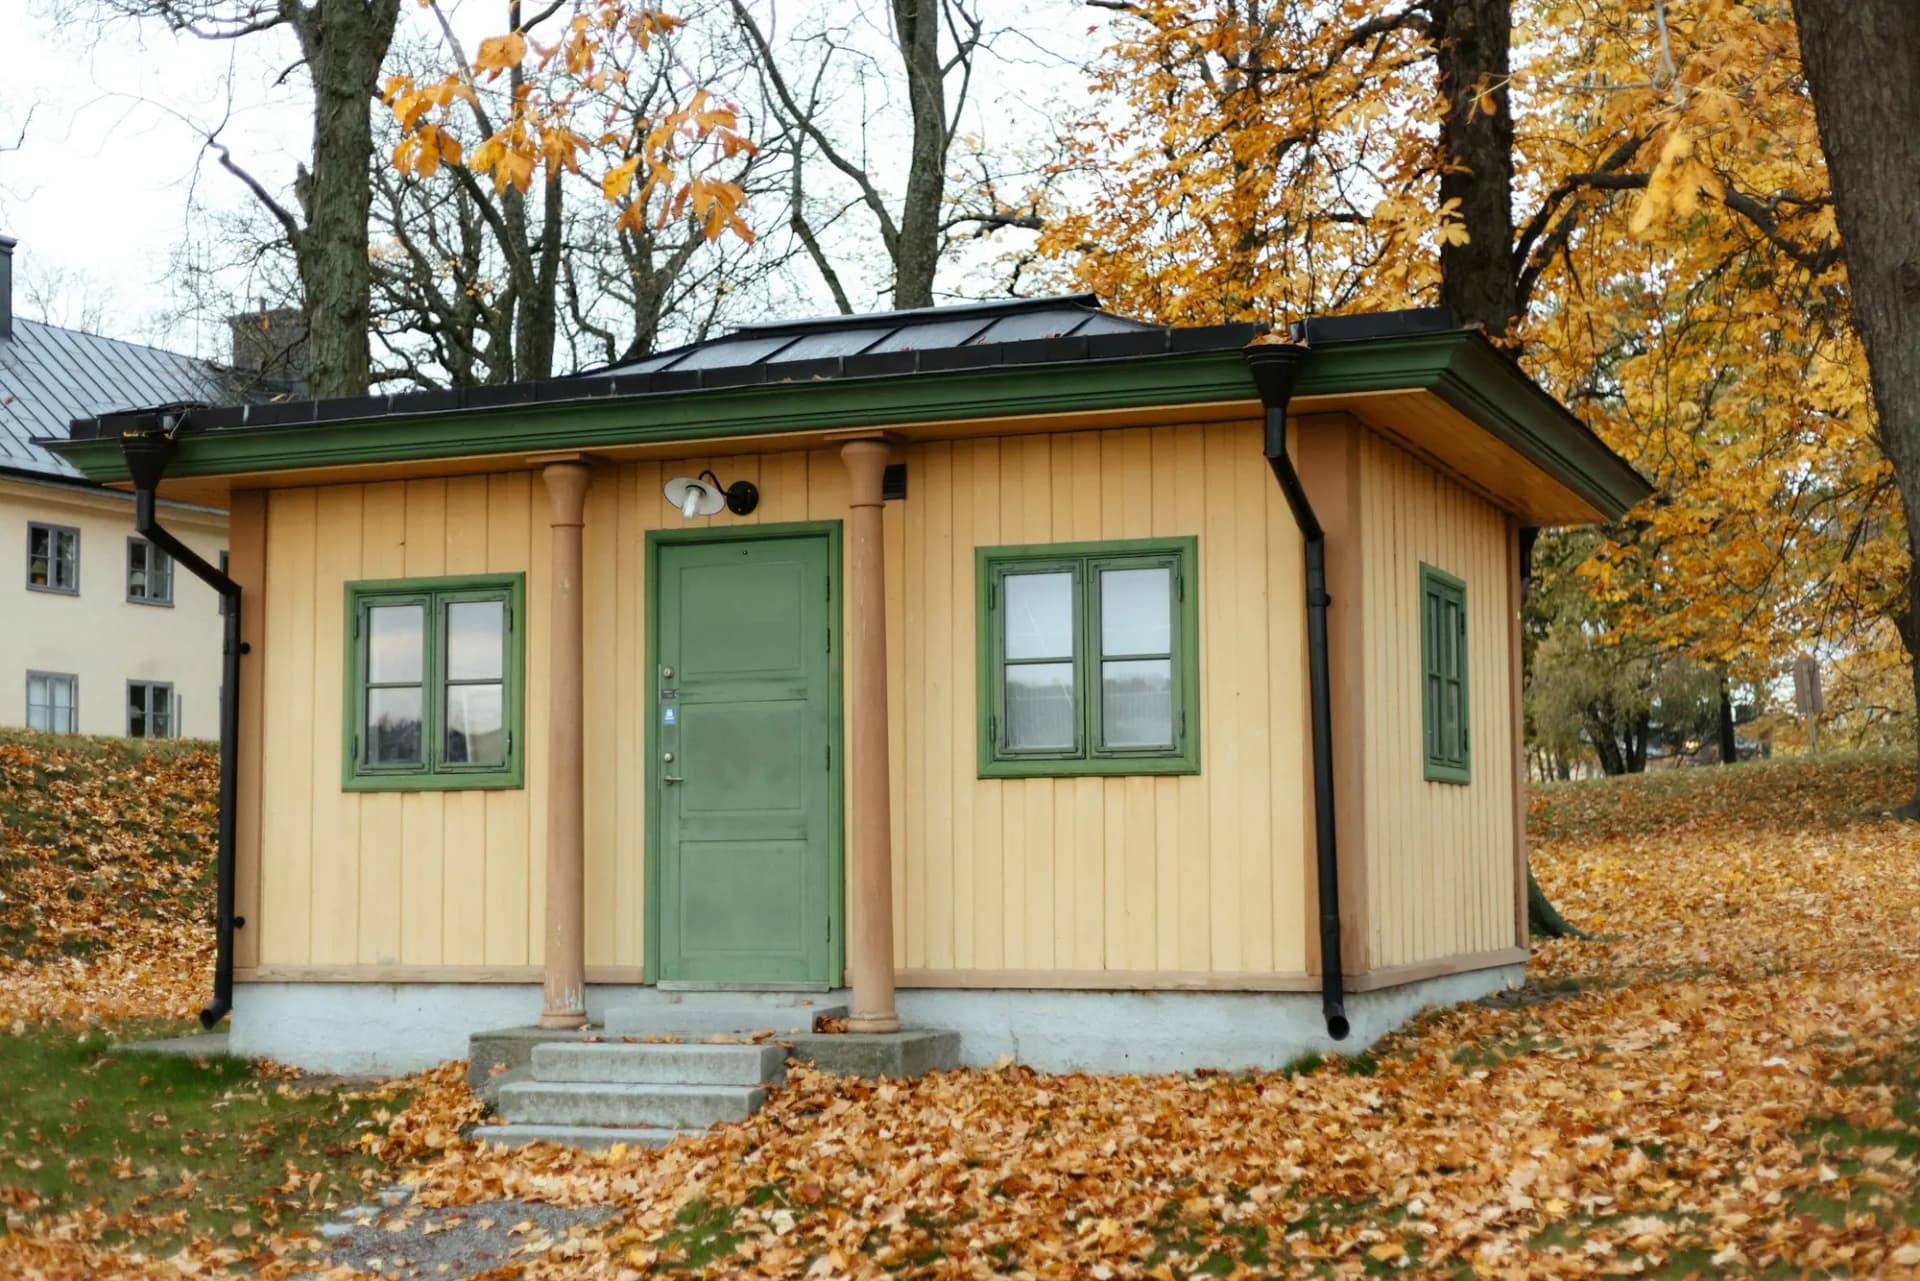
The scope, pricing tiers and 5-step process are the same everywhere we work. See Garden Suite Construction ›
Frequently asked questions
Garden Suites in Oakville: three local questions
Not under the current zoning. Oakville limits a detached additional residential unit to 4.0 m from grade, which allows one storey, and a usable loft rarely fits. A two-storey suite or a coach house over a garage would need a minor variance from the Committee of Adjustment, with no guarantee of approval. A one-storey suite with vaulted ceilings avoids the variance entirely.
Yes. Oakville's zoning permits a detached additional residential unit as a separate dwelling unit, so it can house family or a tenant. It cannot be severed and sold apart from the main house. For renting, budget for separate heating and cooling controls, an electrical sub-panel and a private outdoor area. Short-term accommodation rules may also apply, so long-term rental is the simpler route.
Halton Region owns Oakville's water and wastewater system, so connection details and upgrades go through the Region. The Town issues the building permit. Most suites tie into the main house's water and sanitary lines with a new trench to the backyard. If the existing lateral is undersized or in poor shape, Halton may need a new connection to the street. We camera-inspect the lateral before quoting.
Garden Suites In Oakville? Let’s Talk.
Book a free site visit. You'll get a written, itemised quote and a straight answer on permits and timing.
Financing available through Financeit. See options