
Orangeville · Home Additions
Home Additions in Orangeville
Orangeville’s Building Division requires a permit for additions of any size, even a mudroom or an enclosed porch. Each one needs footings at least 1.2 m (4 ft) below grade and a roof designed for the town’s 2.2 kPa ground snow load. Old lean-tos behind brick houses off Broadway sit on shallow footings, so they come down first.
Additions in Orangeville
What’s different in Orangeville
| Permit office | Town of Orangeville Building Division (official site, opens in a new tab) |
|---|---|
| Permit scope | Required for additions of any size, including mudrooms, enclosed porches and three-season sunrooms. |
| Frost depth | Footings at least 1.2 m (4 ft) below finished grade, or an engineered frost-protected shallow foundation. |
| Snow and drift | 2.2 kPa ground snow load, with higher drift loads where a lower roof meets the house. |
| Zoning relief | Minor variance from the Committee of Adjustment if the addition misses Zoning By-law 22-90. |
| Conservation authority | CVC permit for lots backing onto the Credit River headwaters or tributaries. |
| Typical housing stock | Backsplits and sidesplits in Credit Meadows, brick houses with rear lean-tos downtown. |
Worth knowing first
Old lean-tos off Broadway come down rather than get reused
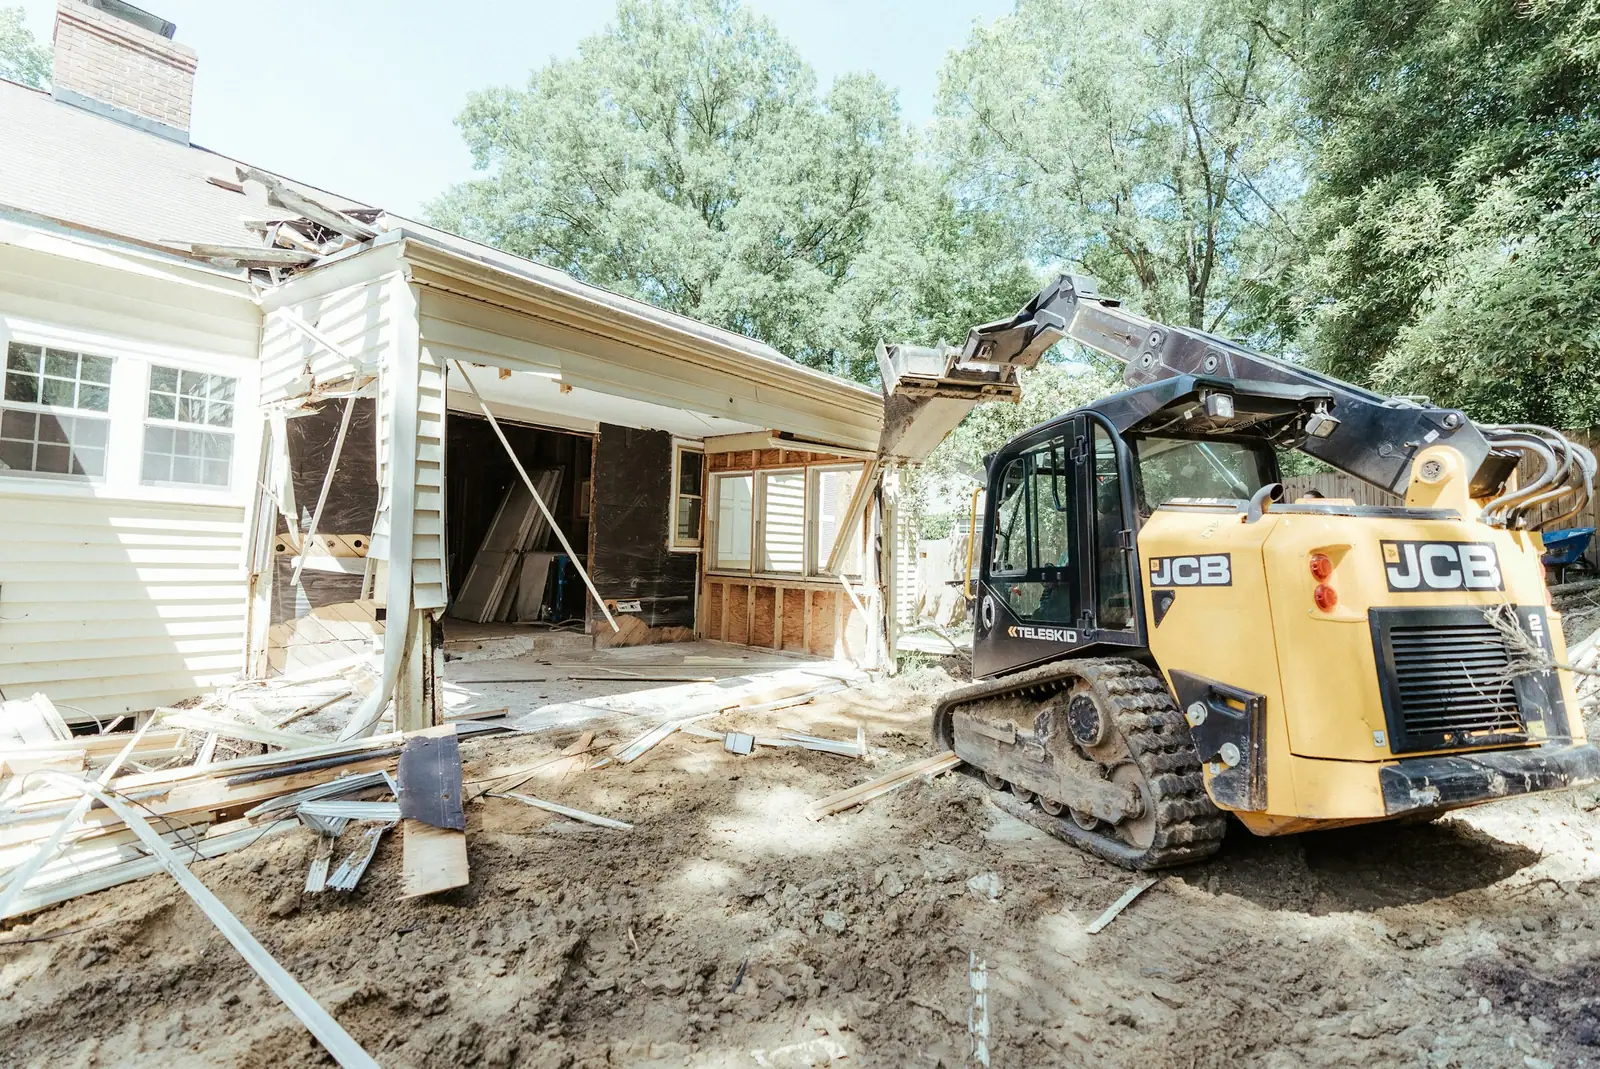
Behind many 19th-century brick houses off Broadway sits a tired rear lean-to. These old additions sit on shallow footings or none at all, so they come down. The replacement kitchen or family room goes on footings at least 1.2 m below grade. Where the new wall meets the old brick, we cut the brick back, tooth in and flash carefully. Otherwise meltwater from the higher roof finds its way between old and new. Inside, expect uneven floors to meet and older wiring to extend. Winter pours need heated enclosures, so we schedule the dig on Zina, York or Bythia streets for spring or fall.
The scope, pricing tiers and 5-step process are the same everywhere we work. See Home Additions ›
Frequently asked questions
Additions in Orangeville: three local questions
It depends on height and drift. Continuing the existing slope looks clean but can mean reframing part of the old roof. A separate lower roof is simpler, but snow sliding off the main roof drifts onto it. With Orangeville’s ground snow load of roughly 2.2 kPa, drift zones can need deeper rafters or closer spacing. We sketch and price both options before you decide.
Sometimes, and an engineer decides. The engineer checks the footings, walls and original roof structure. Many 1970s and 80s Orangeville houses have footings sized for a single storey, and some need reinforcement. A second storey must also meet the zone’s maximum height under Zoning By-law 22-90. Plan to move out for several weeks while the roof is open.
If your addition doesn’t meet Zoning By-law 22-90, you apply for a minor variance. The Committee holds a public hearing after notifying nearby owners. It asks whether the request keeps the intent of the Official Plan and zoning by-law, is minor and is desirable for the property. Allow roughly 2 to 3 months, including the appeal period, before the building permit can be issued.
Additions In Orangeville? Let’s Talk.
Book a free site visit. You'll get a written, itemised quote and a straight answer on permits and timing.
Financing available through Financeit. See options