
St. Catharines · Home Additions
Home Additions in St. Catharines
Post-war houses here run about 90 to 110 m² (1,000 to 1,200 sq ft) on the main floor, on lots with plenty of room behind them. That makes the rear addition the most common project in St. Catharines. Corner lots in Fairview and Merritton face tighter yard rules that push more projects to a variance.
Additions in St. Catharines
What’s different in St. Catharines
| Permit office | City of St. Catharines Planning and Building Services (official site, opens in a new tab) |
|---|---|
| Zoning relief | Committee of Adjustment variance for setback, height or lot coverage. Adds about 2 to 3 months. |
| Corner lots | Tighter side-yard and rear-yard rules in Fairview and Merritton push more projects to a variance. |
| Conservation authority | NPCA permit for lots in the Twelve Mile Creek valley or near Martindale Pond. |
| Heritage districts | Additions in Port Dalhousie or another district go through heritage review. |
| Typical housing stock | Block foundations, narrow 1950s footings, 2x4 roof rafters and knob-and-tube remnants. |
Worth knowing first
Raising a Merritton storey-and-a-half to a full second floor
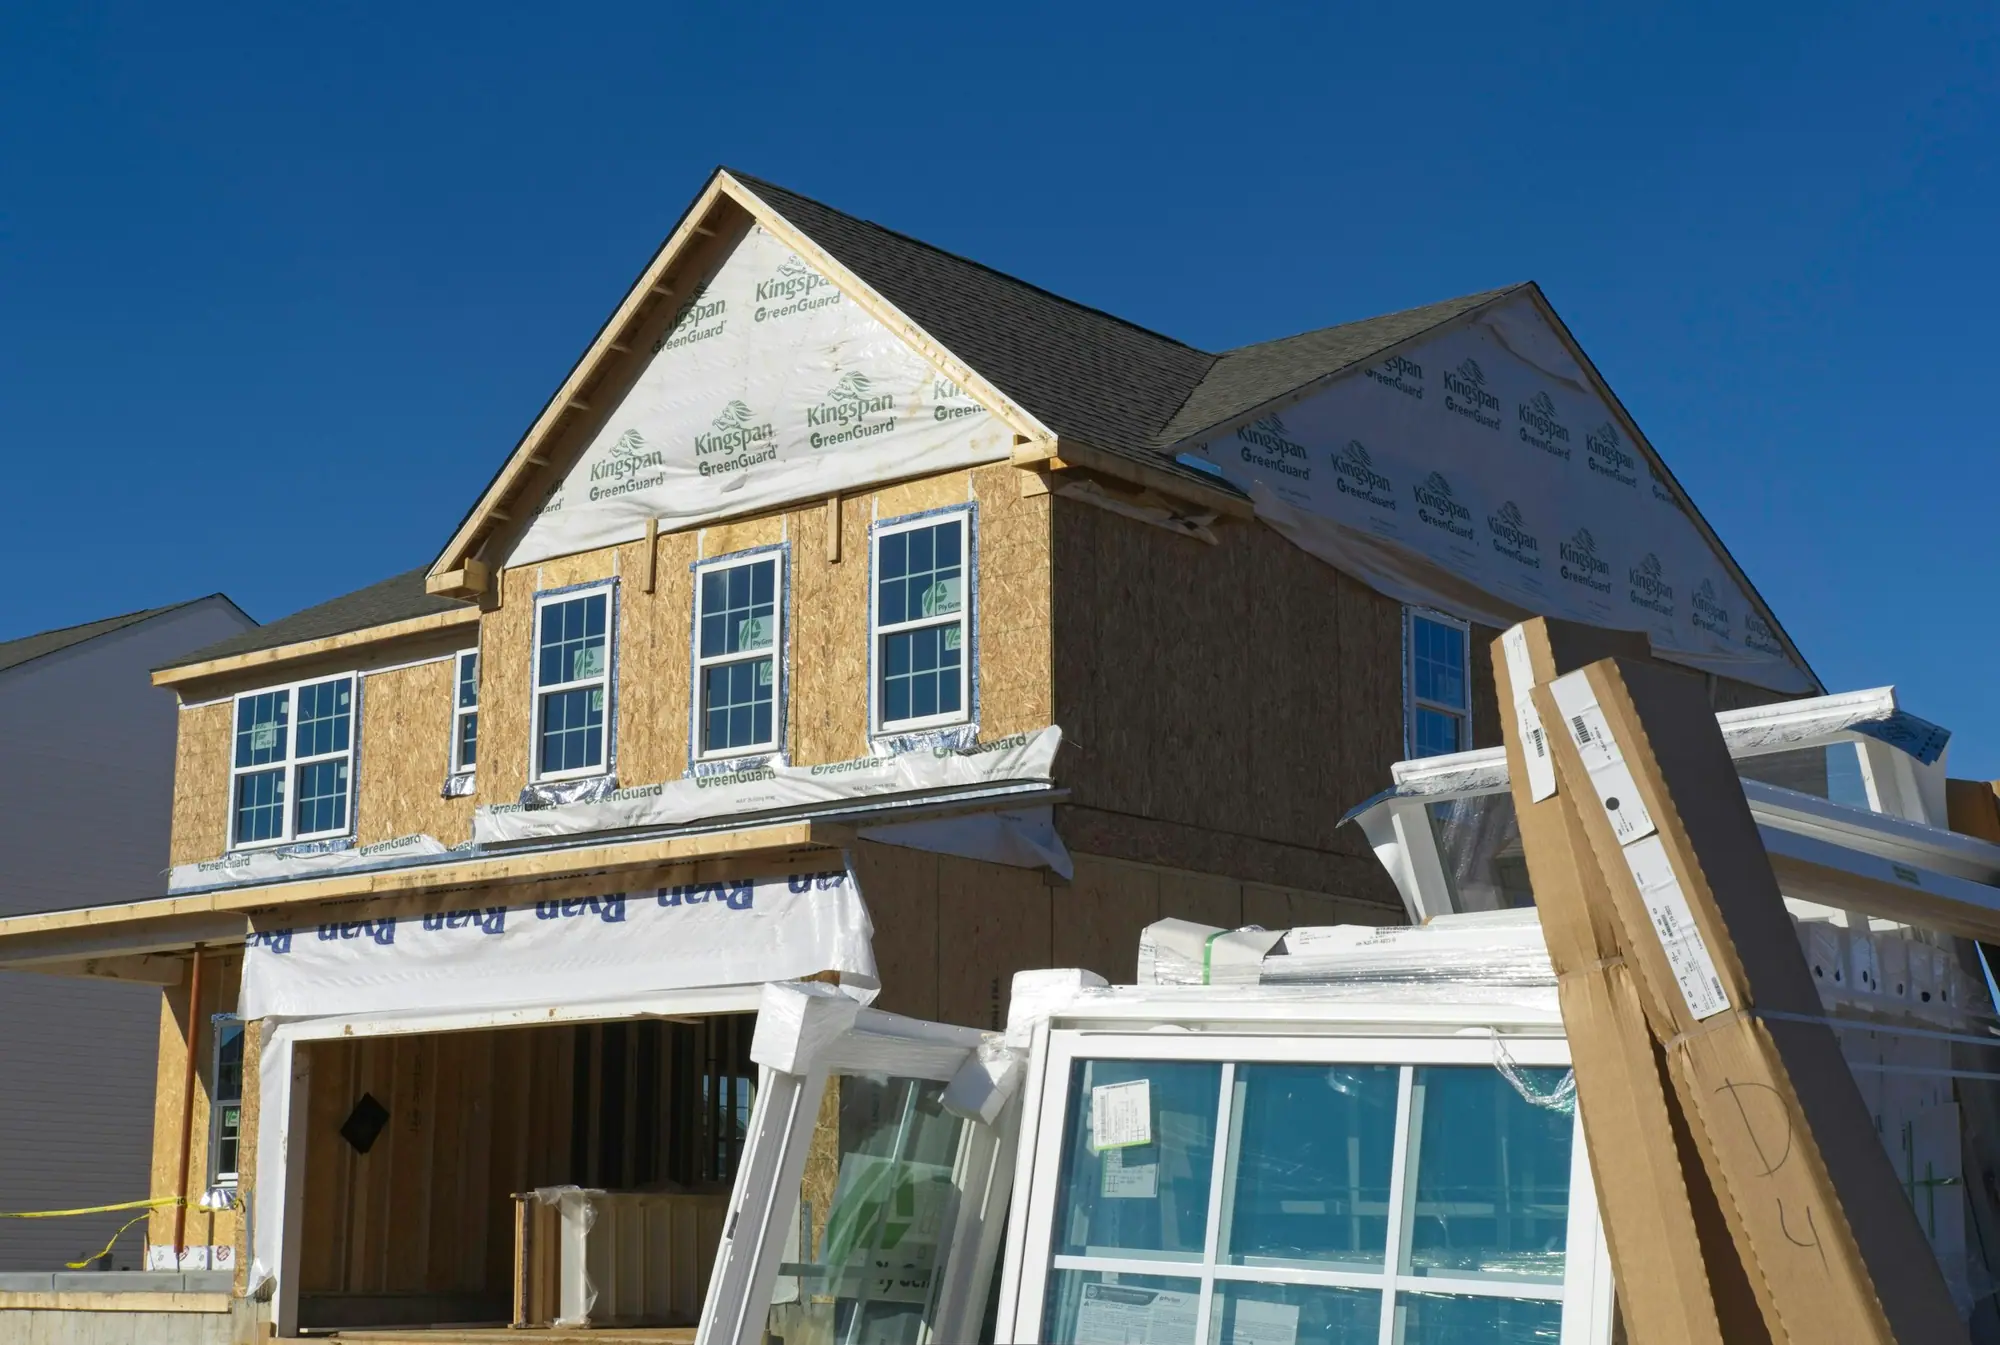
Merritton is full of storey-and-a-half houses with cramped, sloped rooms upstairs. Raising the roof to a full second floor keeps the backyard, which matters if you want a detached accessory unit later. The foundation decides it. Concrete-block walls and narrow footings from the 1950s were sized for 1.5 storeys of load, so an engineer checks them first. Some projects need new footings or helical piers before framing. The roof comes off and the house is weathertight again in about 2 to 3 weeks. Expect $250,000 to $400,000 before HST and 4 to 6 months of work.
The scope, pricing tiers and 5-step process are the same everywhere we work. See Home Additions ›
Frequently asked questions
Additions in St. Catharines: three local questions
Plan for about 2 to 3 months from a complete application to a decision, plus a 20-day appeal period. The City notifies neighbours before the hearing. Variances for rear-yard setback, lot coverage and side-yard width on additions are common. They are decided at 1 meeting if the planning report supports them. We prepare the drawings and justification and attend the hearing with you.
If the family member needs to share meals and care, build an addition. If they want privacy or you may rent later, build a detached accessory dwelling unit. Both are permitted under Zoning By-law 2013-283, with different rules. An addition follows the main house’s setbacks. A detached ADU has its own size, height and parking requirements, and it is exempt from development charges.
A 37 m² (400 sq ft) rear family room with a new foundation comes to about $140,000 to $220,000 before HST, once tied into the existing house. A full second floor over a bungalow can reach $300,000 to $450,000, because the roof comes off and walls, beams and footings may need reinforcing. Underpinning a block foundation or moving a gas meter adds to either.
Additions In St. Catharines? Let’s Talk.
Book a free site visit. You'll get a written, itemised quote and a straight answer on permits and timing.
Financing available through Financeit. See options