
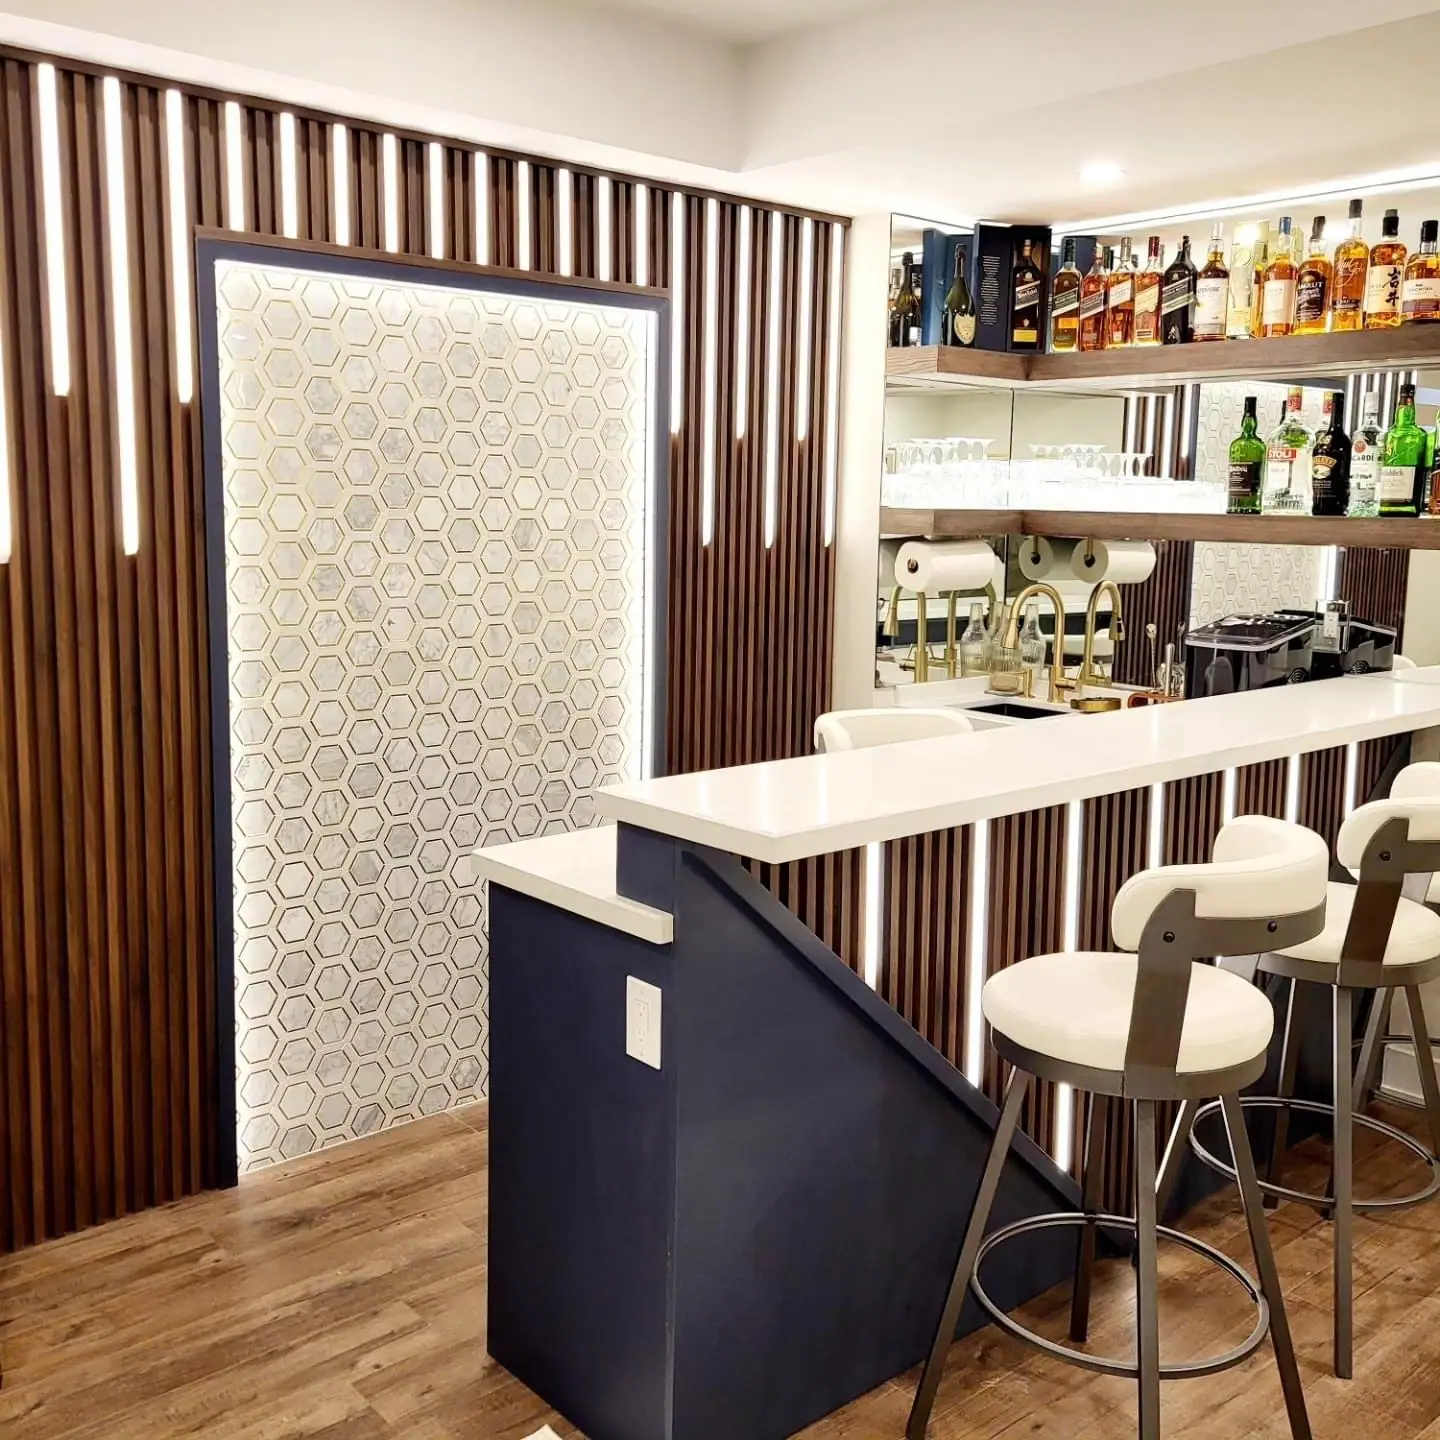
Stoney Creek · Basement Renovations
Basement Renovations in Stoney Creek
Side doors near grade, block walls and 2.0 to 2.2 m of headroom describe the 1950s Battlefield bungalow basement. Many Battlefield basements were finished decades ago, with panelling and a basement kitchen. That makes them good candidates for in-law suites and legal second units. Many also hide a cold cellar under the front porch slab, which leaks into finished space.
Basements in Stoney Creek
What’s different in Stoney Creek
| Permit office | City of Hamilton Building Division, serving Stoney Creek, Upper Stoney Creek and Winona (official site, opens in a new tab) |
|---|---|
| Housing stock | 1950s–60s Battlefield bungalows and 1970s–80s back-splits below the escarpment. Newer poured basements on the Mountain and in Winona. |
| Old finishes | Basement kitchens and cold cellars under the front porch are common in lower Stoney Creek. |
| Condo approval | Heritage Green and other Mountain condo townhouses need written corporation approval before work starts. |
| New-home warranty | Tarion covers basement water penetration for 2 years on new Fruitland and Winona homes. |
| Rental licence | Not required in Stoney Creek today. City-wide report expected December 2027. |
Worth knowing first
Decide about the cold cellar and basement kitchen first
In lower Stoney Creek, we regularly open up panelled rec rooms, old basement kitchens and cold cellars under the front porch. Each one needs a decision before framing. A cold cellar under a Battlefield porch slab is uninsulated and leaks into finished space, so most become storage or get sealed off. A basement kitchen in a 1970s back-split can stay if family lives downstairs as one household, with a vented range and current plumbing. If you plan to rent, a kitchen alone doesn’t make a Stoney Creek basement legal without fire separation and its own entrance. Removing the kitchen frees floor and avoids insurance questions. We price each option before demolition.
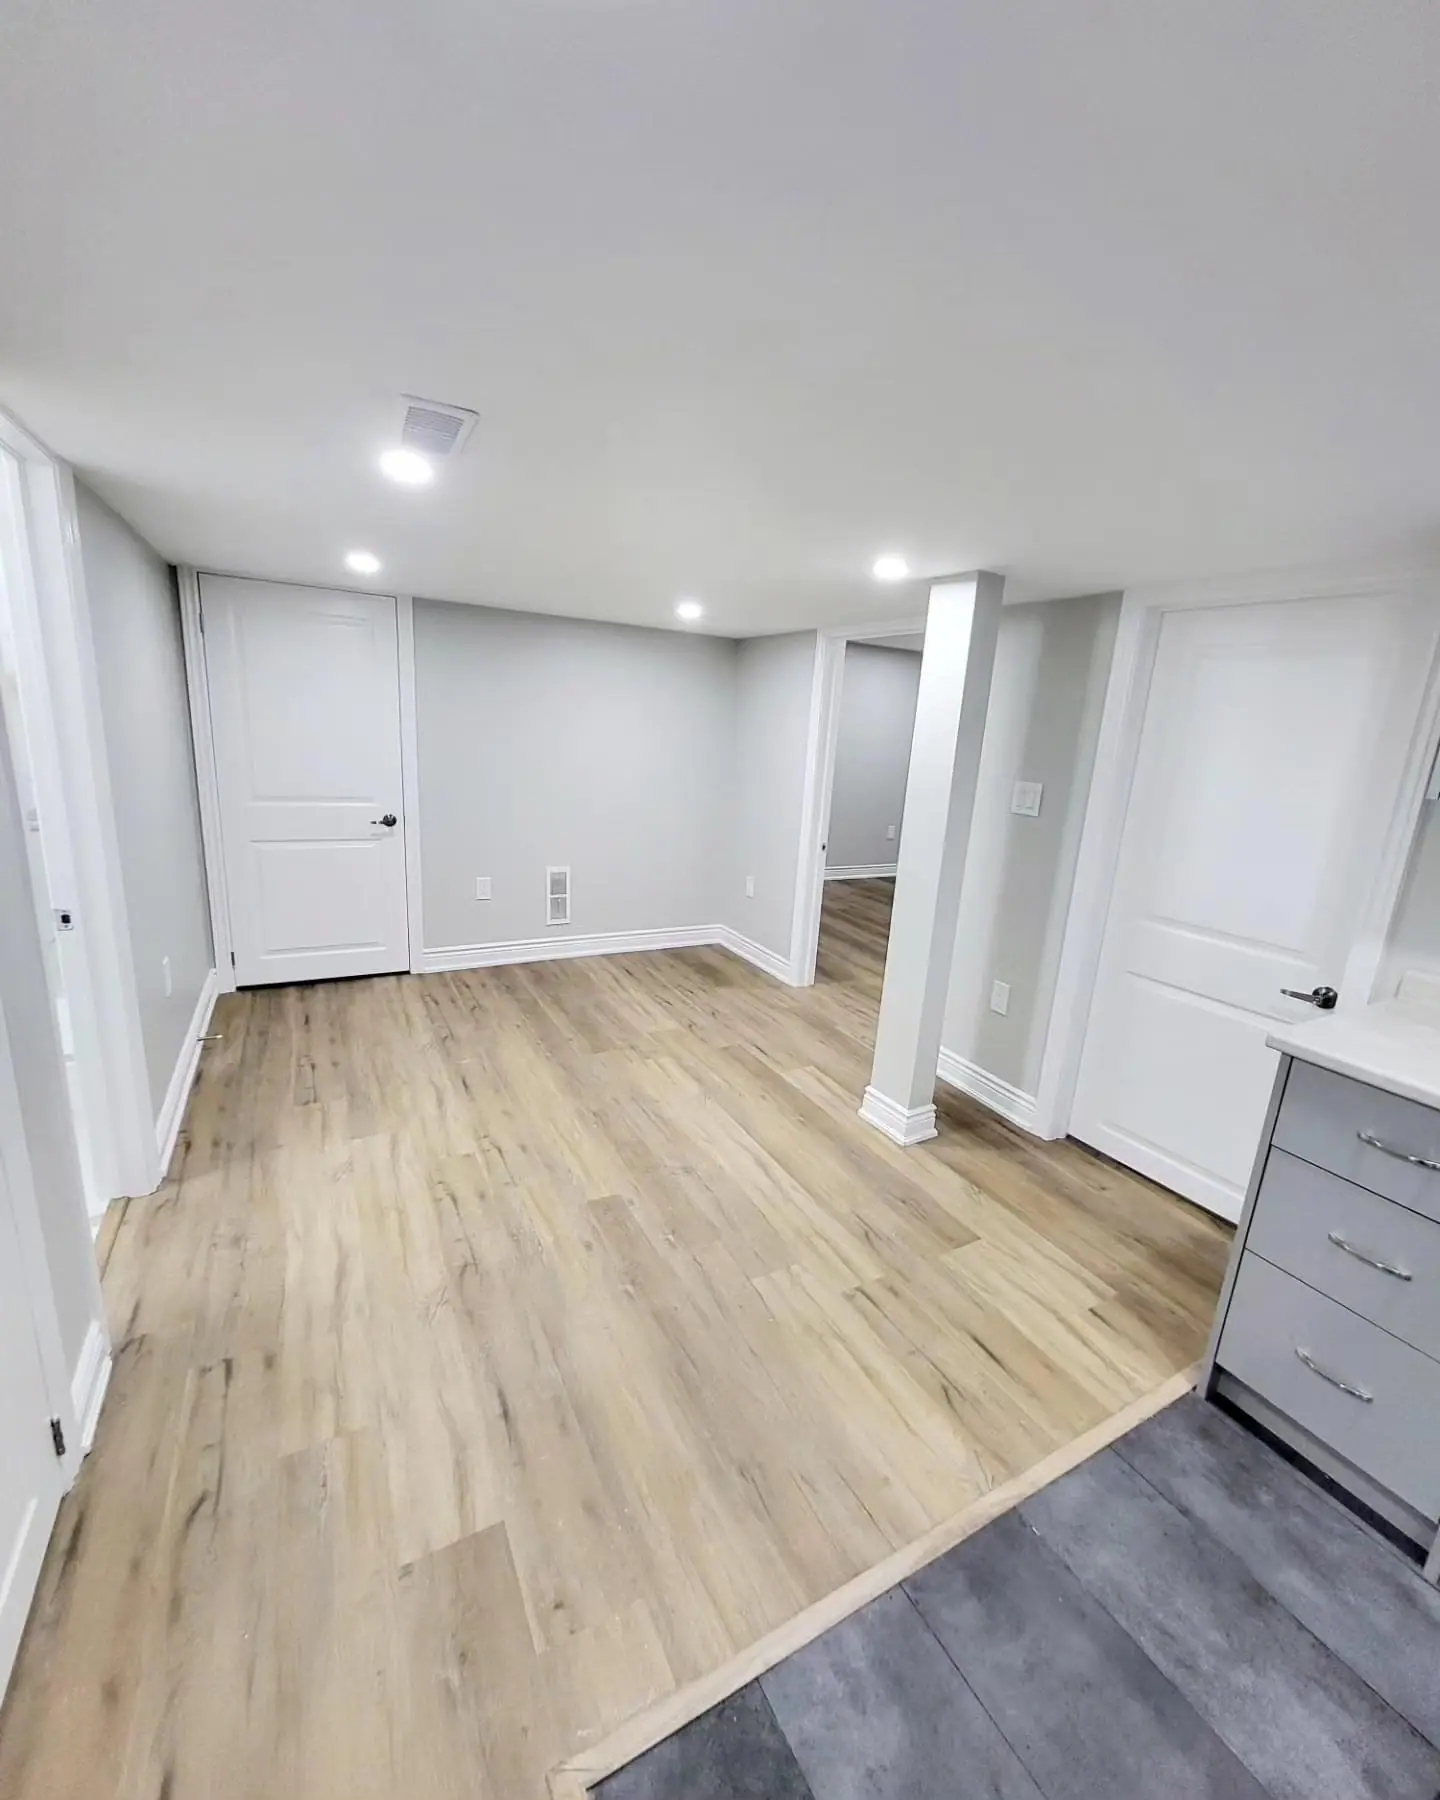
The scope, pricing tiers and 5-step process are the same everywhere we work. See Basement Renovations ›
Frequently asked questions
Basements in Stoney Creek: three local questions
It doesn’t void it, but it can make a claim harder to prove. Tarion covers basement water penetration for 2 years and major structural defects for 7. If a leak appears in a new Winona basement, the builder may ask you to open finished walls, at your cost if your work is involved. So we photograph every wall and the floor before framing and leave access at the sump and cleanouts. Some Fruitland owners wait one full spring first.
Yes, in nearly every case. In a Heritage Green townhouse you own the interior finishes, but foundation walls, exterior openings and shared services fall under the declaration. Corporations want a written request, drawings, proof of liability insurance and WSIB clearance, and they set work hours. New windows, vents or plumbing tied to shared lines need explicit approval. We prepare the package and wait for written approval before booking City of Hamilton inspections.
Yes, in many of them. The side door near grade and the simple layout help. The checks for a 1950s Battlefield basement are clear height under the beam and ducts, egress windows sized to the Building Code, fire separation with interconnected smoke and CO alarms, and separate heating or properly separated ducts. Moving ducts can fix low spots. A Battlefield conversion lands around $55,000–$90,000 before HST. We measure clear heights at the first visit.
Basements In Stoney Creek? Let’s Talk.
Book a free site visit. You'll get a written, itemised quote and a straight answer on permits and timing.
Financing available through Financeit. See options