
Stoney Creek · Garden Suite Construction
Garden Suite Construction in Stoney Creek
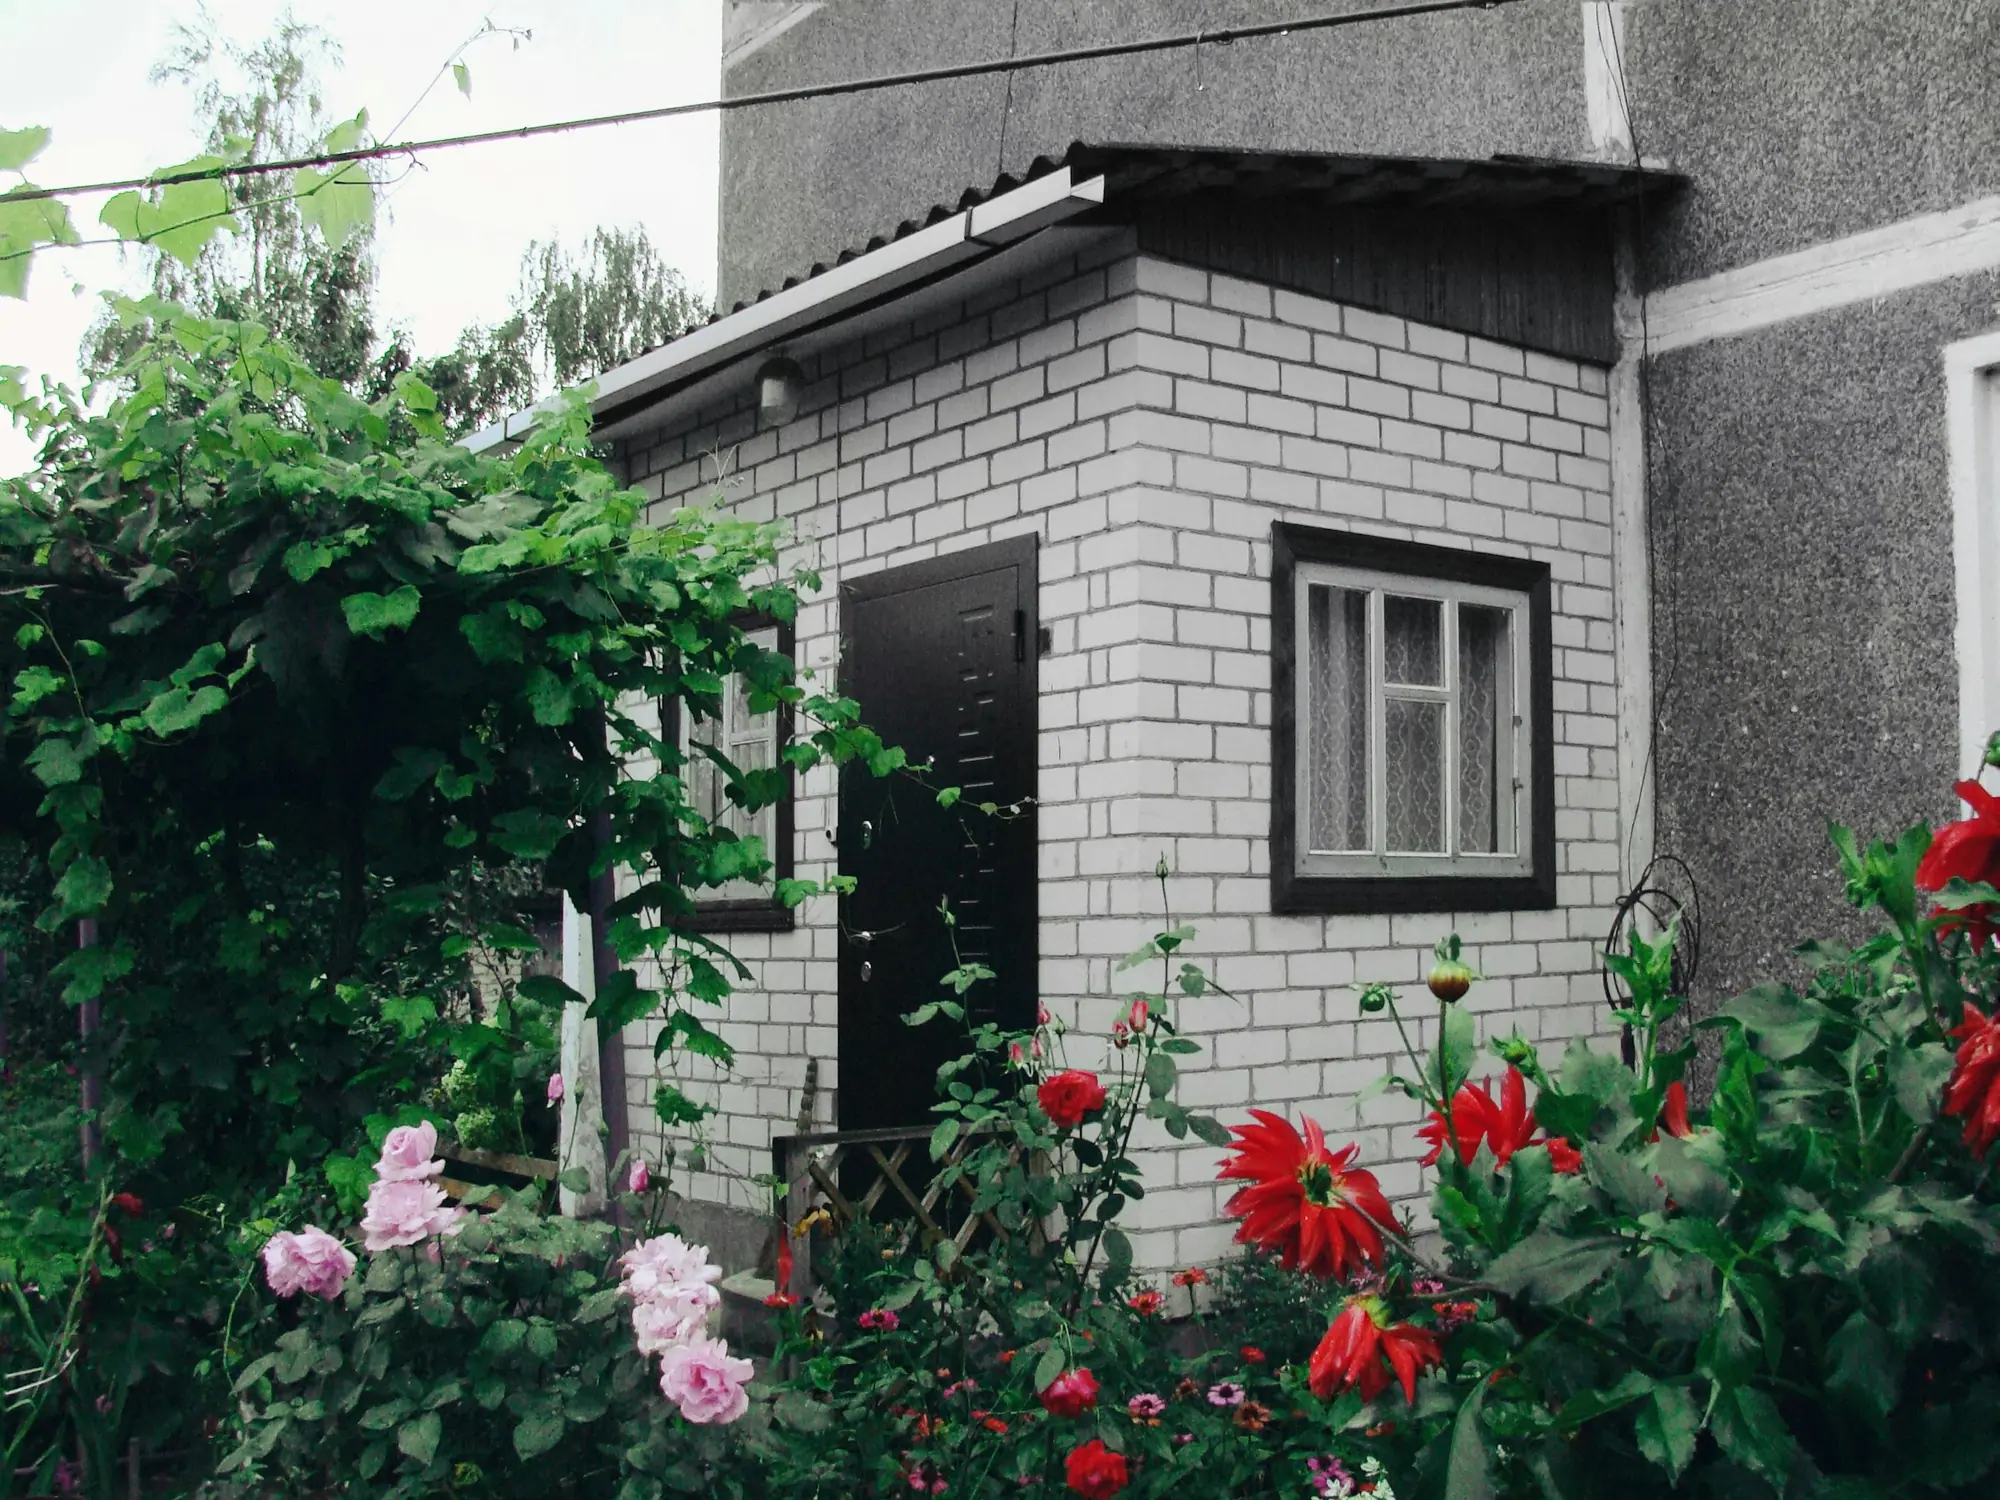
Deep rear yards behind post-war bungalows in lower Stoney Creek fit a garden suite well, with side driveways that make the access path easy. Some older Fruitland lots run deeper still. Heritage Green townhouses can’t take one, because their yards are common elements. Most suites here run 50 to 75 m² (540–807 sq ft).
Garden Suites in Stoney Creek
What’s different in Stoney Creek
| Permit office | City of Hamilton Building Division, serving Stoney Creek, Upper Stoney Creek and Winona (official site, opens in a new tab) |
|---|---|
| Zoning rules | Height and floor-area caps, setbacks, separation from the house, 45% combined coverage and a path from the street. |
| Older zoning | Lots still under former Stoney Creek By-law 3692-92 need a separate check. |
| Condo land | Heritage Green yards are common elements. A detached unit isn’t possible without the corporation. |
| Lakeshore lots | HCA shoreline permit first. The erosion setback can leave too little room on shallow lots. |
| Rural lots | 1.5 ha minimum above the escarpment, plus septic capacity for a second household. |
| Typical size | Most Stoney Creek suites run 50 to 75 m² (540–807 sq ft). |
Worth knowing first
Servicing a suite behind a lower Stoney Creek bungalow
Water, sewer and hydro for a garden suite branch from the main house. On older lower Stoney Creek lots, that is where the budget moves. The house’s water service may be too small for two households. The sewer lateral may need a camera inspection. And a 100 A panel may need to become 200 A before a second household plugs in. Servicing runs about $20,000 to $50,000 of the total. A suite 10 to 15 m behind a Battlefield bungalow with a basement near the rear wall sits at the low end. A longer run, a sewer pump or a new water service pushes it higher.
The scope, pricing tiers and 5-step process are the same everywhere we work. See Garden Suite Construction ›
Frequently asked questions
Garden Suites in Stoney Creek: three local questions
Depth makes them some of Stoney Creek’s best lots for one. A deep Fruitland lot fits a suite with Hamilton’s setbacks and separation while staying under the 45% coverage limit. Check three things first: current zoning under the Fruitland–Winona Secondary Plan, whether municipal water and sewer reach the lot, and whether any creek on it is regulated. If a well and septic serve the lot, the septic needs upgrading for a second household.
No, in practice. In a Heritage Green townhouse, the rear yard is a common element or exclusive-use common element owned by the corporation, not land you own outright. Hamilton’s detached unit rules apply to lots the owner controls, and a condo declaration bars new buildings on common elements in nearly every case. A basement finish, or a freehold home with a deeper lot, is the realistic route.
Yes, if the lot is inside the Hamilton Conservation Authority’s shoreline regulated area. The Lake Ontario shore in Stoney Creek is regulated for flooding, erosion and dynamic beach hazards. A detached unit there needs an HCA permit before the City of Hamilton permit. On a shallow lakeshore lot, the erosion setback can leave too little room behind the house. We check the regulated limit first, since it decides feasibility.
Garden Suites In Stoney Creek? Let’s Talk.
Book a free site visit. You'll get a written, itemised quote and a straight answer on permits and timing.
Financing available through Financeit. See options