
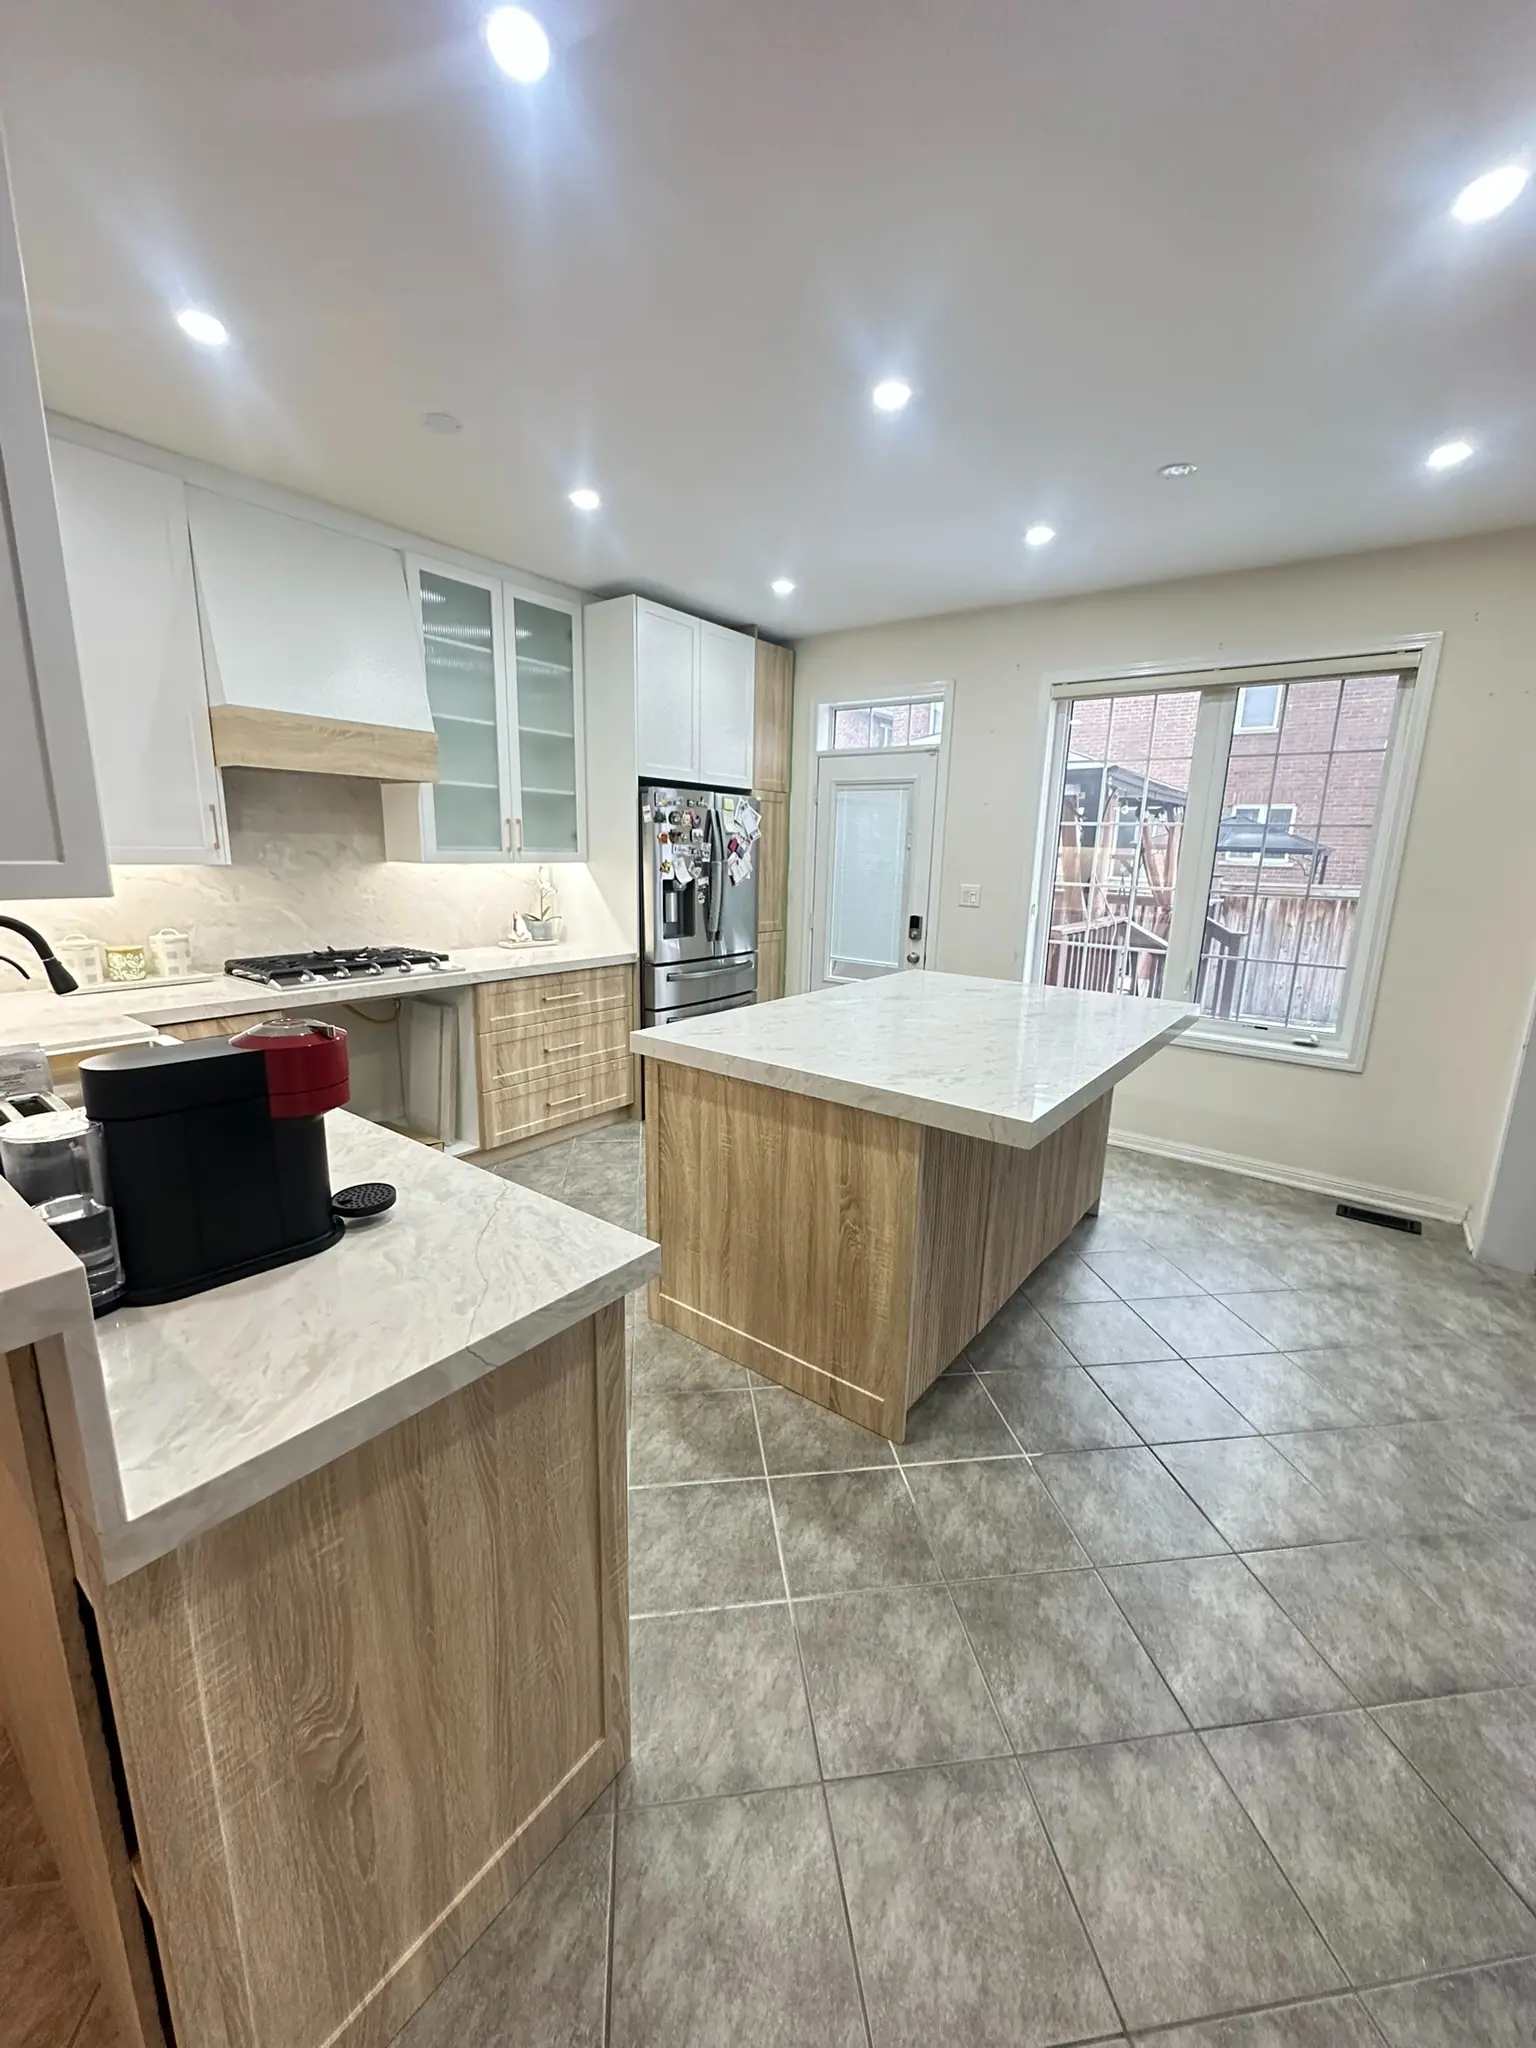
Stoney Creek · Kitchen Renovations
Kitchen Renovations in Stoney Creek
Half-walls at the level change carry the bedroom floor in many lower Stoney Creek back-splits. Opening a Stoney Creek back-split kitchen to the family room means an engineered beam and a new guard. Battlefield bungalows have a different block: the side-entrance landing beside the kitchen. Moving that door toward the back can free 1.5 to 2.5 m of counter.
Kitchens in Stoney Creek
What’s different in Stoney Creek
| Permit office | City of Hamilton Building Division, serving Stoney Creek, Upper Stoney Creek and Winona (official site, opens in a new tab) |
|---|---|
| Back-split layout | Kitchen on the entry level, family room a few steps down. The half-wall between them can carry the upper floor. |
| Bungalow layout | Battlefield kitchens sit at the back beside the side-entrance landing, which cuts the counter run. |
| Condo townhouses | Exterior hood vents and shared plumbing changes in Mountain condo communities need board approval. |
| Newer homes | Builder kitchens on the Mountain and in Winona get taller cabinets, quartz and better lighting in the same footprint. |
Worth knowing first
Moving a Battlefield side door can add a wall of cabinets
In many Battlefield-area bungalows, the side entrance and its stair landing take the wall where a continuous counter run would go. Moving the door toward the back of the house, or turning the landing, can add 1.5 to 2.5 m (5 to 8 ft) of cabinets. It is an exterior change. It needs a City of Hamilton building permit, a new lintel and some masonry or siding work. Before we move a Battlefield side door, we ask about the basement. If a basement unit is on your list, that door may be its entrance, so we keep it usable for that.
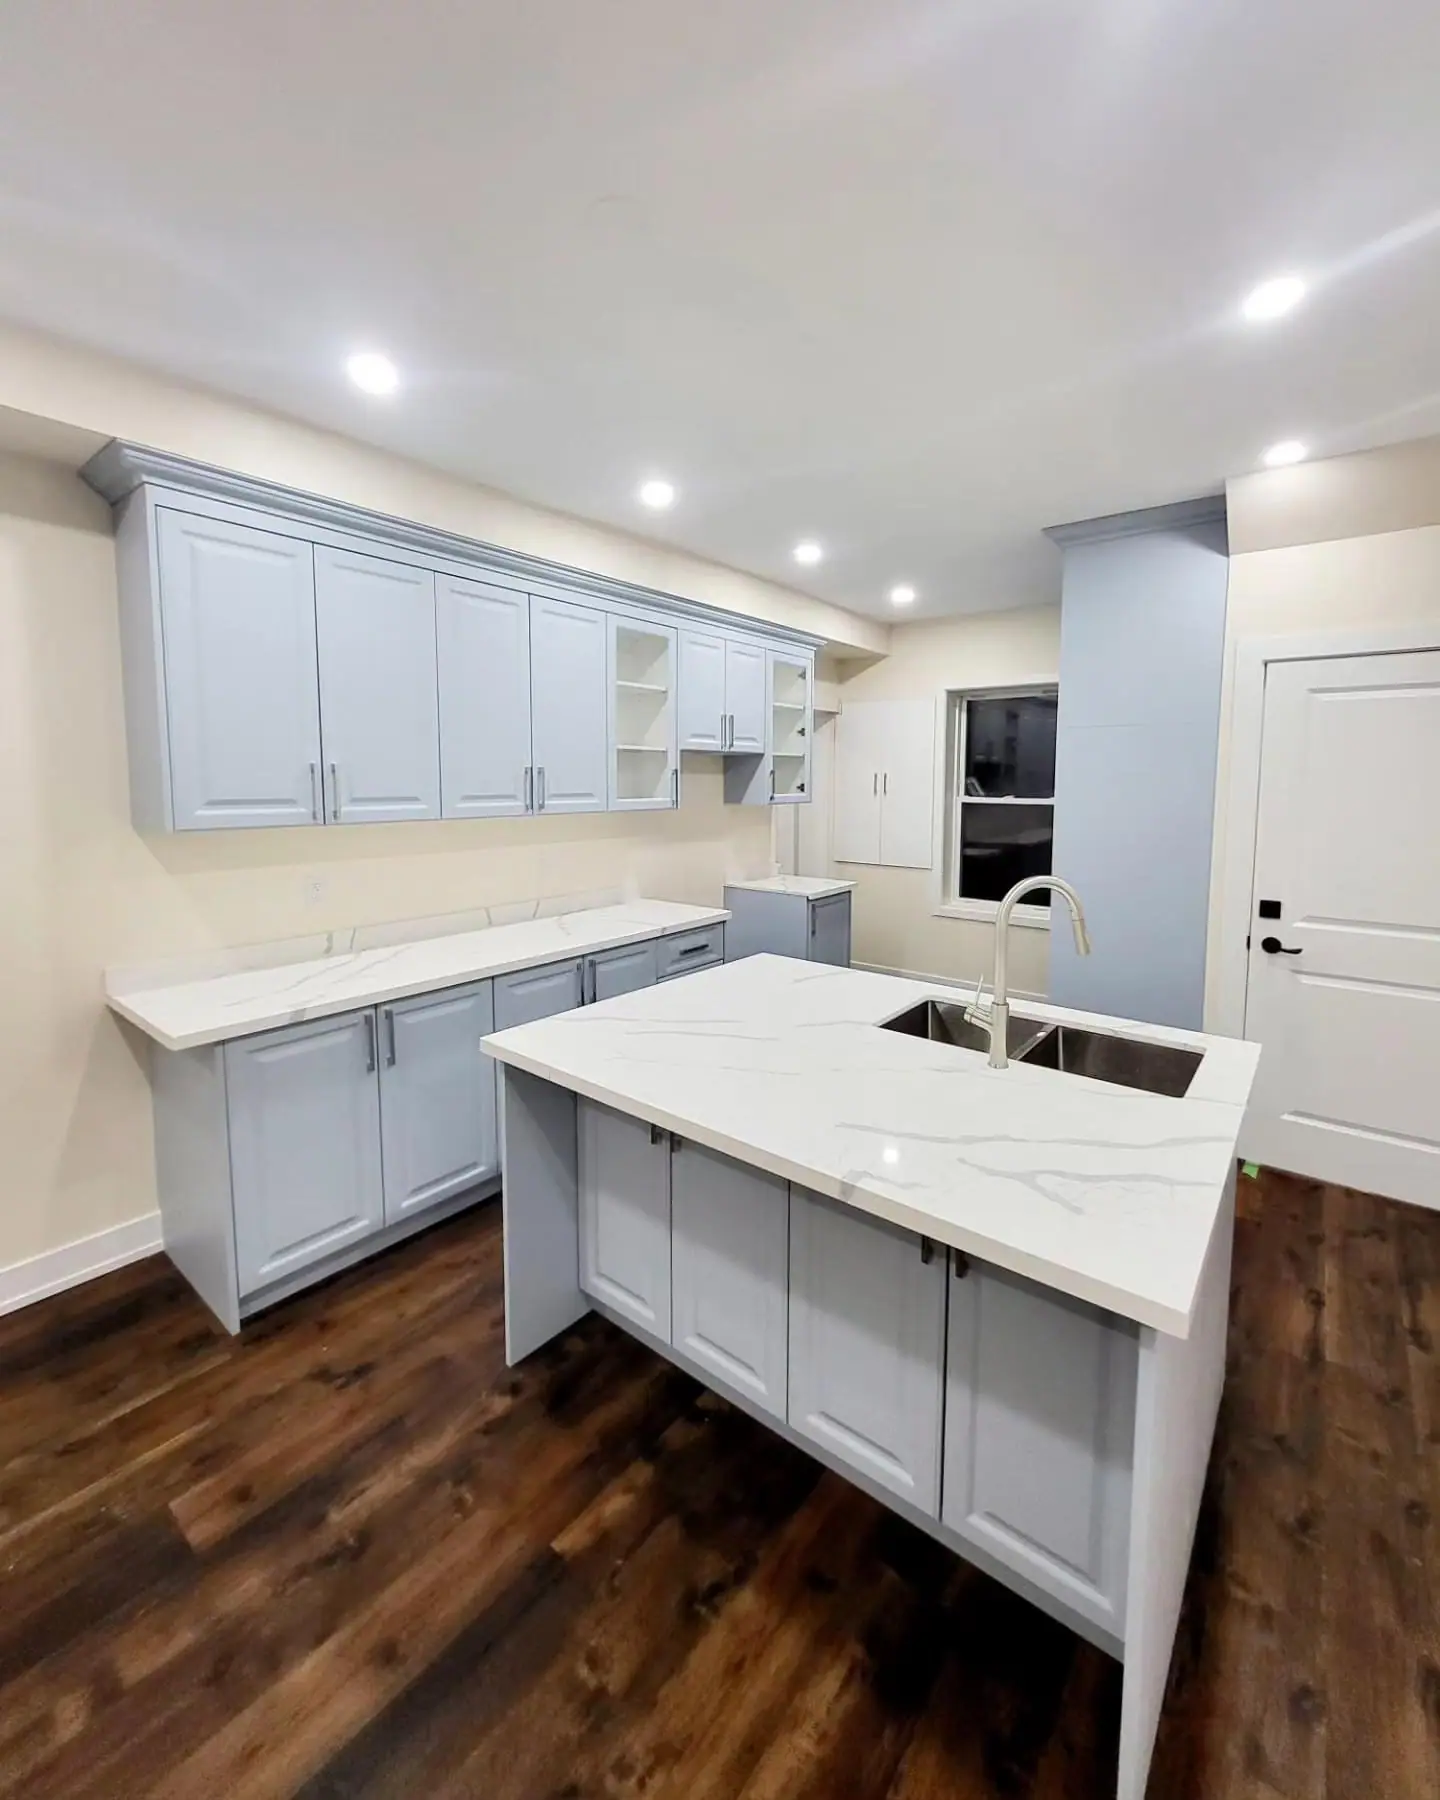
The scope, pricing tiers and 5-step process are the same everywhere we work. See Kitchen Renovations ›
Frequently asked questions
Kitchens in Stoney Creek: three local questions
It means an engineered beam. In many lower Stoney Creek back-splits, the half-wall between the kitchen level and the family room supports the bedroom level. An engineer sizes a beam and posts, and the City of Hamilton issues a permit. Where the wall comes out, the Code requires a guard if the drop exceeds 600 mm (2 ft). Owners choose glass, wood or a counter-height ledge. Budget 1 to 2 extra weeks for engineering, the beam and the railing.
Yes, while it serves one household. A second kitchen in a house with one shared entrance, no locked separation and one family is still a single dwelling. Many Stoney Creek families use one for canning and holiday cooking. Add a separate entrance, lock the stair and rent the space, and it becomes a second unit with fire separation, egress and alarm rules. A basement gas range still needs venting, and new plumbing needs a City of Hamilton permit.
If it vents through an exterior wall, yes in nearly every case. In Mountain condo communities such as Heritage Green, exterior walls are common elements, so a new or larger vent hole or wall cap needs written board approval. Many corporations also limit demolition hours and ask for proof of insurance. A recirculating hood avoids the exterior change but removes less grease and moisture. We send the Heritage Green board a drawing and the cap detail.
Kitchens In Stoney Creek? Let’s Talk.
Book a free site visit. You'll get a written, itemised quote and a straight answer on permits and timing.
Financing available through Financeit. See options