
Waterdown · Bathroom Renovations
Bathroom Renovations in Waterdown
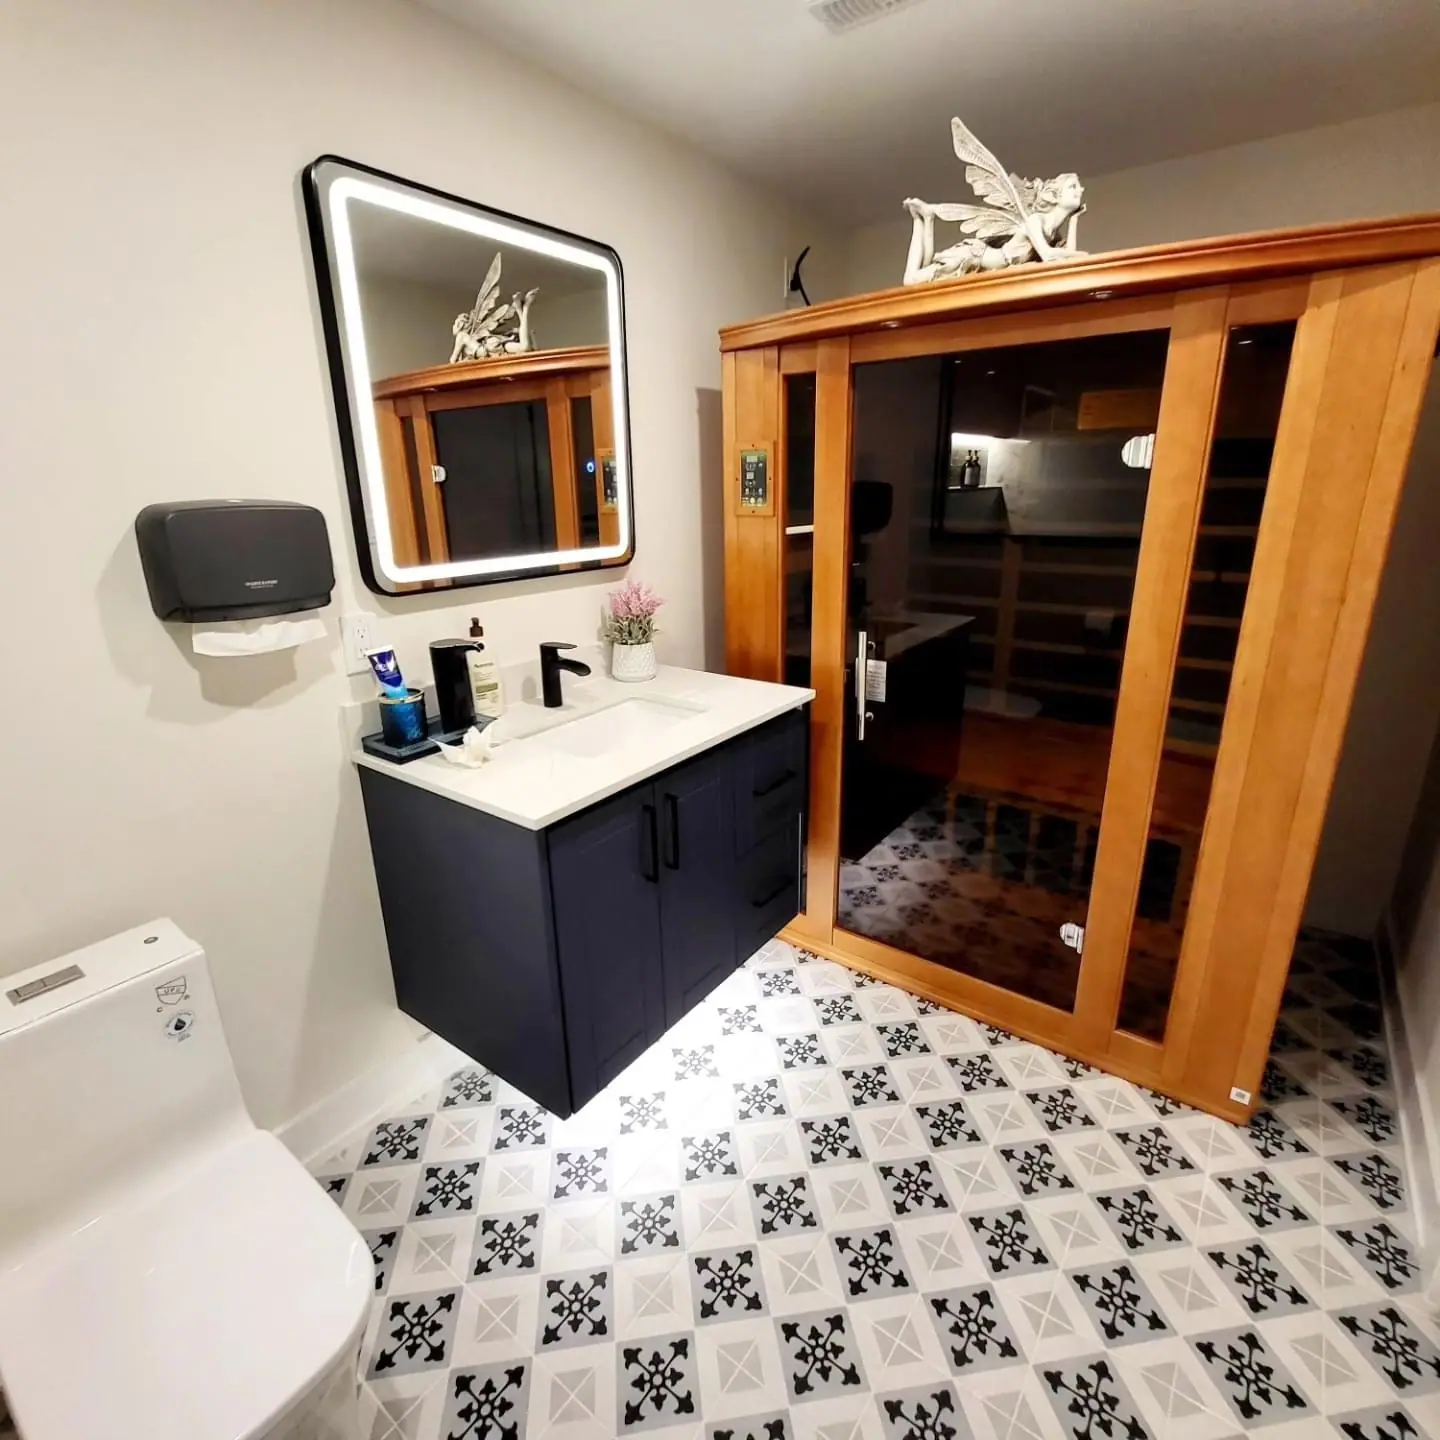
Hard, iron-rich well water in rural East Flamborough scales valves and stains glass within a few years. Village storey-and-a-half houses tuck their bathrooms under the roof slope. Mountainview Heights and Cranberry Hill ensuites still have builder acrylic bases and soaker tubs. Their laundry rooms sit next door, so a slow washer leak can soak both subfloors.
Bathrooms in Waterdown
What’s different in Waterdown
| Permit office | City of Hamilton Building Division, serving Waterdown and the rest of Flamborough (official site, opens in a new tab) |
|---|---|
| Housing stock | Post-2000 ensuites with soaker tubs, village storey-and-a-half houses under roof slopes, East Flamborough homes on wells. |
| Septic review | A new bathroom on a septic lot raises design flow. The City may ask whether the system can take it. |
| Septic upgrade | Needs its own Part 8 sewage system permit from the City of Hamilton. |
| Heritage district | A dormer for shower headroom in the Mill Street district is an exterior change and needs a heritage permit. |
| Water treatment | Softener and iron filter at the pressure tank once hardness passes about 120 mg/L (7 grains). |
Worth knowing first
Treat rural Flamborough well water before choosing fixtures
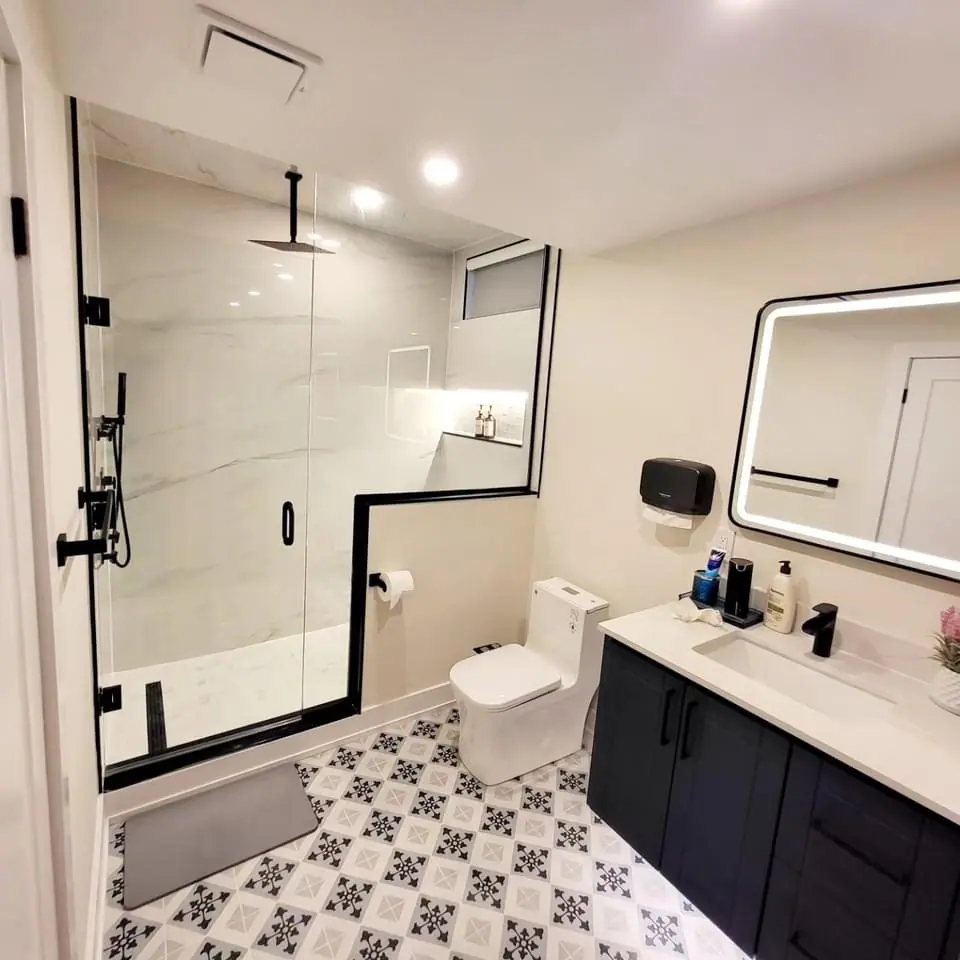
Out in rural East Flamborough, the water comes from a private well, and it can be hard and high in iron. Hardness leaves scale in cartridges, shower heads, toilet valves and heated-floor manifolds. Iron leaves orange stains on tile, grout and glass. So on an East Flamborough property we test for hardness and iron before picking a single fixture. Above about 120 mg/L (7 grains), or with visible iron, a softener and iron filter at the pressure tank belong in the budget. They cost a few thousand dollars installed. They protect everything downstream, including the new Waterdown shower you are paying for.
The scope, pricing tiers and 5-step process are the same everywhere we work. See Bathroom Renovations ›
Frequently asked questions
Bathrooms in Waterdown: three local questions
Yes, if the shower goes where the ceiling is highest. We map the ceiling height across the room and put the standing area under the tallest part, aiming for 2.0 to 2.1 m (6 ft 7 in to 6 ft 11 in) of headroom. The toilet and vanity sit under the lower slope. A shed dormer adds height, but in the Mill Street district it needs a heritage permit and a few extra weeks of review.
It can. A septic system is sized for a daily flow based on bedrooms, floor area and fixtures. A full bathroom, especially with a new bedroom, can push past what the tank and leaching bed were built for. The City of Hamilton may ask for proof the system can cope. An upgrade needs its own Part 8 sewage system permit. We locate the East Flamborough system and check its records before design.
Because newer Waterdown homes put the laundry upstairs, right beside the ensuite. A slow washer leak soaks the subfloor under both rooms long before it shows on a ceiling. When the Mountainview Heights ensuite floor is open, we check the subfloor for old water damage and replace soft sections. We add a drain pan or leak sensor under the washer. It costs little during the work and saves a ceiling later.
Bathrooms In Waterdown? Let’s Talk.
Book a free site visit. You'll get a written, itemised quote and a straight answer on permits and timing.
Financing available through Financeit. See options