
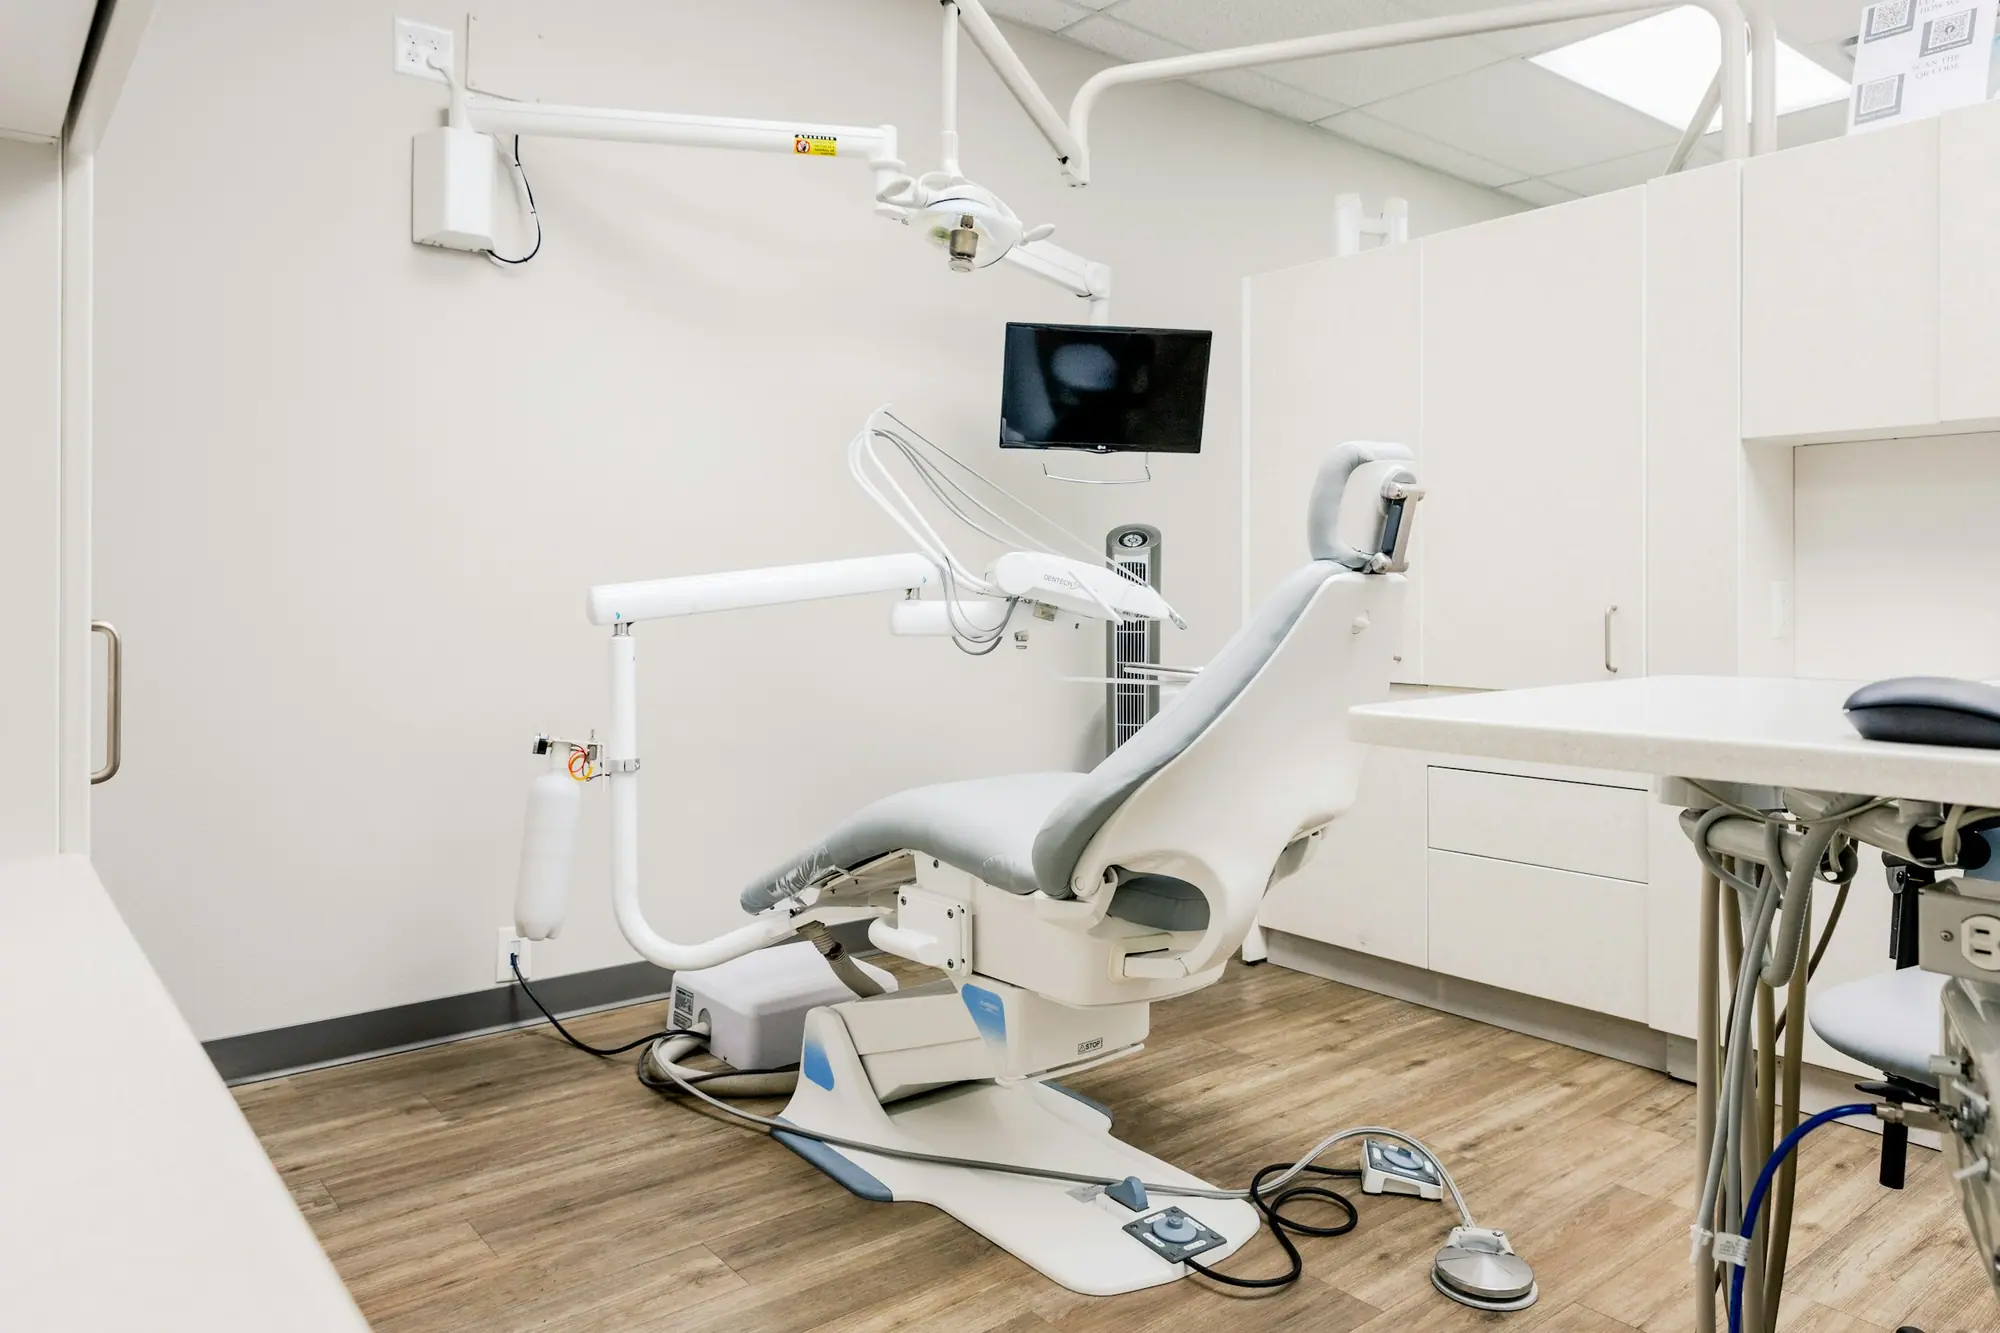
Waterdown · Dental Clinic Renovations
Dental Clinic Renovations in Waterdown
Trenches cut through the slab carry every drain, vacuum and air line in the plaza units along Dundas Street East and at Clappison Corners, where most new Waterdown dental practices open. Older village buildings on Dundas Street bring framed floors instead, which CarpentryBoys reinforces where chairs and compressors need it.
Dental Clinics in Waterdown
What’s different in Waterdown
| Permit office | City of Hamilton Building Division, serving Waterdown and the rest of Flamborough (official site, opens in a new tab) |
|---|---|
| Amalgam separator | Sewer Use By-law 14-090: an ISO 11143 certified separator on every drain carrying amalgam. |
| Shell units | New Dundas Street East buildings hand over a bare slab and a sanitary stub. Its depth sets trench lengths. |
| Village buildings | Framed wood floors may need reinforcing for chairs and compressors. Exterior changes in the district need heritage approval. |
| Sign by-law | Exterior signs need a permit under Hamilton’s Sign By-law 10-197. |
| Patient catchment | Clappison Corners at Highways 5 and 6 draws patients from rural Flamborough. |
Worth knowing first
Ask three questions before leasing a Dundas Street East shell
New mixed-use buildings along Dundas Street East are where many Waterdown practices now open. A Dundas Street East shell gives you a bare slab, demising walls and a sanitary stub, nothing more. A clinic needs trenches for drains, vacuum and air to every operatory, plus a ventilated mechanical room for the compressor and vacuum pump and more power than an office. So ask the Dundas Street landlord 3 things before signing: the sanitary stub’s depth and location, the electrical service size and the rooftop capacity for HVAC. Those 3 answers decide most of the construction cost, since trench lengths follow the stub.
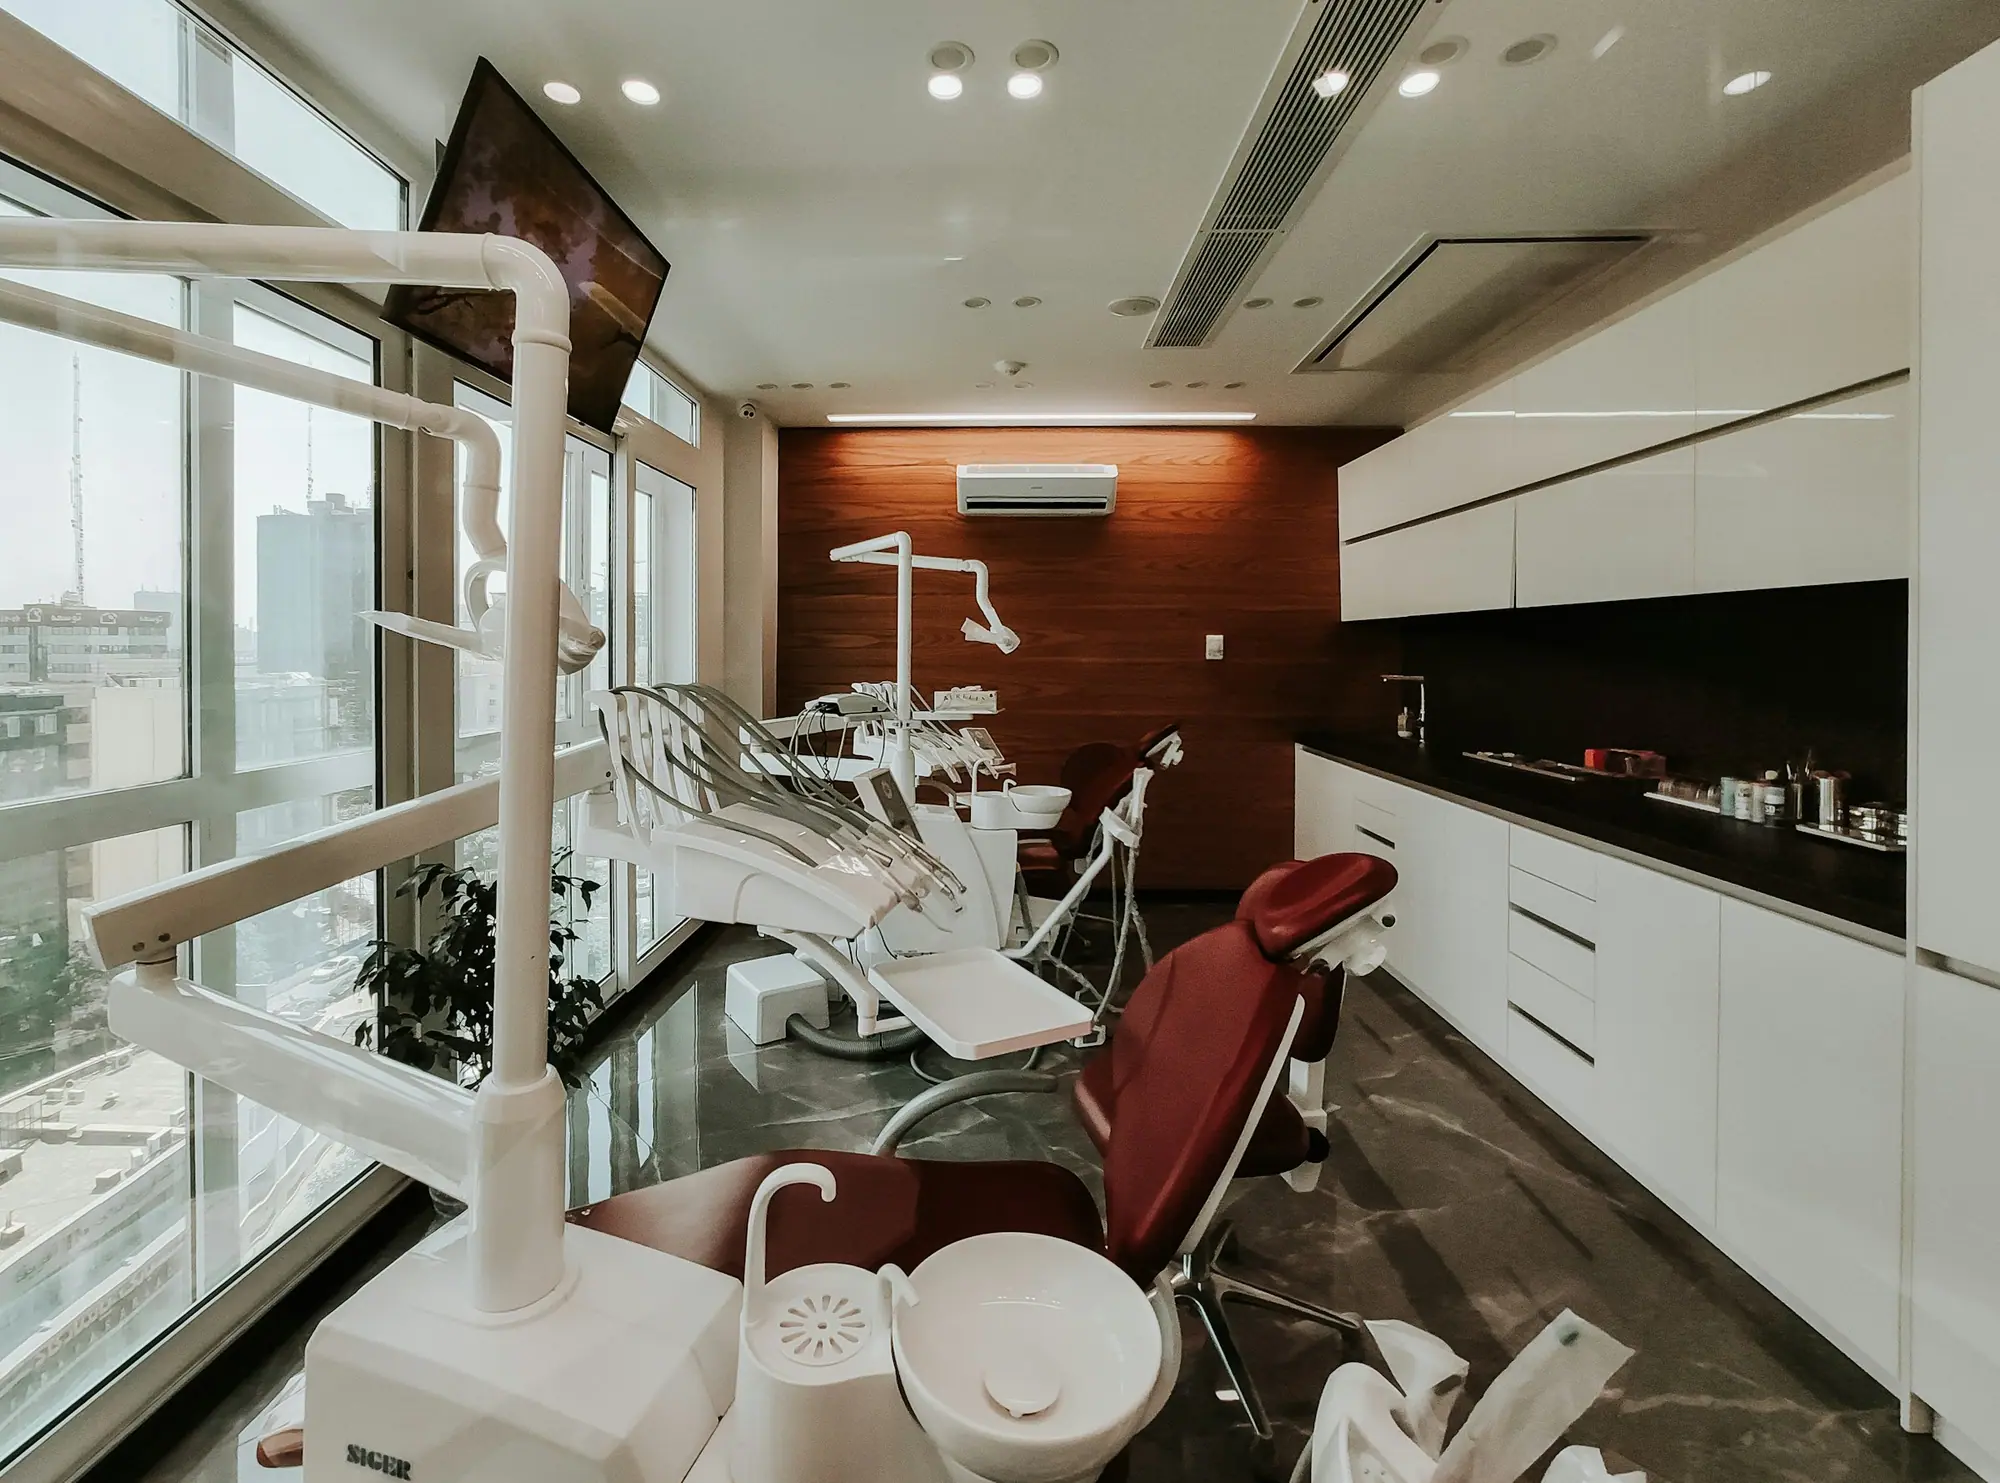
The scope, pricing tiers and 5-step process are the same everywhere we work. See Dental Clinic Renovations ›
Frequently asked questions
Dental Clinics in Waterdown: three local questions
Yes, if the practice places or removes amalgam. Sewer Use By-law 14-090 requires an owner or occupier whose sewage contains dental amalgam to install, operate and maintain a separator certified to ISO 11143 on every drain that carries amalgam. Collected waste can’t go down the drain. In a Waterdown plaza unit we put the separator in the mechanical or sterilization room, so cartridges change without closing operatories.
Zoning, stairs and floor strength. The Dundas Street zoning must permit a clinic, which we confirm with the City of Hamilton. Patients who can’t climb stairs need a main-floor unit or a lift. And framed floors in older Dundas Street buildings may need reinforcing for chairs and equipment. Buildings inside the Mill Street district also need heritage approval for a ramp or sign. We assess all three before you sign the lease.
Plan on about 4–6 months from signed lease to first patient in a Dundas Street East plaza. Design and the City of Hamilton permit take 4 to 8 weeks, with the X-ray plan review running alongside. Construction takes 10 to 16 weeks for 4 to 6 operatories. Your supplier’s delivery dates set the finish line, so we order the compressor, vacuum and cabinetry early.
Dental Clinics In Waterdown? Let’s Talk.
Book a free site visit. You'll get a written, itemised quote and a straight answer on permits and timing.
Financing available through Financeit. See options