
Waterdown · Home Additions
Home Additions in Waterdown
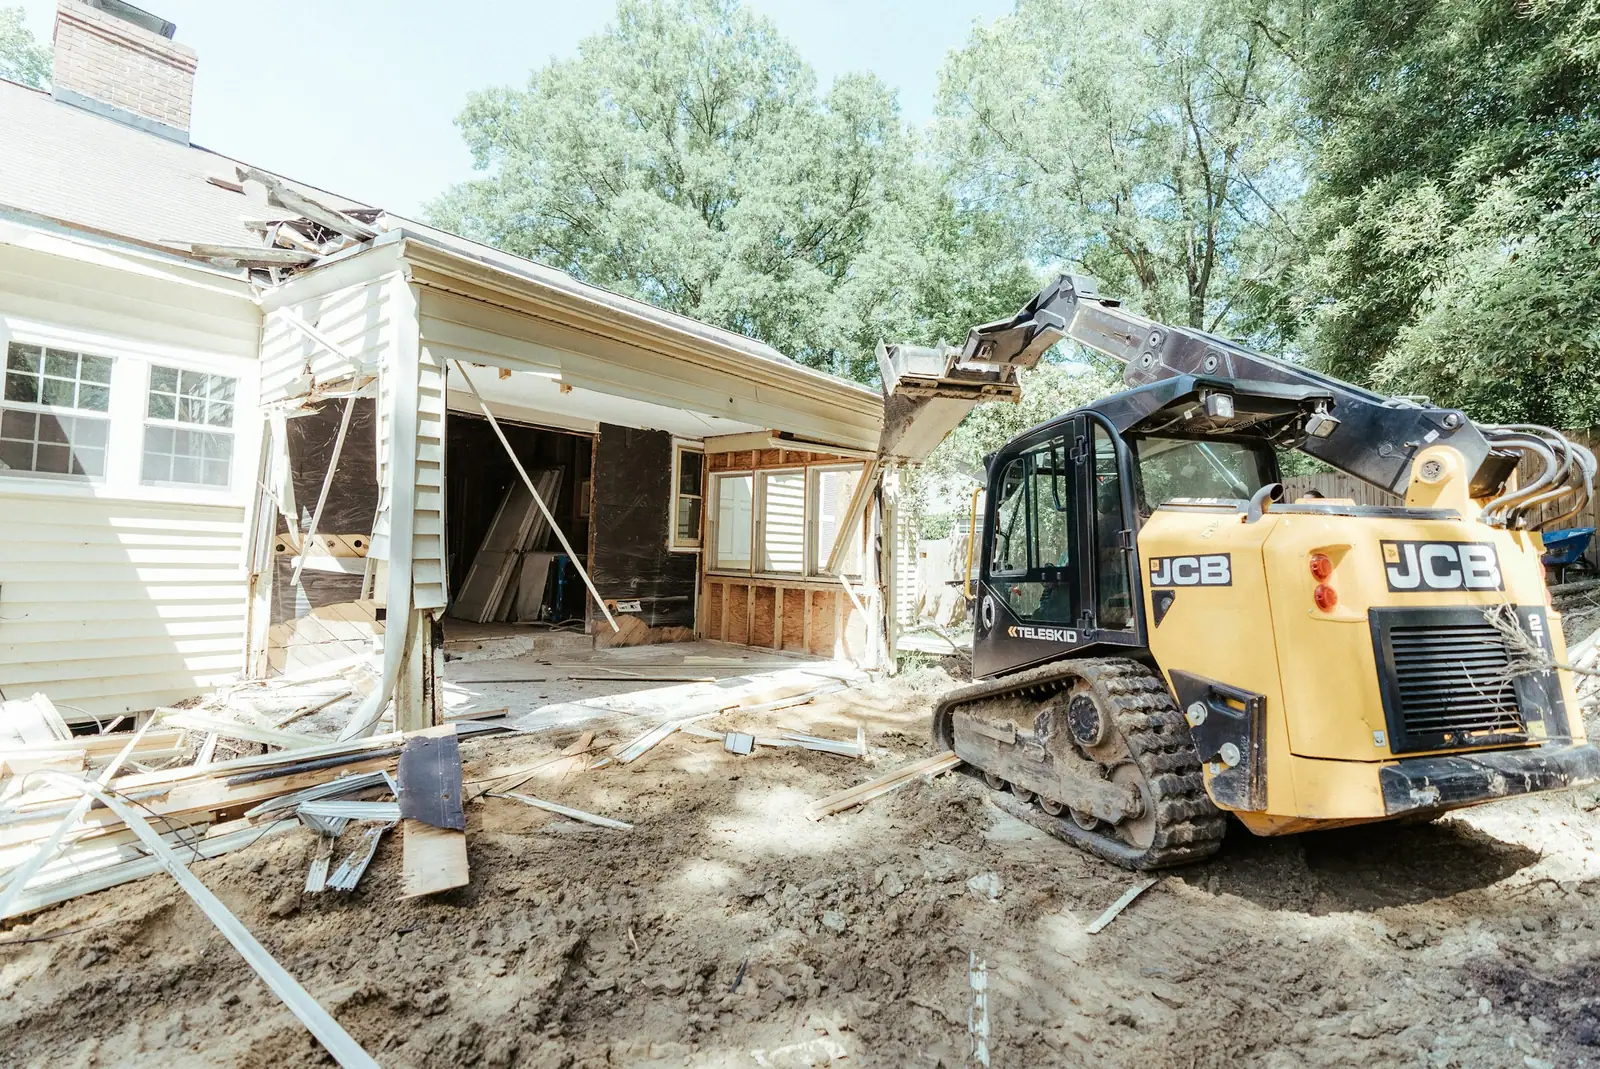
Rear family rooms on 1970s to 1990s side-splits around the old village are Waterdown’s most common addition, on lots wider than the new subdivisions. Cranberry Hill lots are narrower, so a room over the garage is the realistic option there. Inside the Mill Street district, any addition needs a heritage permit before the building permit.
Additions in Waterdown
What’s different in Waterdown
| Permit office | City of Hamilton Building Division, serving Waterdown and the rest of Flamborough (official site, opens in a new tab) |
|---|---|
| Zoning by-law | Setbacks, height and coverage under Hamilton’s 05-200 or the former Flamborough 90-145-Z, whichever governs the lot. |
| Heritage district | Additions in the Mill Street district are Part V alterations. Heritage permit before the building permit. |
| Conservation authority | Grindstone Creek valley lots go to Conservation Halton. Borer’s Creek lots go to the Hamilton Conservation Authority. |
| Septic clearance | About 5 m (16 ft) from the leaching bed and 1.5 m from the tank on rural lots. |
| Housing stock | 1970s–1990s splits near the village on wider lots. Post-2000 Cranberry Hill lots are narrow with tight coverage. |
Worth knowing first
Side-split additions have to meet several floor levels and roofs
The houses that get additions in Waterdown are mostly 1970s to 1990s side-splits and back-splits around the old village. Lots on those 1970s streets leave room at the back for a family room, mudroom or main-floor suite for a parent. The puzzle is the house itself. A side-split addition has to line up with one of the existing floor levels. Its roof has to tie into a roof with several pitches, and the split-level layout still has to work once the new room opens off it. So on those streets near the Mill Street core we survey every floor height and roof plane before sketching anything.

The scope, pricing tiers and 5-step process are the same everywhere we work. See Home Additions ›
Frequently asked questions
Additions in Waterdown: three local questions
Yes, if the garage structure and the zoning, 05-200 or 90-145-Z, allow it. An engineer checks the garage walls and footings, since many Cranberry Hill garages were framed for a roof only and need new headers or footings. The Code requires a gas-tight, fire-rated separation between garage and bedroom. The floor over the cold garage needs full insulation and air sealing. In Cranberry Hill, an over-garage bedroom takes about 10 to 14 weeks on site.
Yes. Inside the Mill Street Heritage Conservation District, an addition is an alteration under Part V of the Ontario Heritage Act, so a heritage permit comes before the building permit. Hamilton heritage staff look for additions that sit behind the original Mill Street house, stay below its roofline and complement its materials rather than copy them. Rear additions that can’t be seen from Mill Street are the easiest to approve.
On lots falling toward the escarpment or the Grindstone Creek valley, it means a deeper foundation on the low side, or a walkout under the addition. The footing still sits below frost, about 1.2 m (4 ft), at the highest grade, so the low side gets a taller wall. Many owners turn that height into a walkout room. Near the Grindstone Creek or Borer’s Creek valley, a geotechnical review may set limits. We survey the grades before pricing.
Additions In Waterdown? Let’s Talk.
Book a free site visit. You'll get a written, itemised quote and a straight answer on permits and timing.
Financing available through Financeit. See options