
Waterloo · Basement Renovations
Basement Renovations in Waterloo
Bedroom count decides more than the layout of a Waterloo basement ARU. The City’s rental licence fee rises with each bedroom, every bedroom needs an egress window or outside door, and the licence application wants a measured floor plan with each one labelled. Clair Hills basements, close to 2.4 m high, are the easiest conversions.
Basements in Waterloo
What’s different in Waterloo
| Permit office | City of Waterloo Building Standards (official site, opens in a new tab) |
|---|---|
| Permit review | About 15 business days for a basement or main-floor ARU once the application is complete. |
| Permit fee | A flat amount per unit added, plus a rate per square foot of renovated area. |
| Rental licence | Filed after the final inspection, with an electrician’s report dated within 12 months and a gas appliance inspection. |
| Parking | Two on-site spaces for two or three units, each at least 2.8 m by 5.5 m. |
| ARU grant | Interior ARU Grant: up to 50% of eligible costs, maximum $20,000, for five years of capped rent. |
| Typical stock | Block foundations under 2.1 m in Lincoln Village and Westmount. Poured 2.4 m basements in Clair Hills and Laurelwood. |
Worth knowing first
Lincoln Village basements lose their height to the ductwork
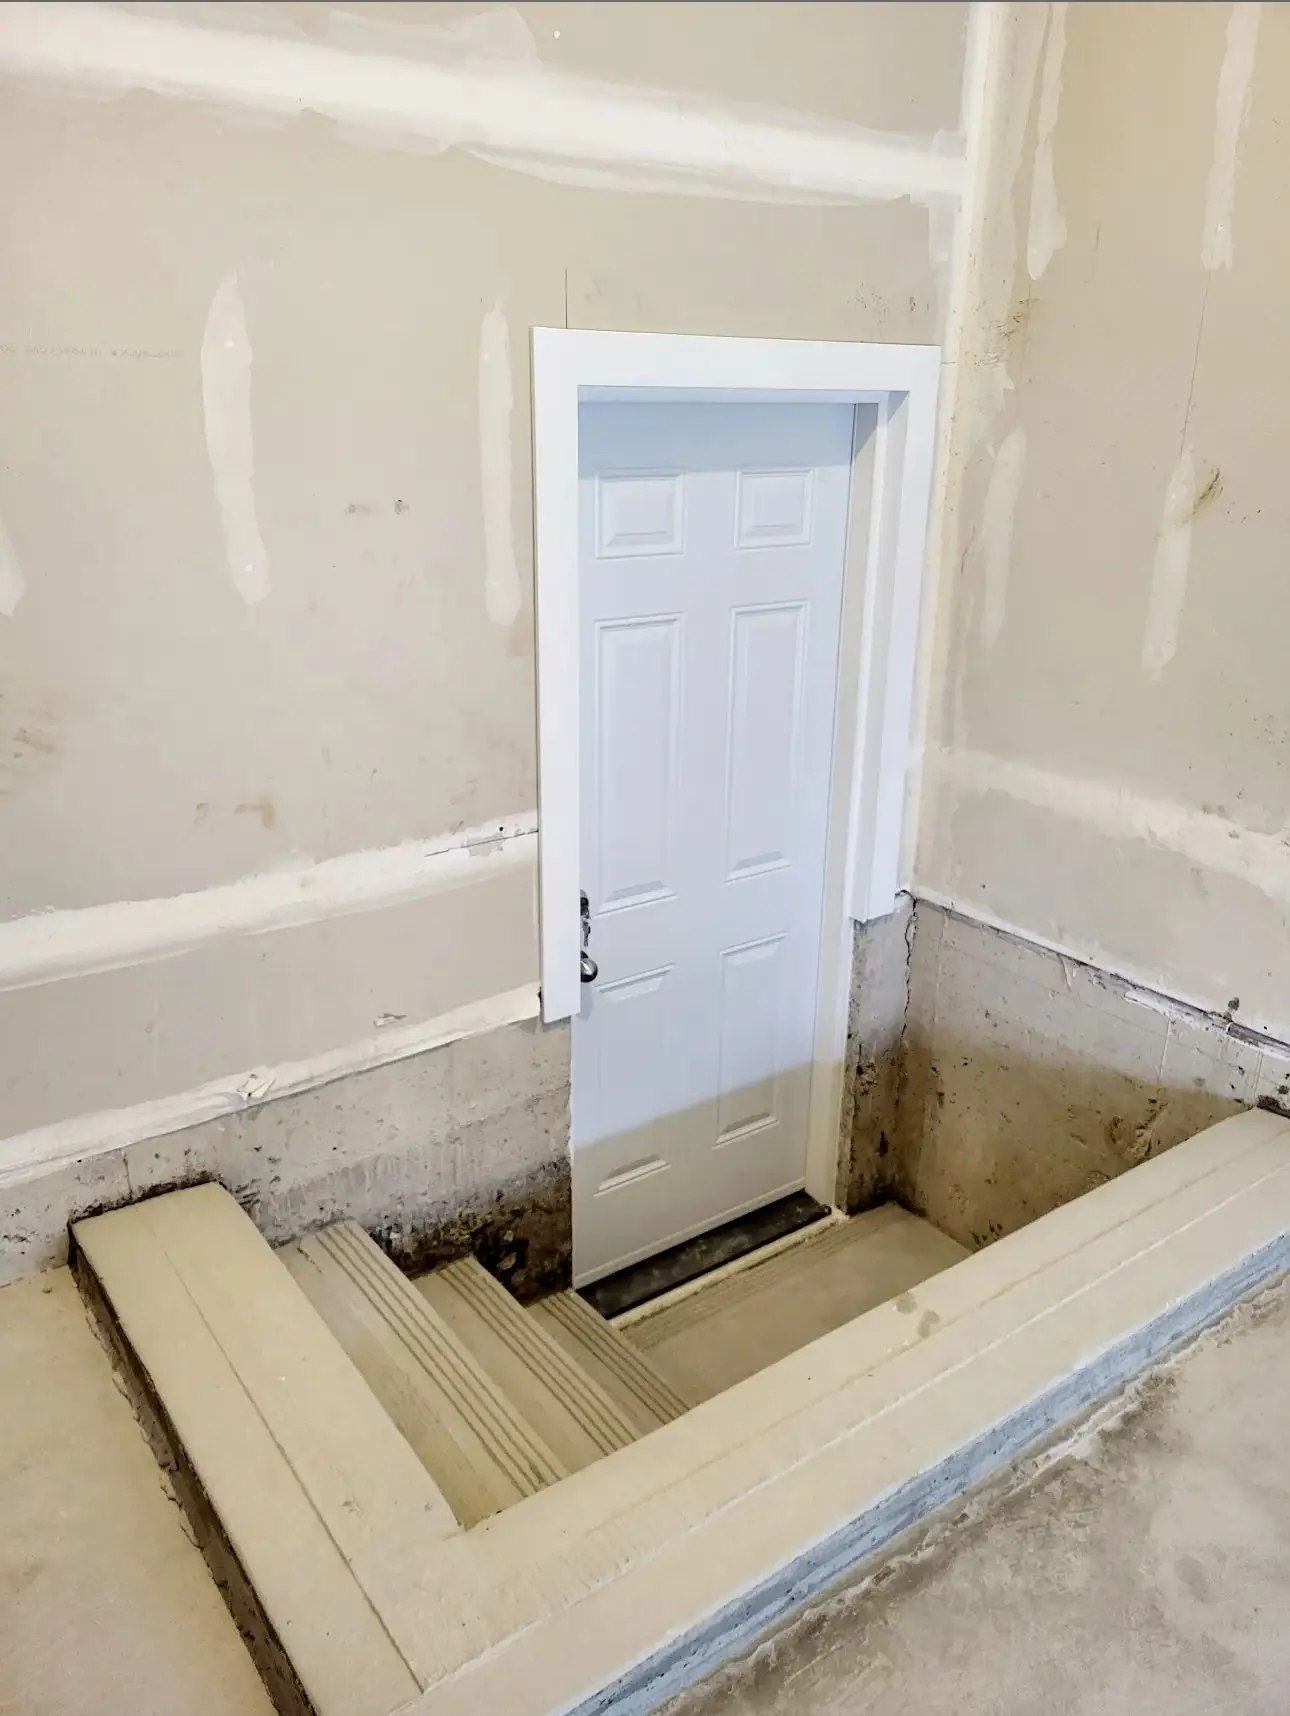
Basements under 1960s houses in Lincoln Village and Westmount often measure under 2.1 m to the joists. One furnace serves the whole house, with trunk lines hung below the joists. An ARU needs 1.95 m (6 ft 5 in) of clear height, or 1.85 m (6 ft 1 in) under beams and ducts. So in a Lincoln Village bungalow the trunk lines move into the joist bays before any framing starts. Many owners here also give the unit its own ductless heat pump or small furnace. That keeps the 2 units’ air apart and gives the tenant a thermostat. We size it with a heat-loss calculation, which Waterloo Building Standards may ask to see.
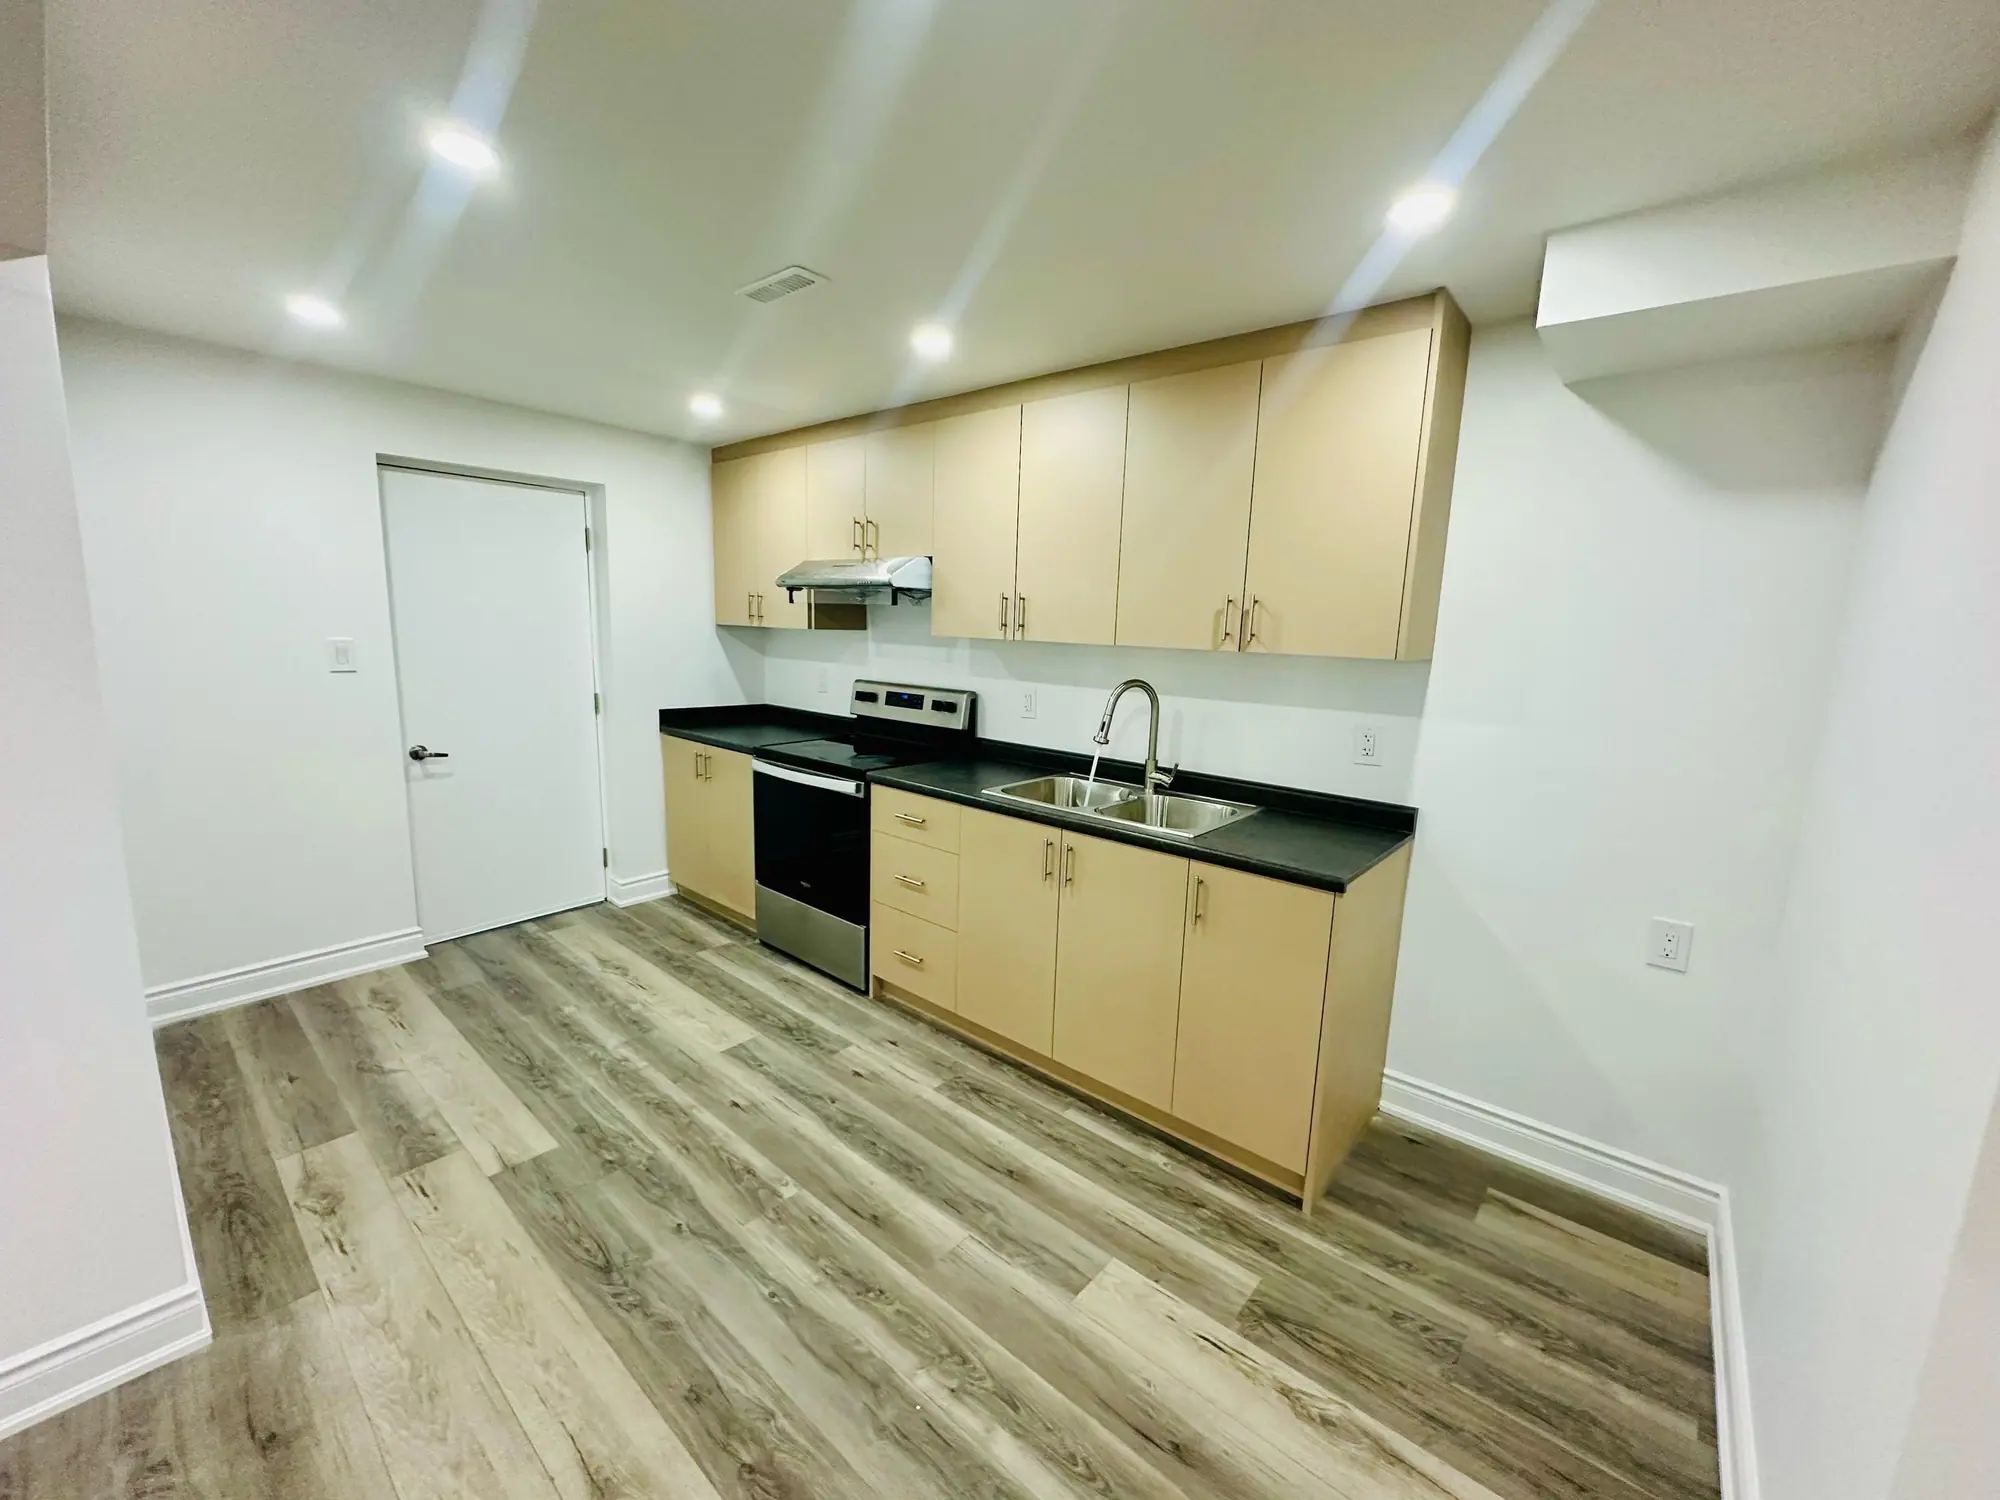
The scope, pricing tiers and 5-step process are the same everywhere we work. See Basement Renovations ›
Frequently asked questions
Basements in Waterloo: three local questions
An electrical inspection by a licensed electrician (Form D) dated within 12 months, plus a gas or oil appliance inspection or a declaration of none. Add a measured floor plan labelling every room and bedroom, a parking plan, proof of ownership, photo ID and an insurance declaration. Class B applicants also need a criminal record check from July 2026. We provide the floor plan and book both trade inspections.
At or below 80% of CMHC’s average market rent for Waterloo Region, for five years. For 2026 that is $1,236 a month for a one-bedroom, utilities included. In return, the grant covers up to 50% of eligible costs to a maximum of $20,000 for basement and main-floor units, and the tenant must be eligible. Construction can’t start before approval.
Ask the City of Waterloo for a letter of compliance. It reports open and closed building and plumbing permits, zoning compliance and violations within about 10 business days. Then ask whether the unit holds a current rental licence. Unpermitted units turn up in older Lakeshore and Northdale houses. Most can be legalised with fire separation, alarm and egress upgrades.
Basements In Waterloo? Let’s Talk.
Book a free site visit. You'll get a written, itemised quote and a straight answer on permits and timing.
Financing available through Financeit. See options