
Woodstock · Garden Suite Construction
Garden Suite Construction in Woodstock
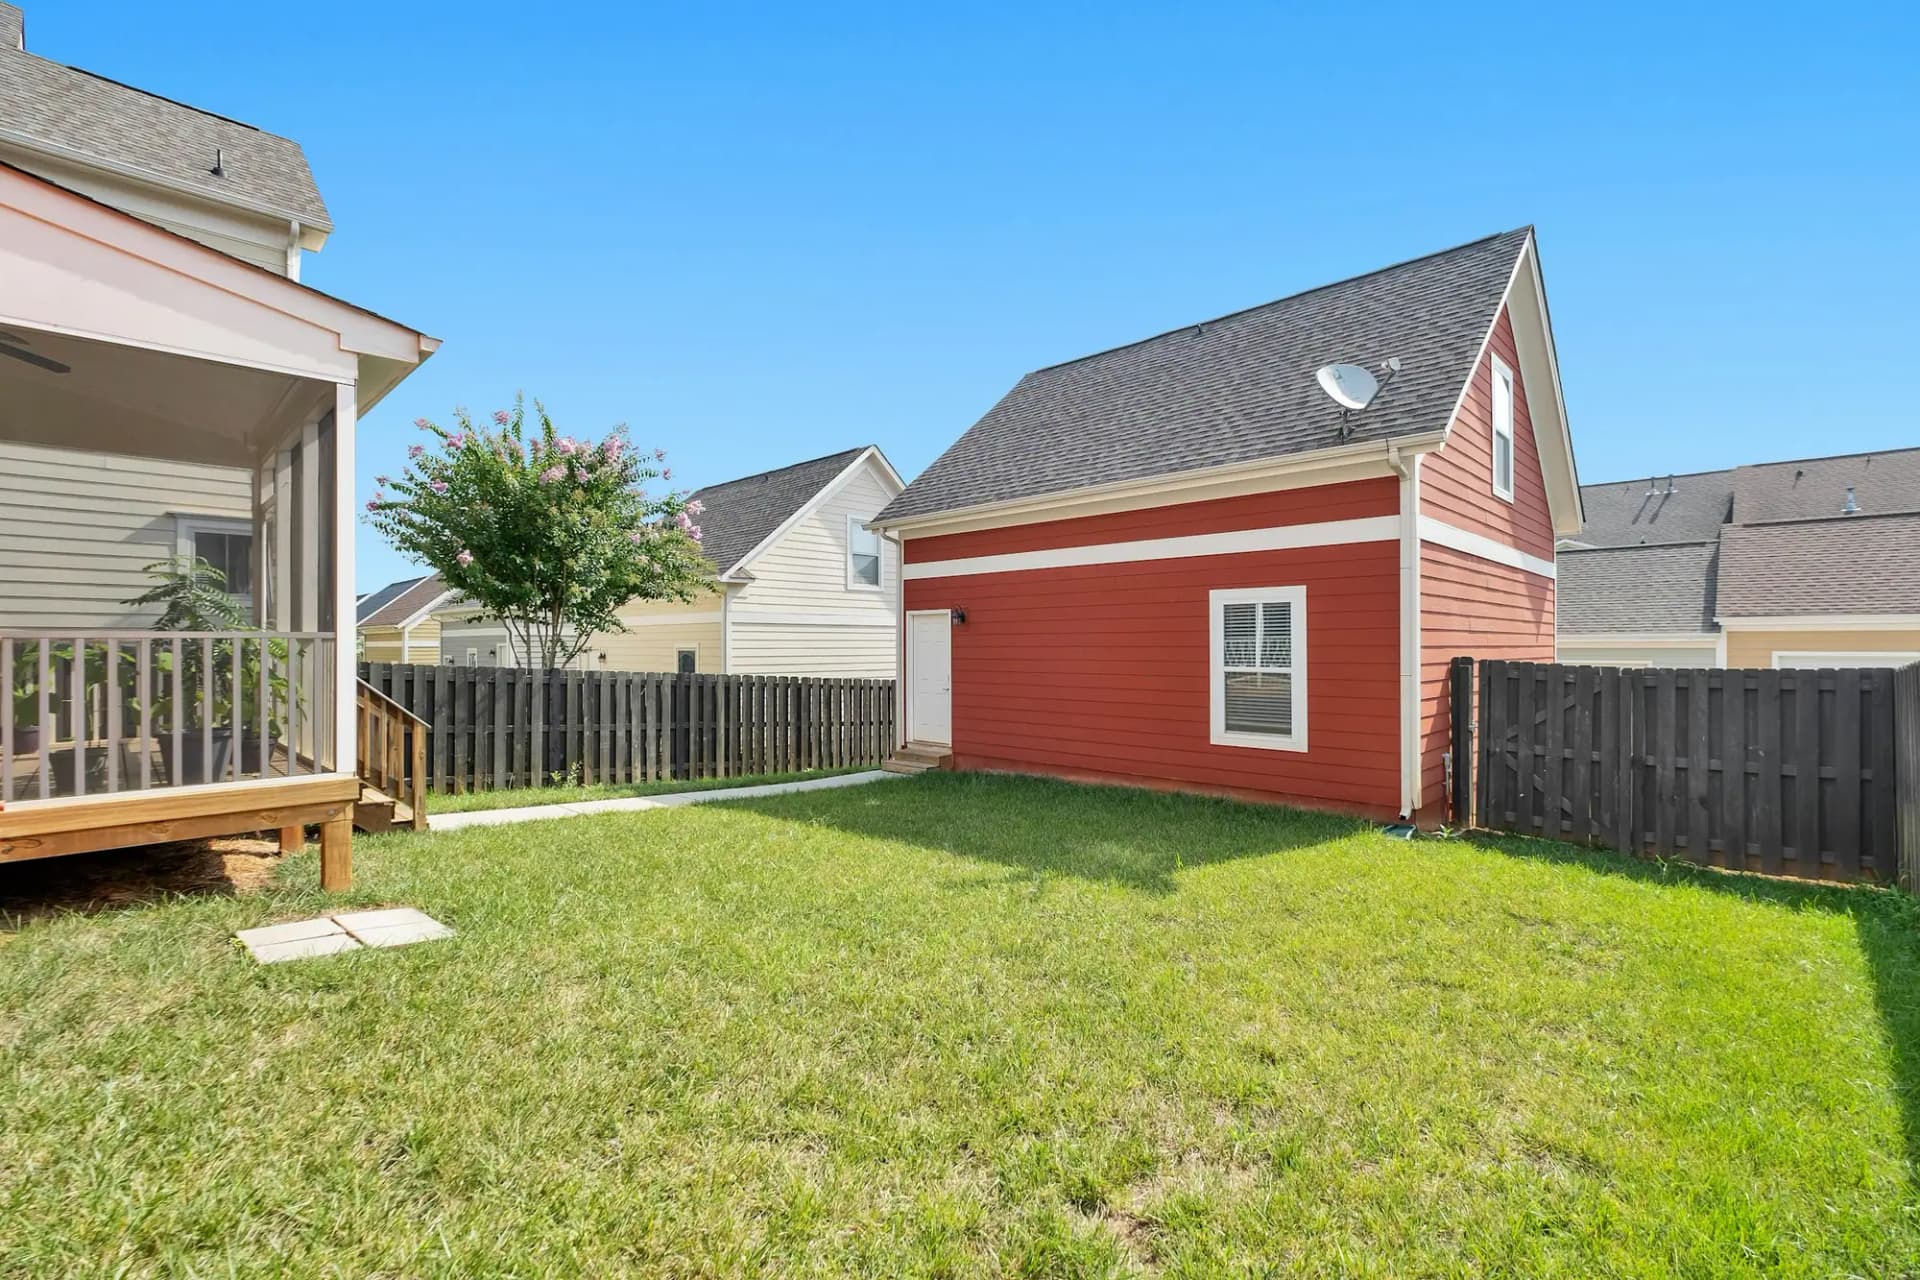
Lots of 540 m² or more in Woodstock’s R1, R2, R3, C3 and HD zones can hold a detached additional residential unit. It can stand up to 6.0 m tall on a footprint of 10% of the lot, capped at 75 m². That makes a permanent, rentable backyard home approved with a building permit, unlike a temporary garden suite.
Garden Suites in Woodstock
What’s different in Woodstock
| Permit office | City of Woodstock Building Department (official site, opens in a new tab) |
|---|---|
| Minimum lot | 540 m², in the R1, R2, R3, C3 or HD zone. |
| Footprint and height | 10% of lot area to a maximum of 75 m² (about 807 sq ft). Up to 6.0 m tall. |
| Setbacks | Rear or side yard only. 1.2 m from side and rear lot lines. |
| Combined ARU cap | All above-grade ARUs together: 60% of the house’s floor area, to 100 m². |
| Parking | One extra space, tandem allowed. |
| Development charges | Exempt for up to two added units, including Oxford County’s Woodstock water and wastewater charge. |
Worth knowing first
Woodstock’s two backyard routes: garden suite or detached ARU
Woodstock’s by-law treats a garden suite and a detached ARU as different things. A garden suite needs a temporary use by-law from Council. The owner must live on the property, and an agreement registered on title sets when the unit comes out. A detached additional residential unit is permanent. It needs only a building permit if it meets By-law 8626-10, and it can be rented. A lot can’t have both. For almost every owner the detached ARU is the better route, and that is what we build.
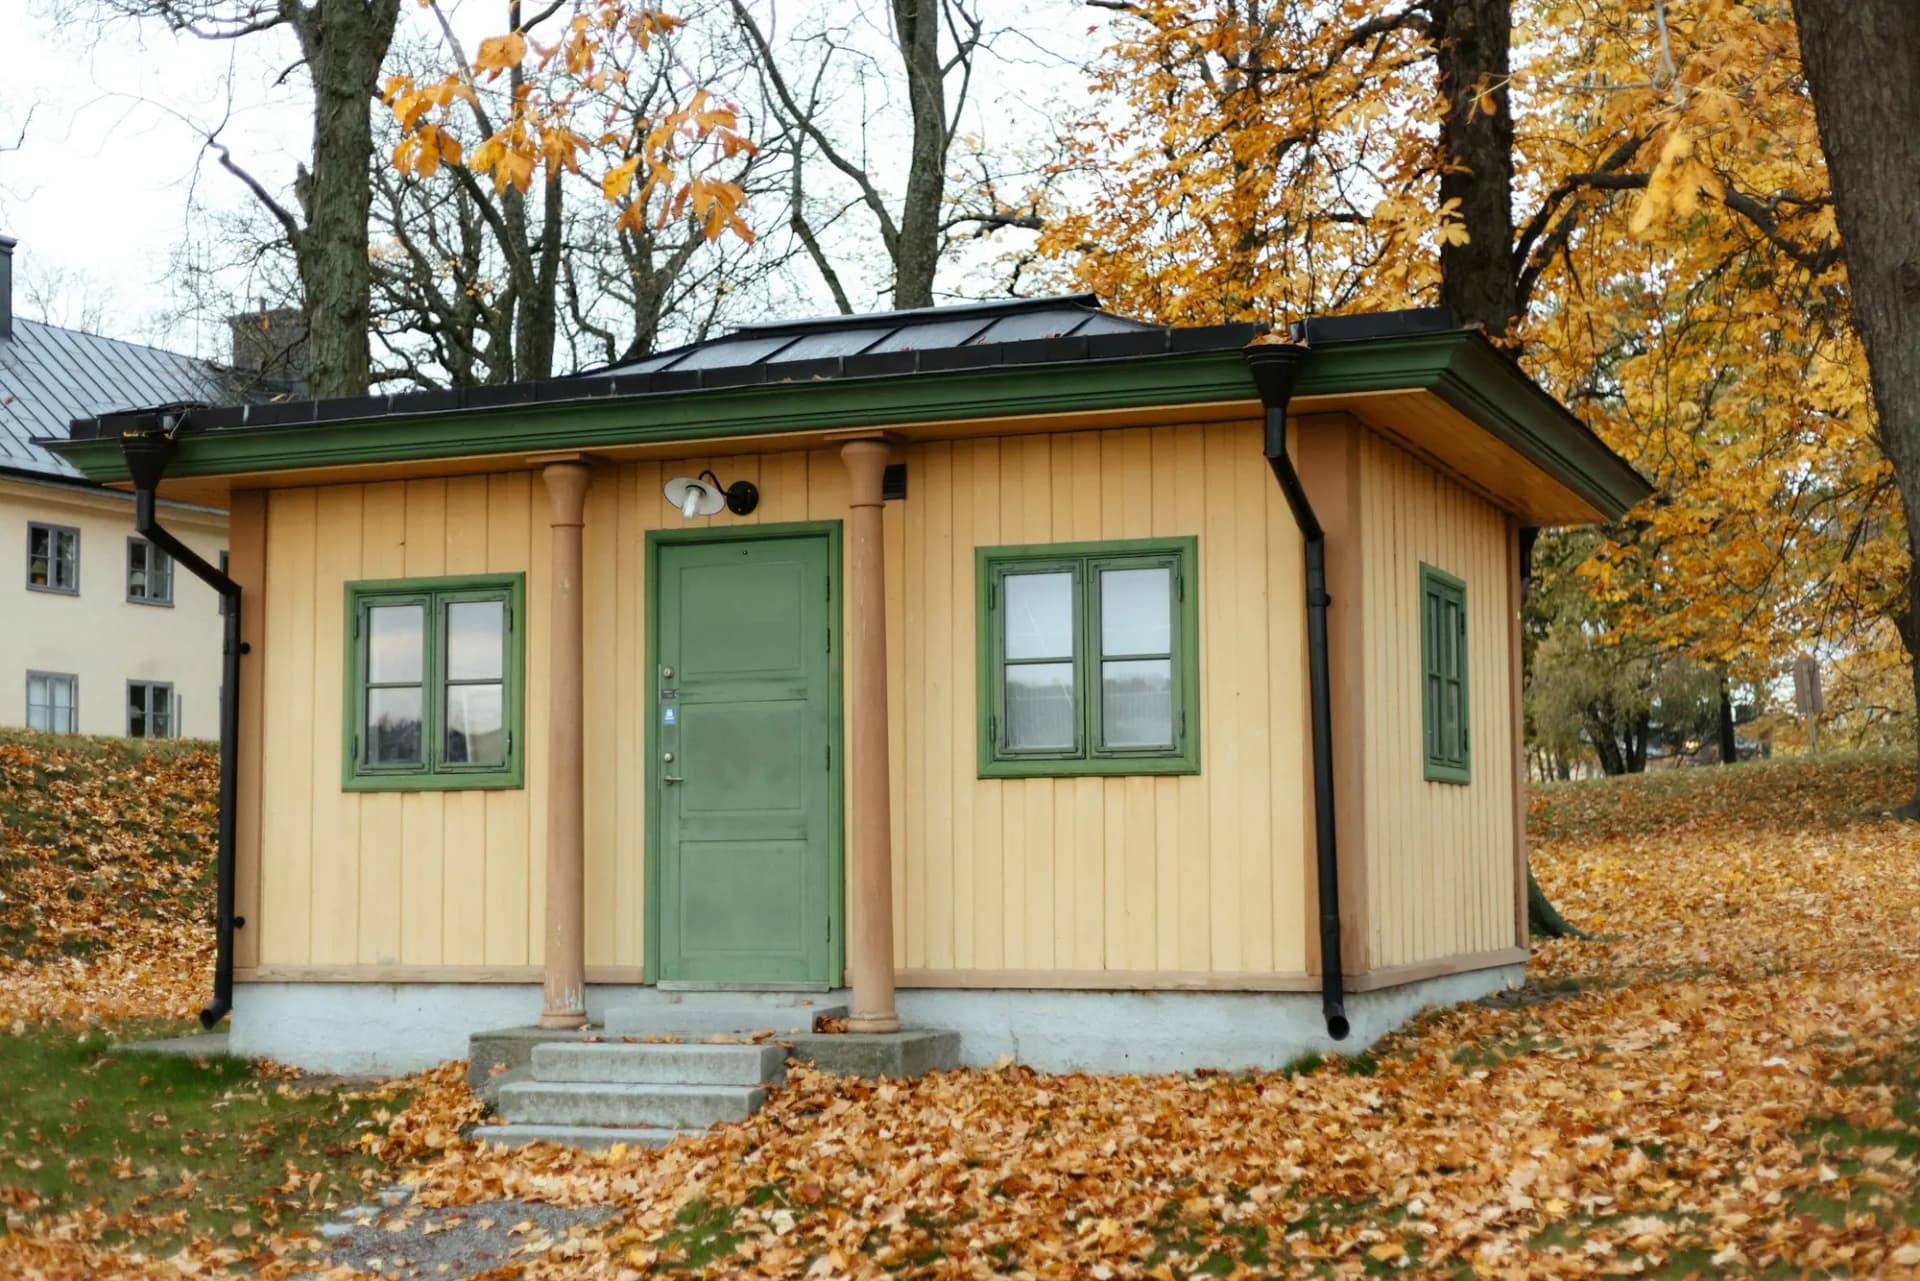
The scope, pricing tiers and 5-step process are the same everywhere we work. See Garden Suite Construction ›
Frequently asked questions
Garden Suites in Woodstock: three local questions
The footprint can reach 10% of the lot area, capped at 75 m² (about 807 sq ft), and the unit can stand 6.0 m tall. All above-grade ARUs on the lot together are also held to 60% of the main house’s floor area, to 100 m². On a 700 m² lot, that means a footprint of up to 70 m². The lot itself must be at least 540 m².
Not in most cases. Ontario’s Development Charges Act exempts a second and third unit on a residential lot, including one in an accessory building. Oxford County’s Woodstock water and wastewater charge has its own exemption for up to two added units, if together they are no larger than the house. A 75 m² unit behind a Woodstock home meets that test. Permit fees and connection costs still apply.
Yes, within the accessory building rules. The footprint, garage included, counts toward the 75 m² cap. The 6.0 m height leaves room for a living floor over a garage with a moderate roof pitch. The unit’s floor area also counts toward the combined 100 m² ARU cap. The garage below needs a fire separation from the unit, and the stair needs its own entrance.
Garden Suites In Woodstock? Let’s Talk.
Book a free site visit. You'll get a written, itemised quote and a straight answer on permits and timing.
Financing available through Financeit. See options