

Woodstock · Home Additions
Home Additions in Woodstock
Main-floor bedroom and accessible bathroom additions are the ones Woodstock owners ask about most. Wide post-war lots fit a single-storey rear or side addition within the By-law 8626-10 setbacks. Second storeys need an engineer to check footings sized for one floor. Any zoning relief goes to Woodstock’s Committee of Adjustment with an Oxford County planning report.
Additions in Woodstock
What’s different in Woodstock
| Permit office | City of Woodstock Building Department (official site, opens in a new tab) |
|---|---|
| Zoning check | Setbacks, lot coverage, height and landscaped open space under By-law 8626-10. |
| Variance route | Oxford County planners report to Woodstock’s Committee of Adjustment. About two to three months to a final decision. |
| Conservation authority | UTRCA permit needed first for new floor area in floodplains or near valley slopes. |
| Bungalow footings | Sized for one storey under many 1950s and 60s houses. Engineer review before going up. |
| Older brick houses | Additions replace rear summer kitchens or lean-tos on shallow footings, framed independently and flashed at the junction. |
Worth knowing first
A main-floor suite for a parent fits most post-war lots
On Woodstock’s wide post-war lots, a single-storey addition of 25–35 m² (270–375 sq ft) fits the setbacks and lot coverage with room to spare. That holds a bedroom, an accessible bathroom with a curbless shower and a wide doorway into the house. Building out avoids reinforcing one-storey footings, opening the roof and moving out for weeks. If the parent wants a separate kitchen, the space becomes an additional residential unit under By-law 8626-10. It then carries its own size cap and parking space. We measure setbacks on your survey before sketching.
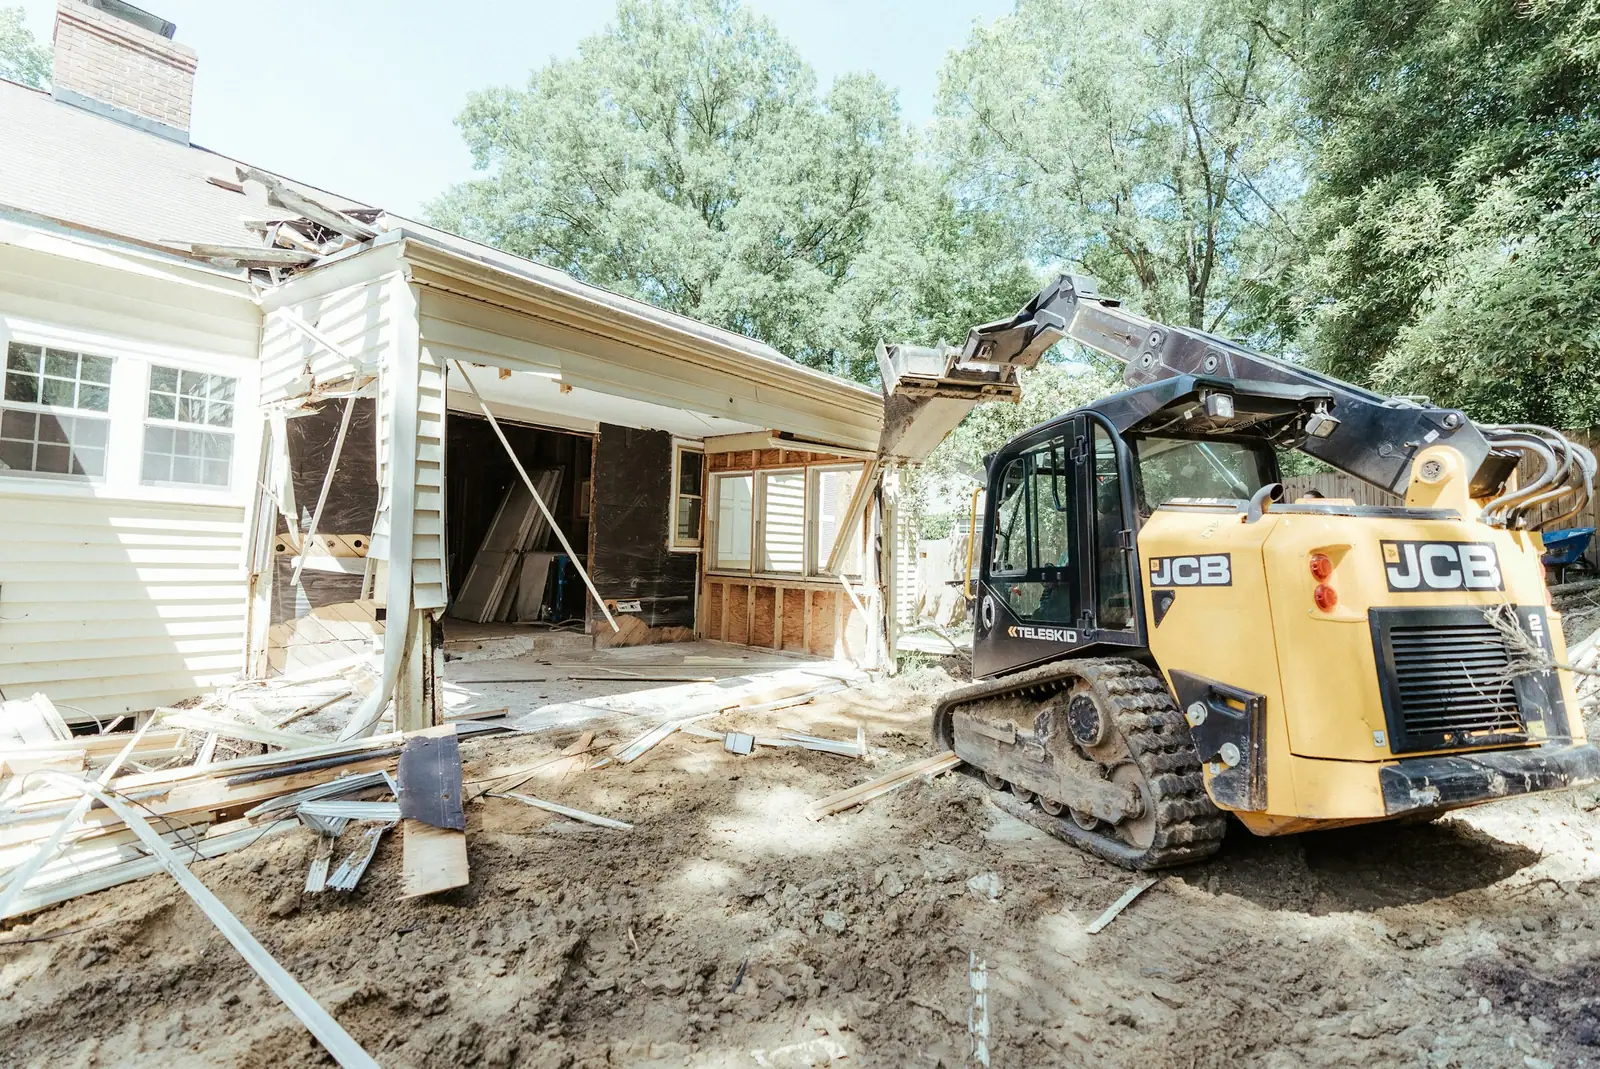
The scope, pricing tiers and 5-step process are the same everywhere we work. See Home Additions ›
Frequently asked questions
Additions in Woodstock: three local questions
Woodstock’s Committee of Adjustment decides, on a report from Oxford County Community Planning. Allow about two to three months from a complete application to a final decision, including the appeal period. The Committee holds a public hearing after notifying nearby owners. It asks whether the variance is minor, suits the property and keeps the intent of the Official Plan and By-law 8626-10.
Yes, if the house is in the Upper Thames River Conservation Authority’s regulated area. The UTRCA reviews new floor area in floodplains and near valley slopes for flood and erosion risk. The UTRCA may limit the size, set the floor above the regulatory flood level or ask for a slope assessment. The UTRCA permit must be in hand before the City of Woodstock issues the building permit.
We frame the addition as its own structure and flash it at the junction with the brick. Brick houses near downtown Woodstock have rear summer kitchens or lean-tos on shallow footings. The new addition replaces them on a proper foundation, so old and new parts can move without cracking the masonry. Designated houses on Vansittart Avenue also need City heritage approval for the new exterior.
Additions In Woodstock? Let’s Talk.
Book a free site visit. You'll get a written, itemised quote and a straight answer on permits and timing.
Financing available through Financeit. See options