
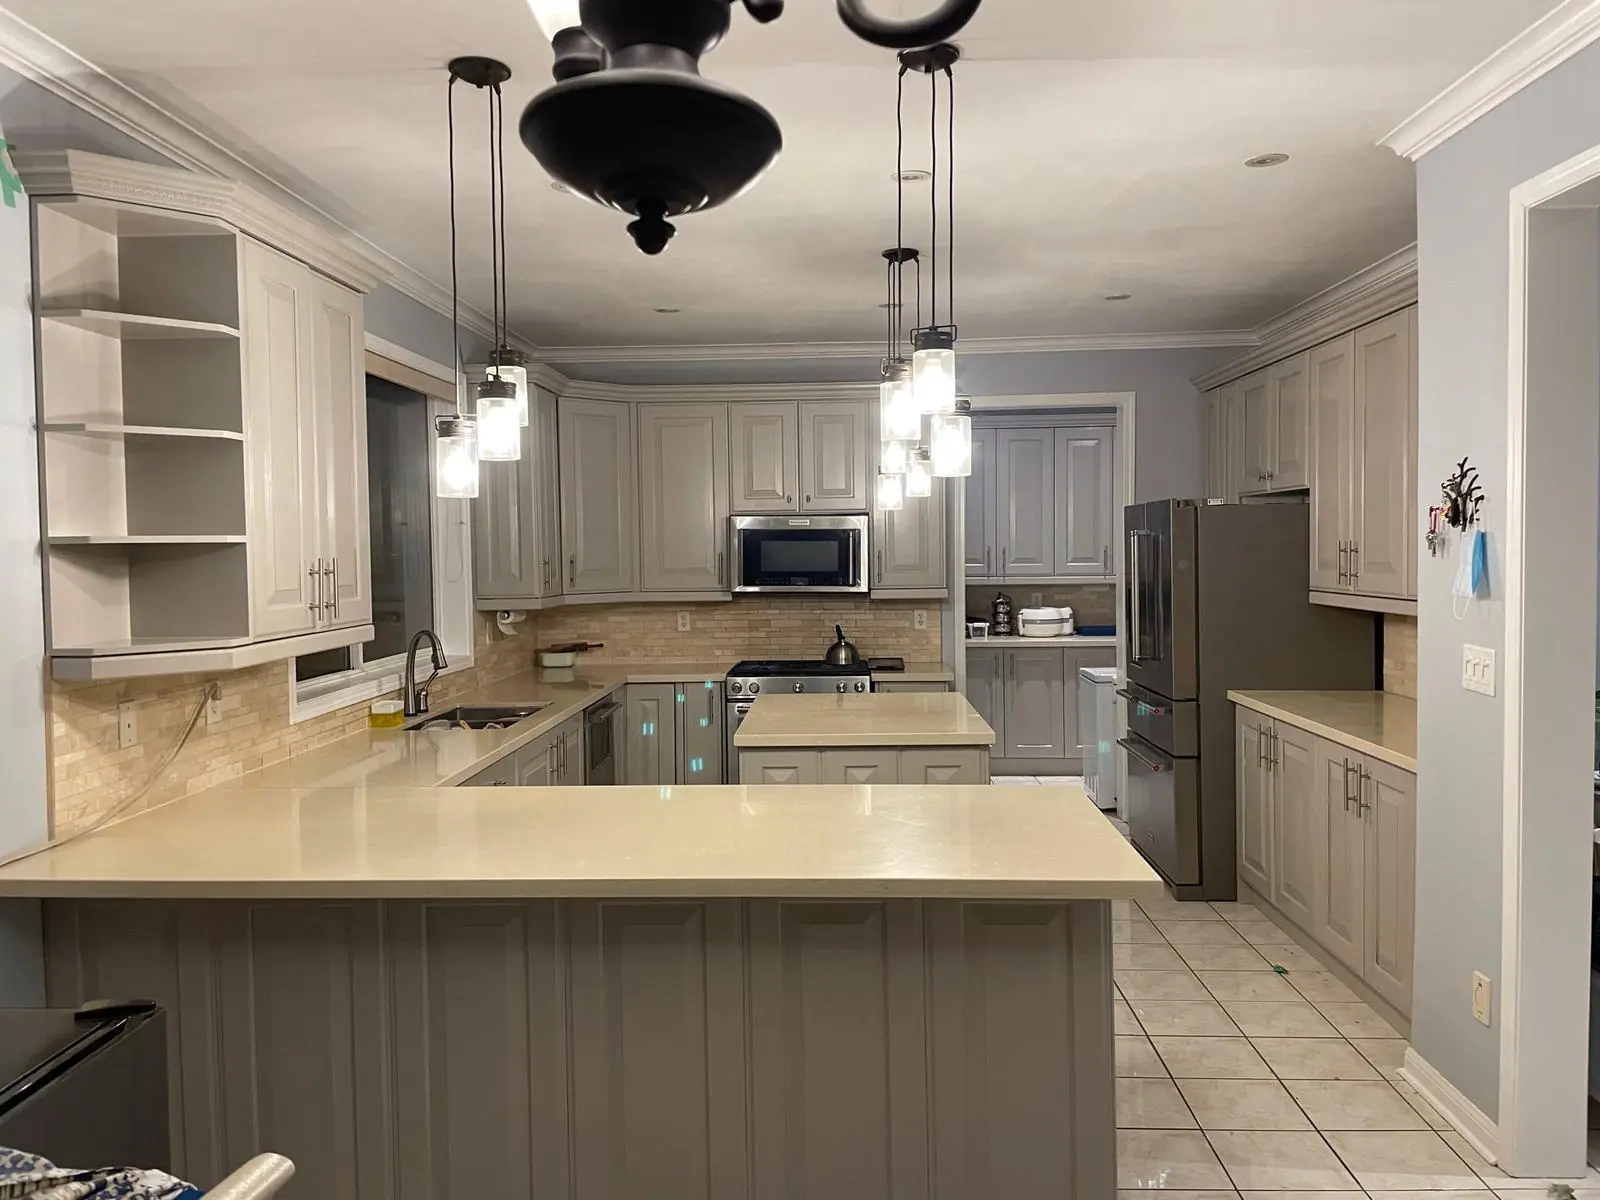
Woodstock · Kitchen Renovations
Kitchen Renovations in Woodstock
Wartime and post-war kitchens in Woodstock’s north and south ends are small and closed, about 3 m by 3.5 m. Opening one wall helps most. Brick houses near Vansittart Avenue have the opposite layout: a back kitchen beside a pantry or back stair that can be folded in.
Kitchens in Woodstock
What’s different in Woodstock
| Permit office | City of Woodstock Building Department (official site, opens in a new tab) |
|---|---|
| Typical kitchen | About 3 m by 3.5 m (10 ft by 11 ft 6 in) in wartime and post-war houses. |
| Permit trigger | Removing walls, changing plumbing or cutting new window or door openings. Applied for through Cloudpermit. |
| Designated houses | Several on Vansittart Avenue. New openings or vents on a protected elevation need City heritage approval. |
| Water hardness | About 427 mg/L. It scales dishwashers, fridge dispensers and faucets quickly. |
| Permit decision | 10 working days for a complete house application under the Building Code. |
Worth knowing first
Older brick kitchens: fold in the pantry and back stair
In the big brick houses on Vansittart Avenue and the north-central streets, the kitchen was a service room at the back. Many of those Victorian, Edwardian and Tudor Revival houses still have a butler’s pantry or a servant’s stair beside the kitchen. Folding them in gains the most space, but it needs a structural check and a floor patch where the stair came out. High ceilings suit tall cabinets. Walls are rarely plumb. Old wiring comes out with the plaster. Several Vansittart Avenue houses are designated under the Ontario Heritage Act. Read the designation by-law before you plan a new window or hood vent on an outside wall.
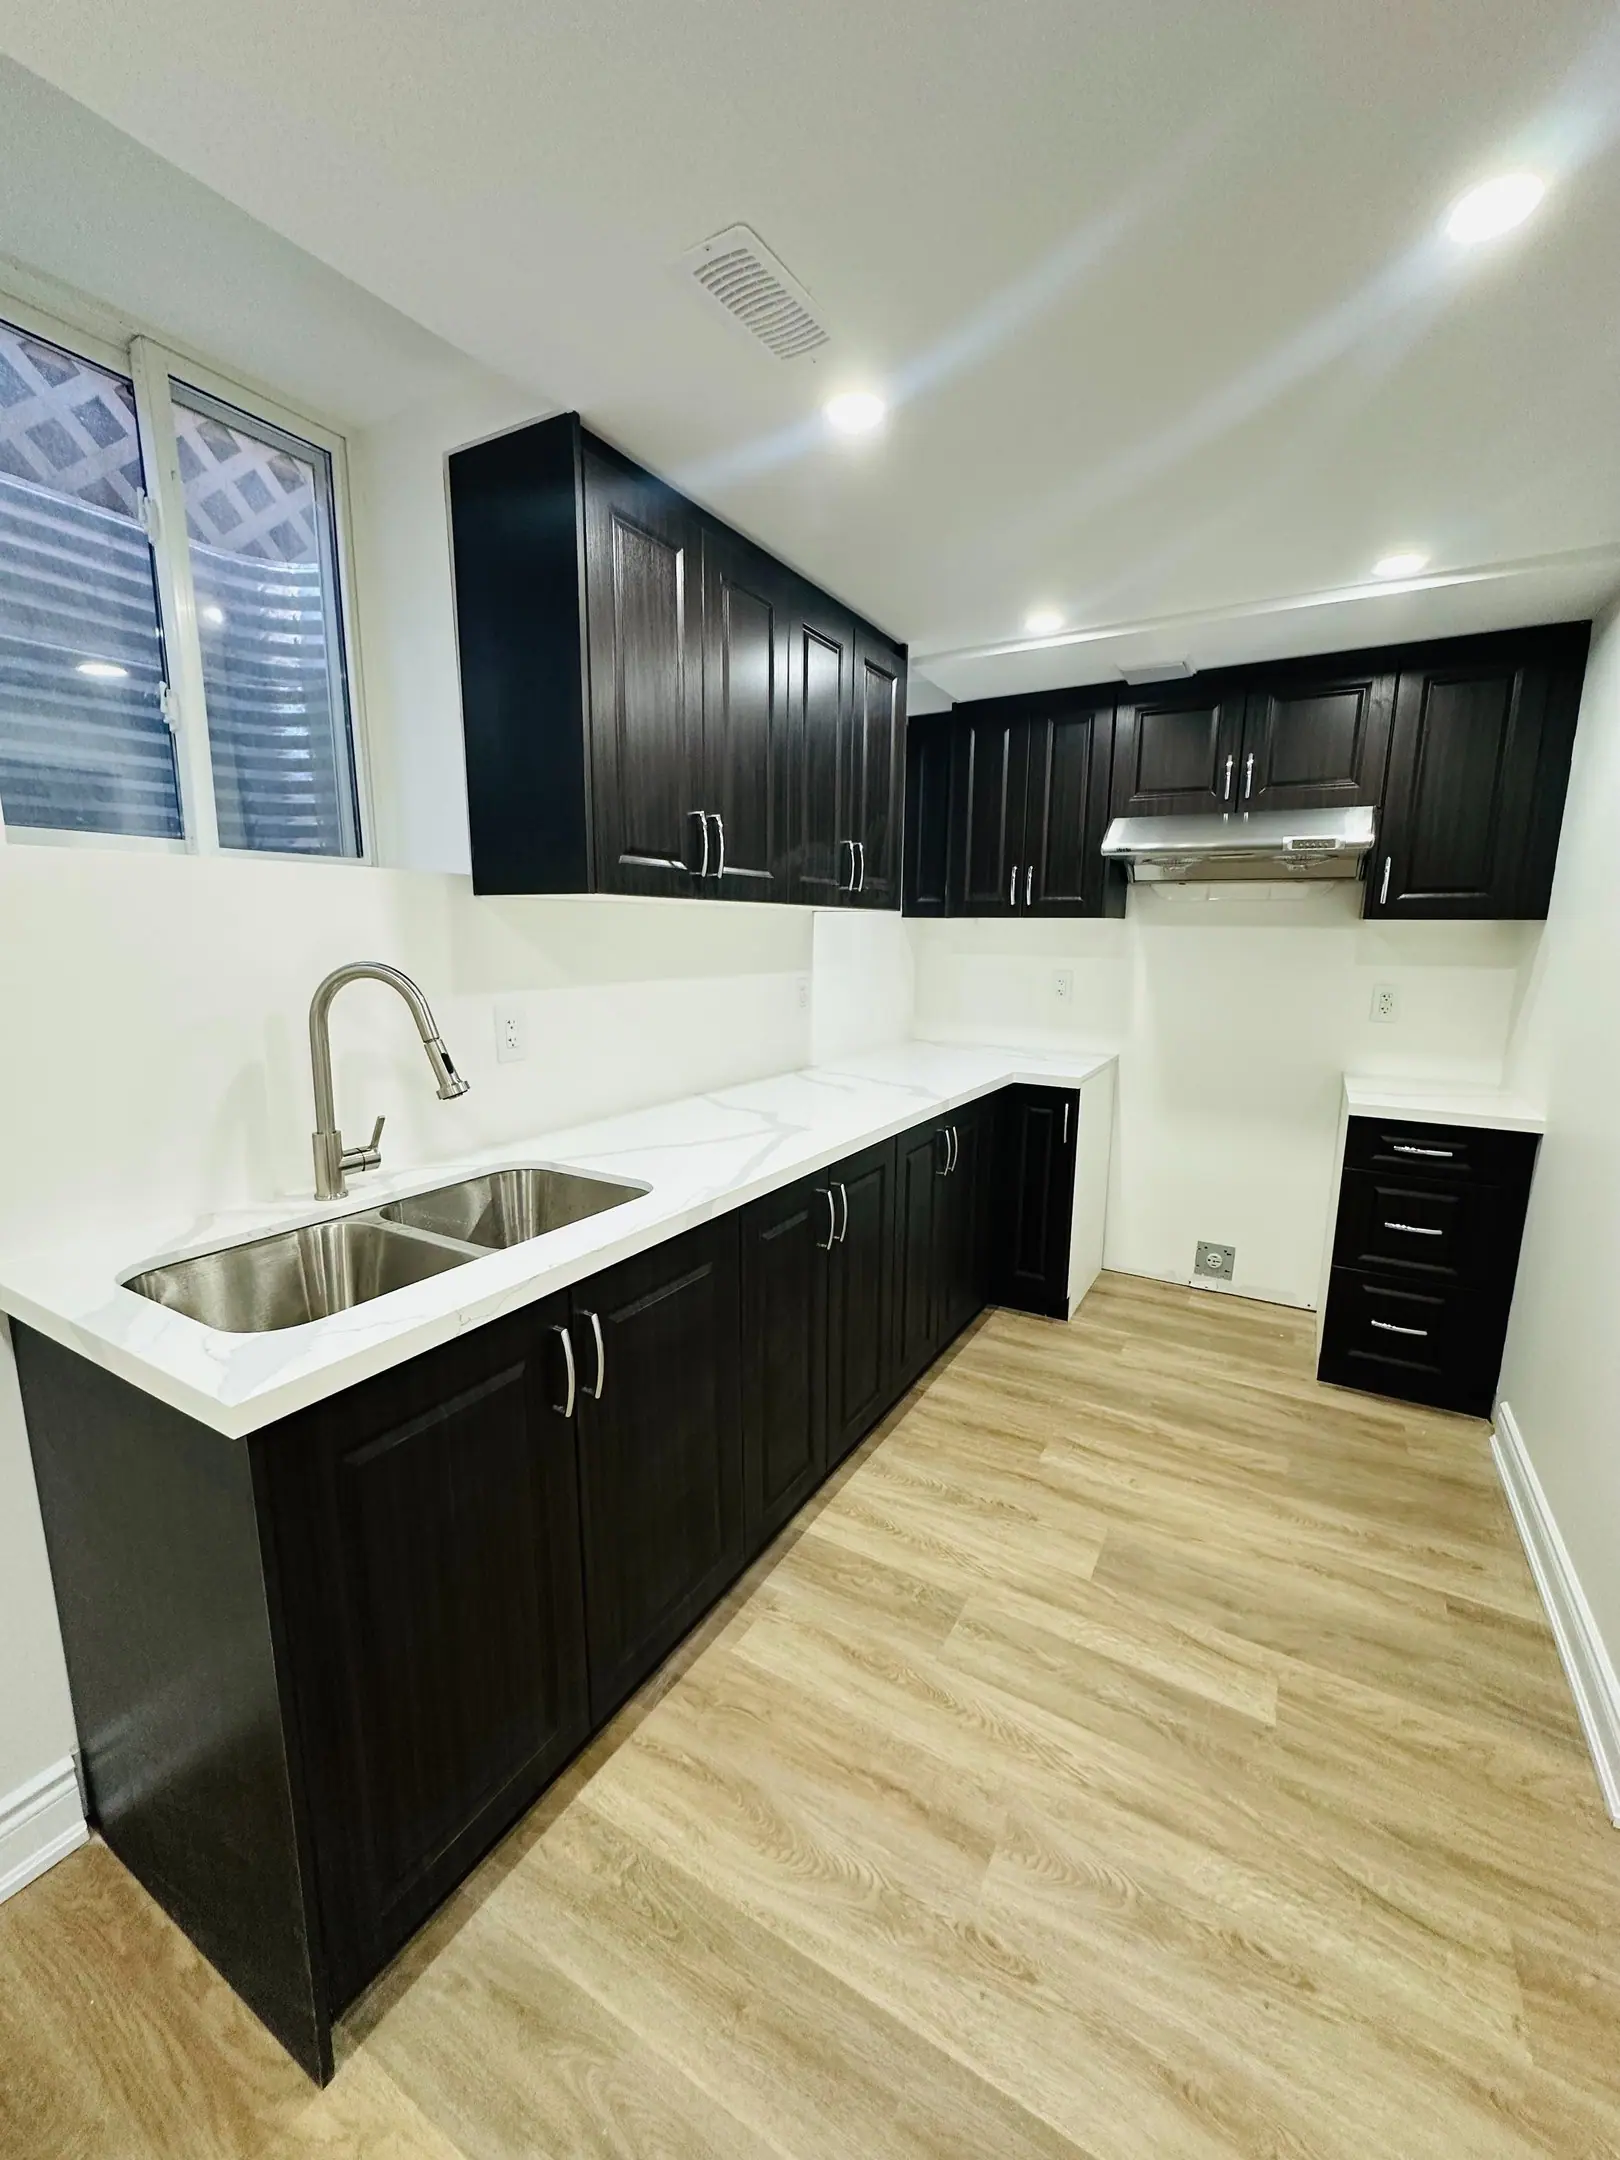
The scope, pricing tiers and 5-step process are the same everywhere we work. See Kitchen Renovations ›
Frequently asked questions
Kitchens in Woodstock: three local questions
A beam, with posts down to basement footings. In many 1940s–70s Woodstock bungalows the wall between kitchen and dining room runs near the centre of the house and carries the ceiling joists. An engineer sizes the beam, and the work needs a City of Woodstock permit. The structural part costs about $7,000–$13,000 before HST, depending on span and whether the beam is dropped or flush.
Yes, because only protected parts need approval. Part IV designations under the Ontario Heritage Act list specific attributes, mostly exterior brickwork, windows, porches and rooflines. Some exclude the interior entirely. A new layout inside needs no heritage approval, but a new window, door or vent on a protected elevation does. We read the designation by-law for your Vansittart Avenue house before design and route ducts away from protected walls.
The Building Code gives the City 10 working days for a complete house application. Complete is what matters. A missing beam design, site plan or structural detail restarts that 10-day clock. A Woodstock kitchen with a wall removal reaches permit about 2–3 weeks after the engineer is engaged. Cloudpermit emails status updates and examiner comments, which speeds the back-and-forth before demolition is booked.
Kitchens In Woodstock? Let’s Talk.
Book a free site visit. You'll get a written, itemised quote and a straight answer on permits and timing.
Financing available through Financeit. See options