
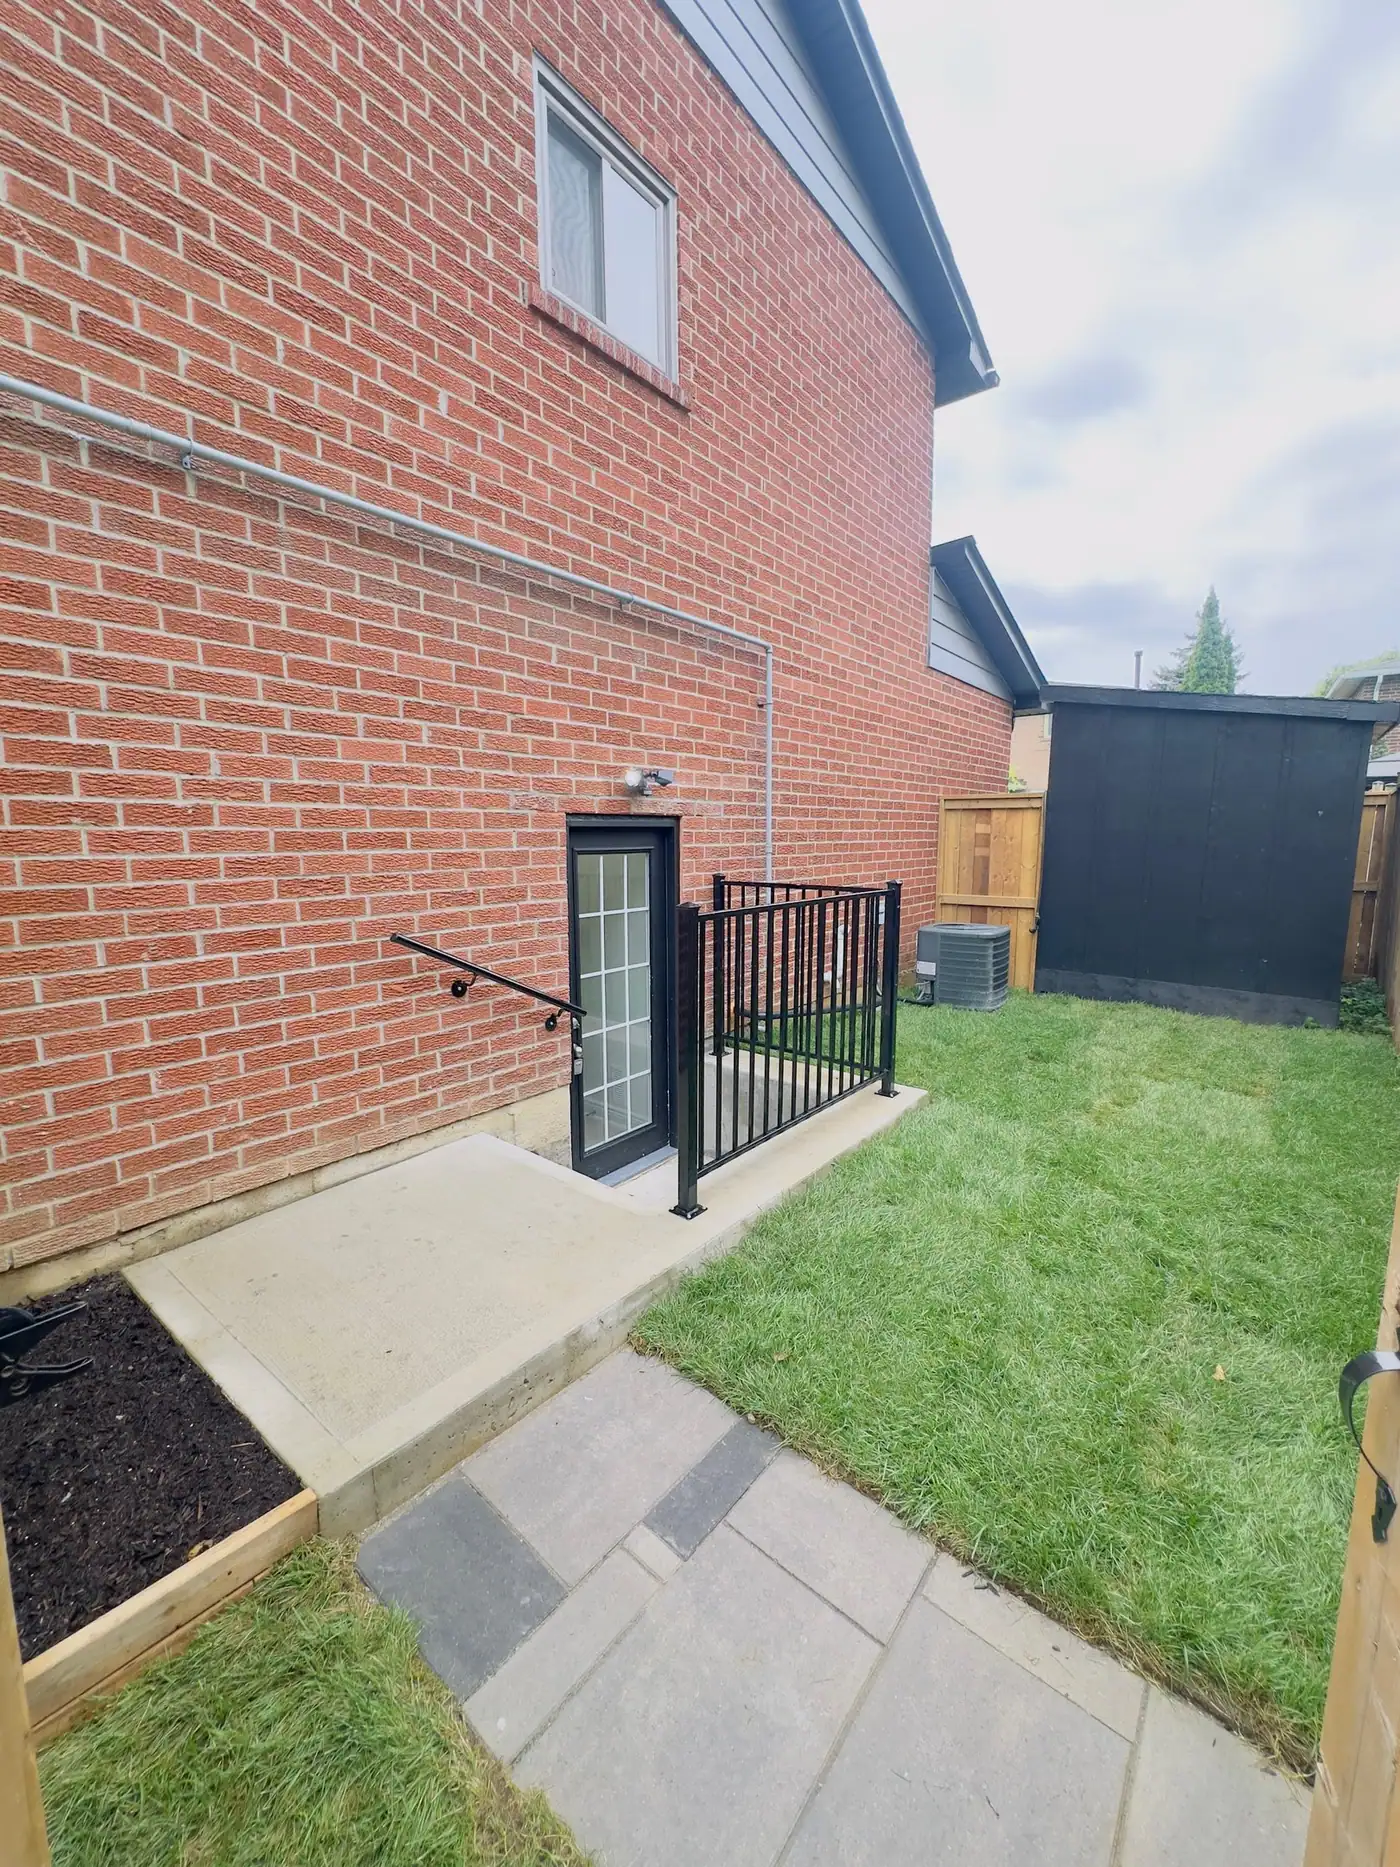
Egress windows & side entrances
Basement Egress Windows and Below-Grade Side Entrances
Foundation cuts, window wells and walk-down entrances, permitted, drained and built to code.
CarpentryBoys cuts and installs basement egress windows and builds below-grade side entrances across Brampton, Mississauga, Hamilton, Oakville, Burlington and the GTA. We size each window to the Ontario Building Code's 0.35 m² opening, build window wells with 760 mm of clearance, and handle the permit, drainage and any underpinning a new entrance needs.
Your project scope
Egress Windows & Side Entrances by a general contractor
Most of these jobs are one stage of a legal second unit or basement renovation, so the team that cuts the opening also frames and finishes around it.
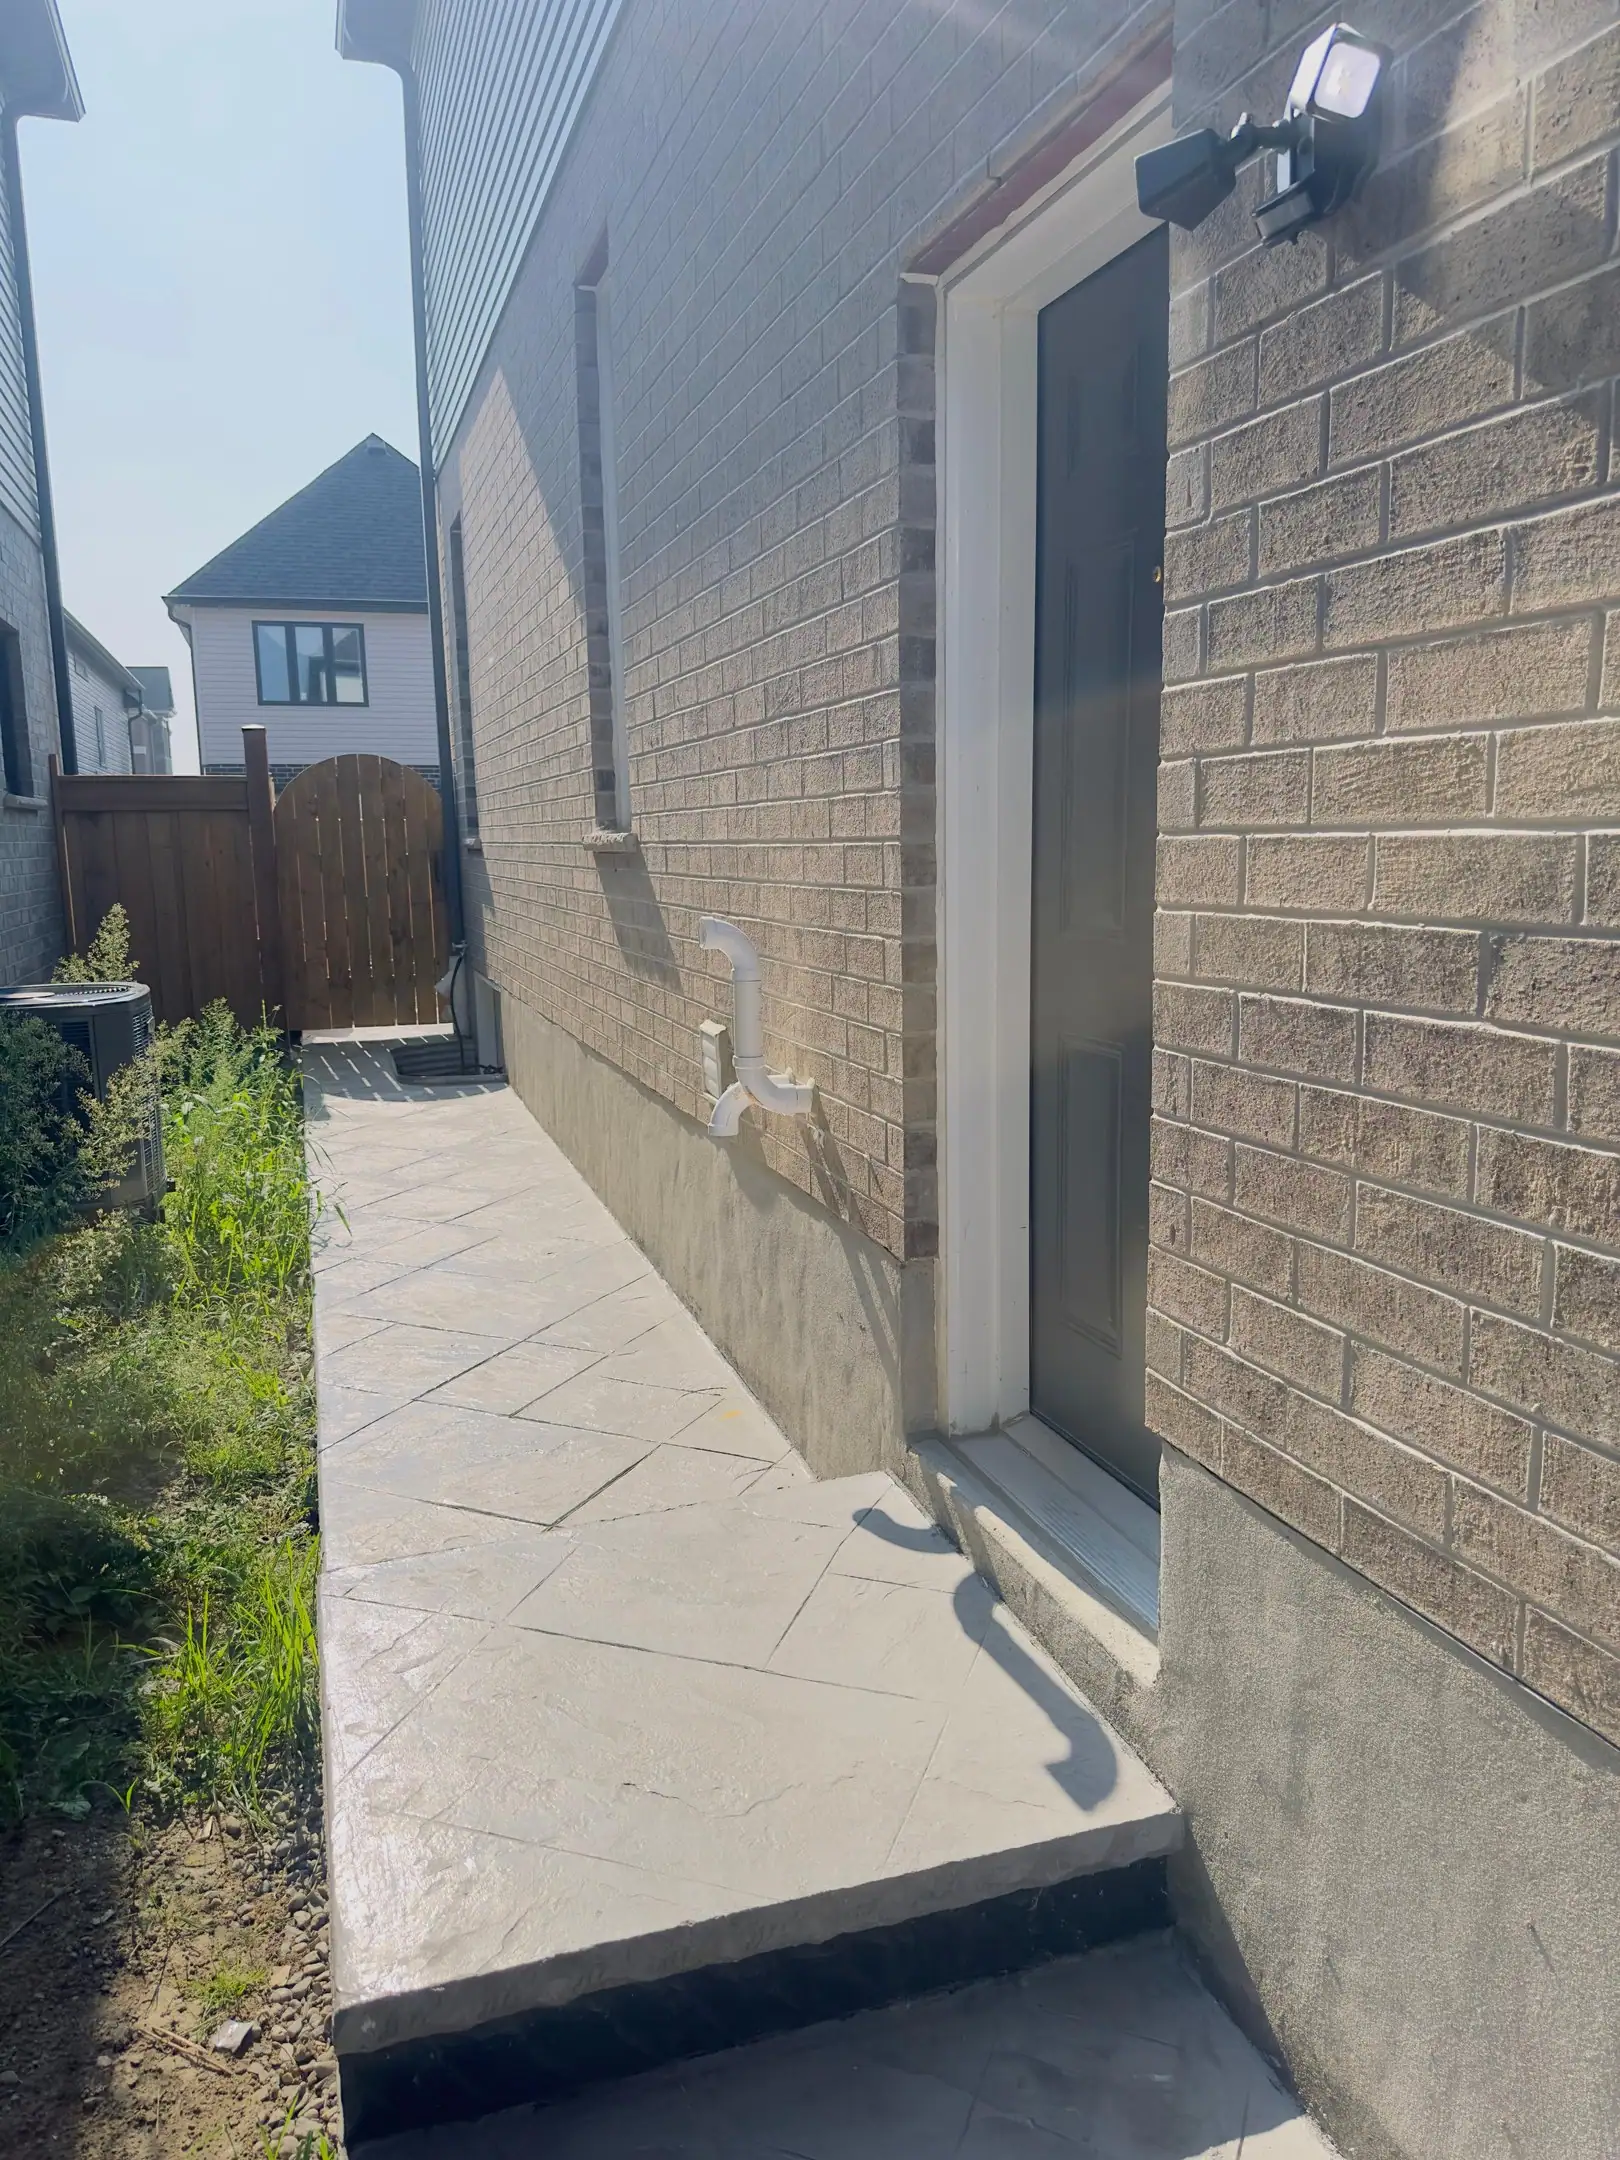
What's included
One contract covers the whole scope
Enlarging existing windows
Cutting the wall down below an existing window for a code-sized opening and new window.
New egress openings
Wet-saw cuts in concrete or block, with an engineered lintel where specified.
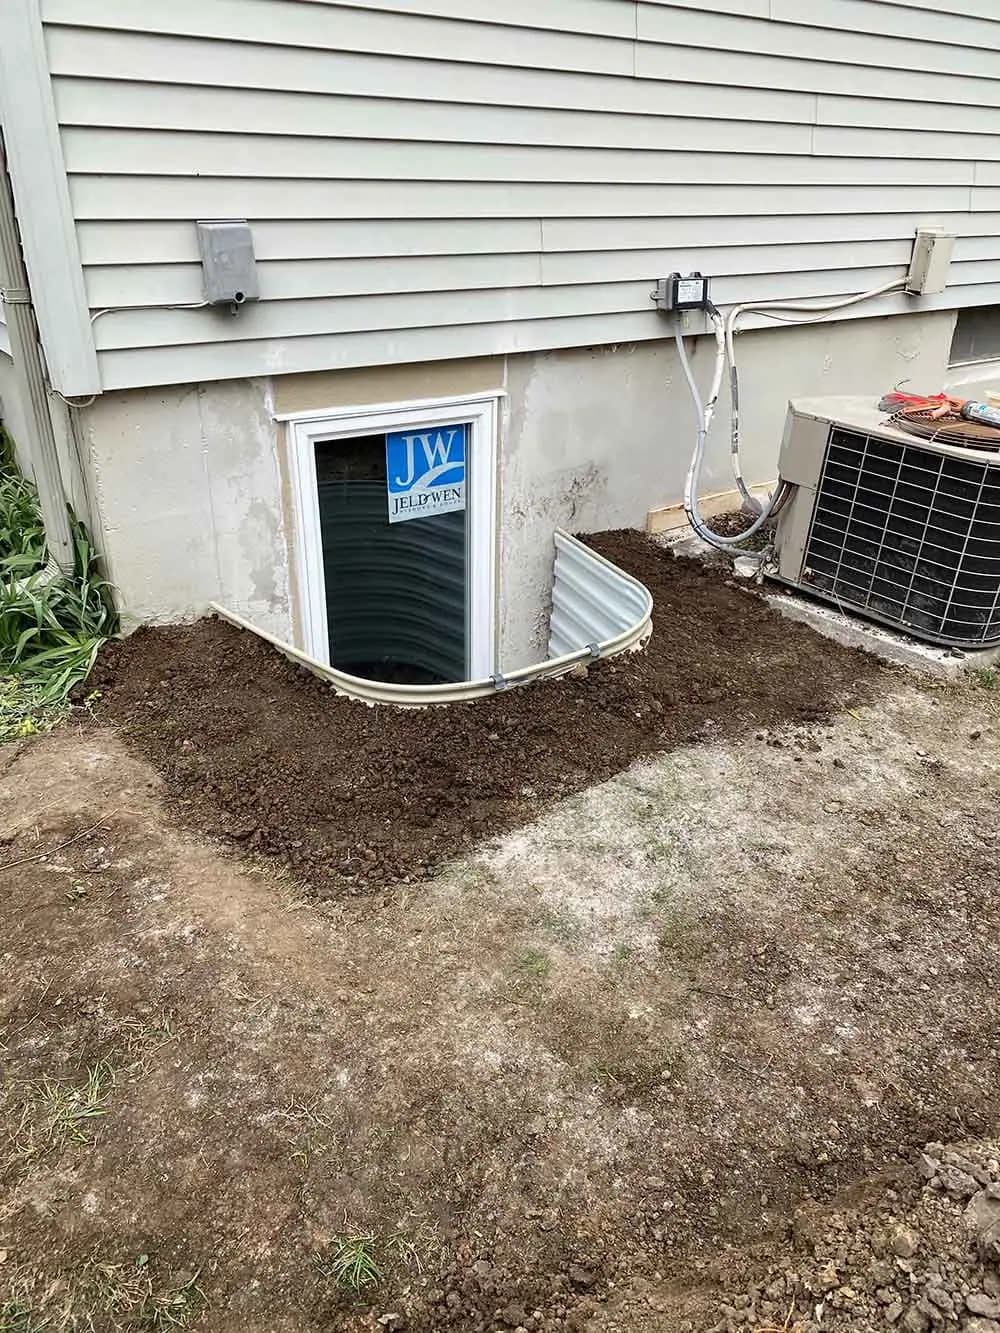
Window wells
Drained wells sized for the 760 mm clearance.
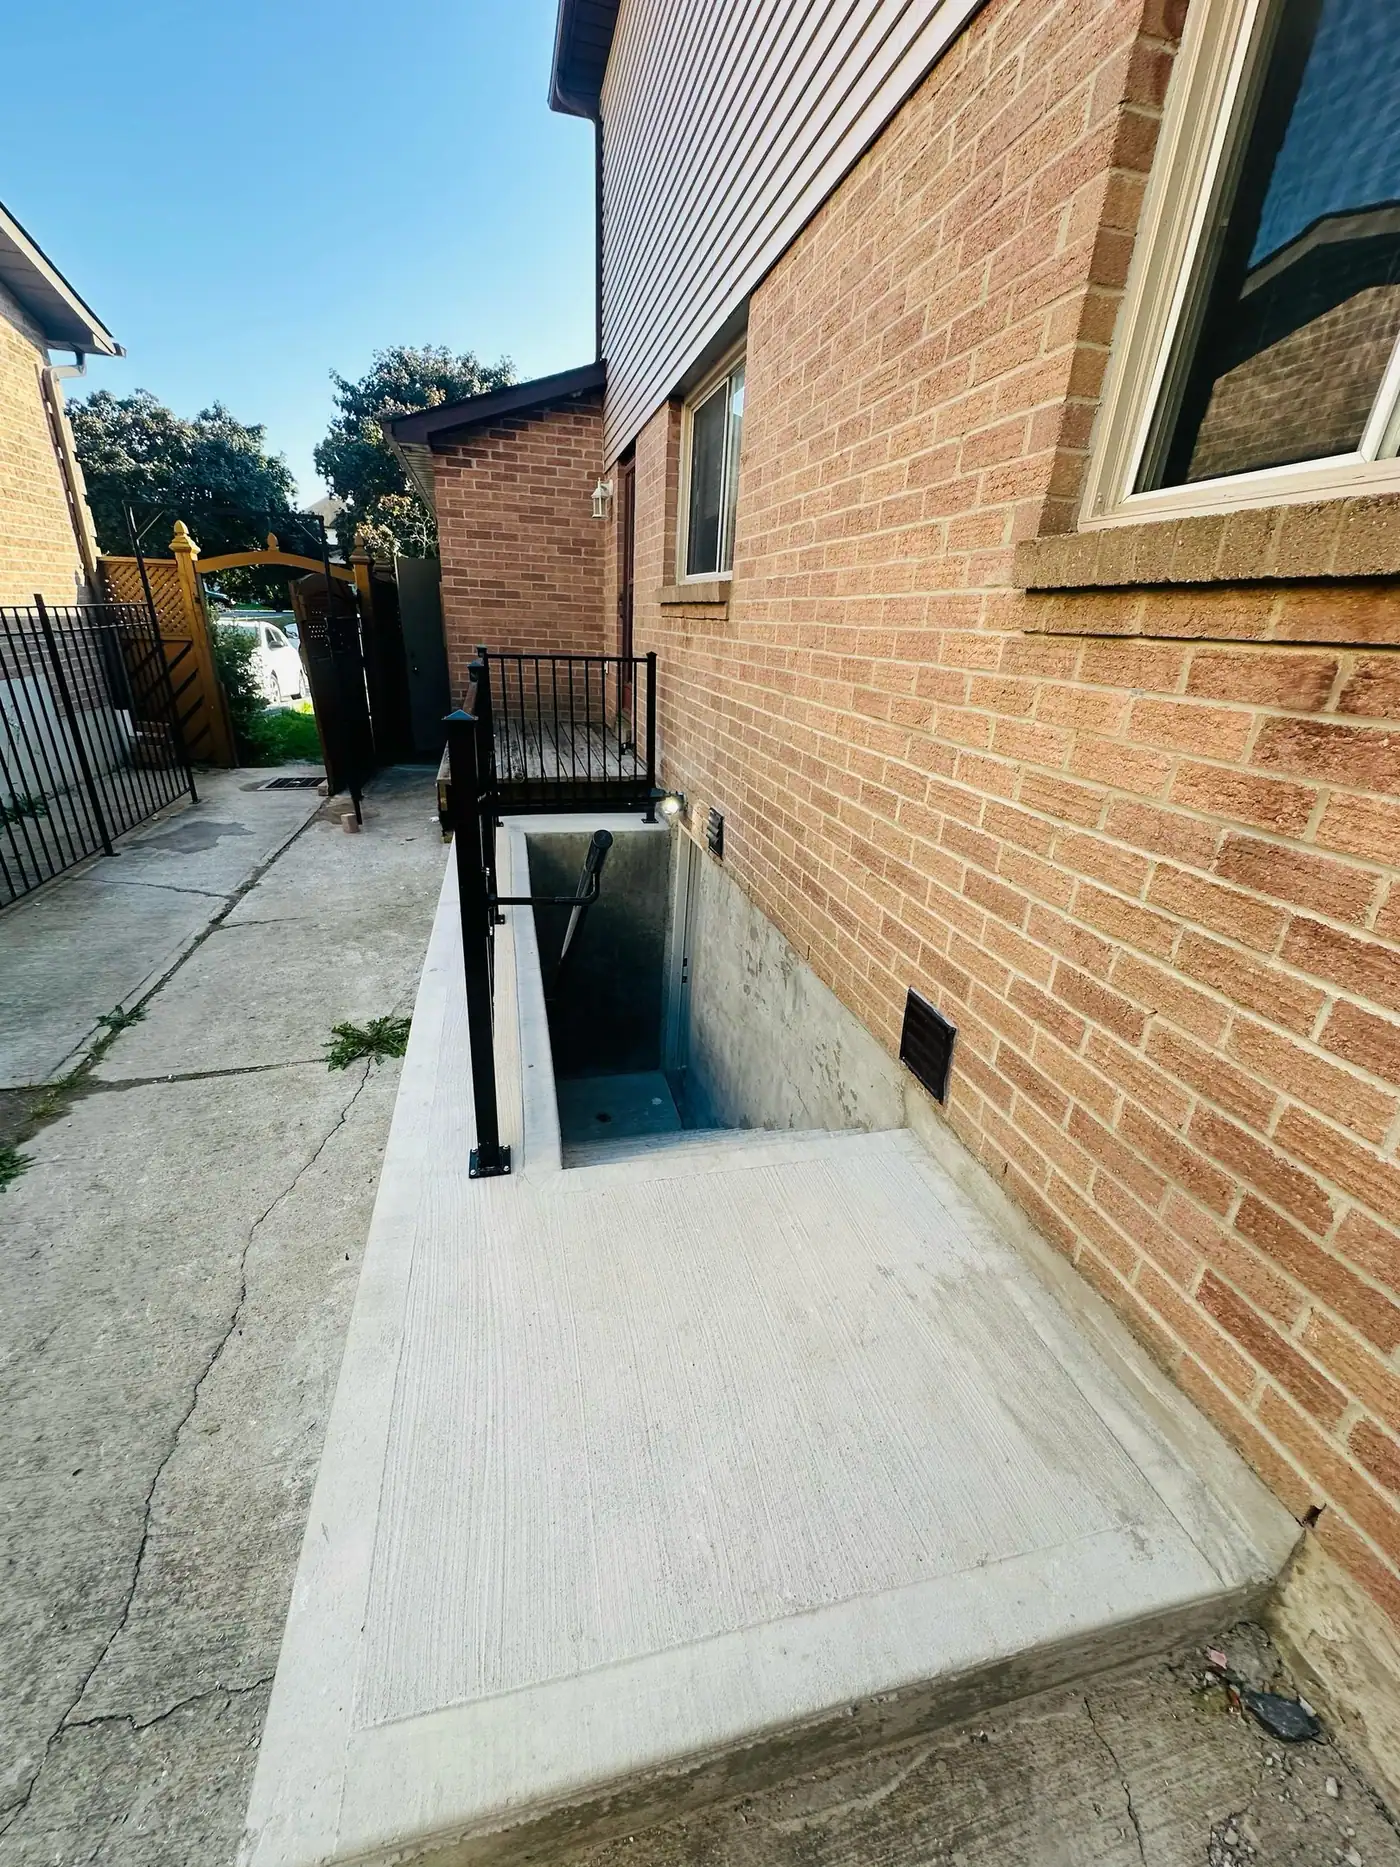
Below-grade side entrances
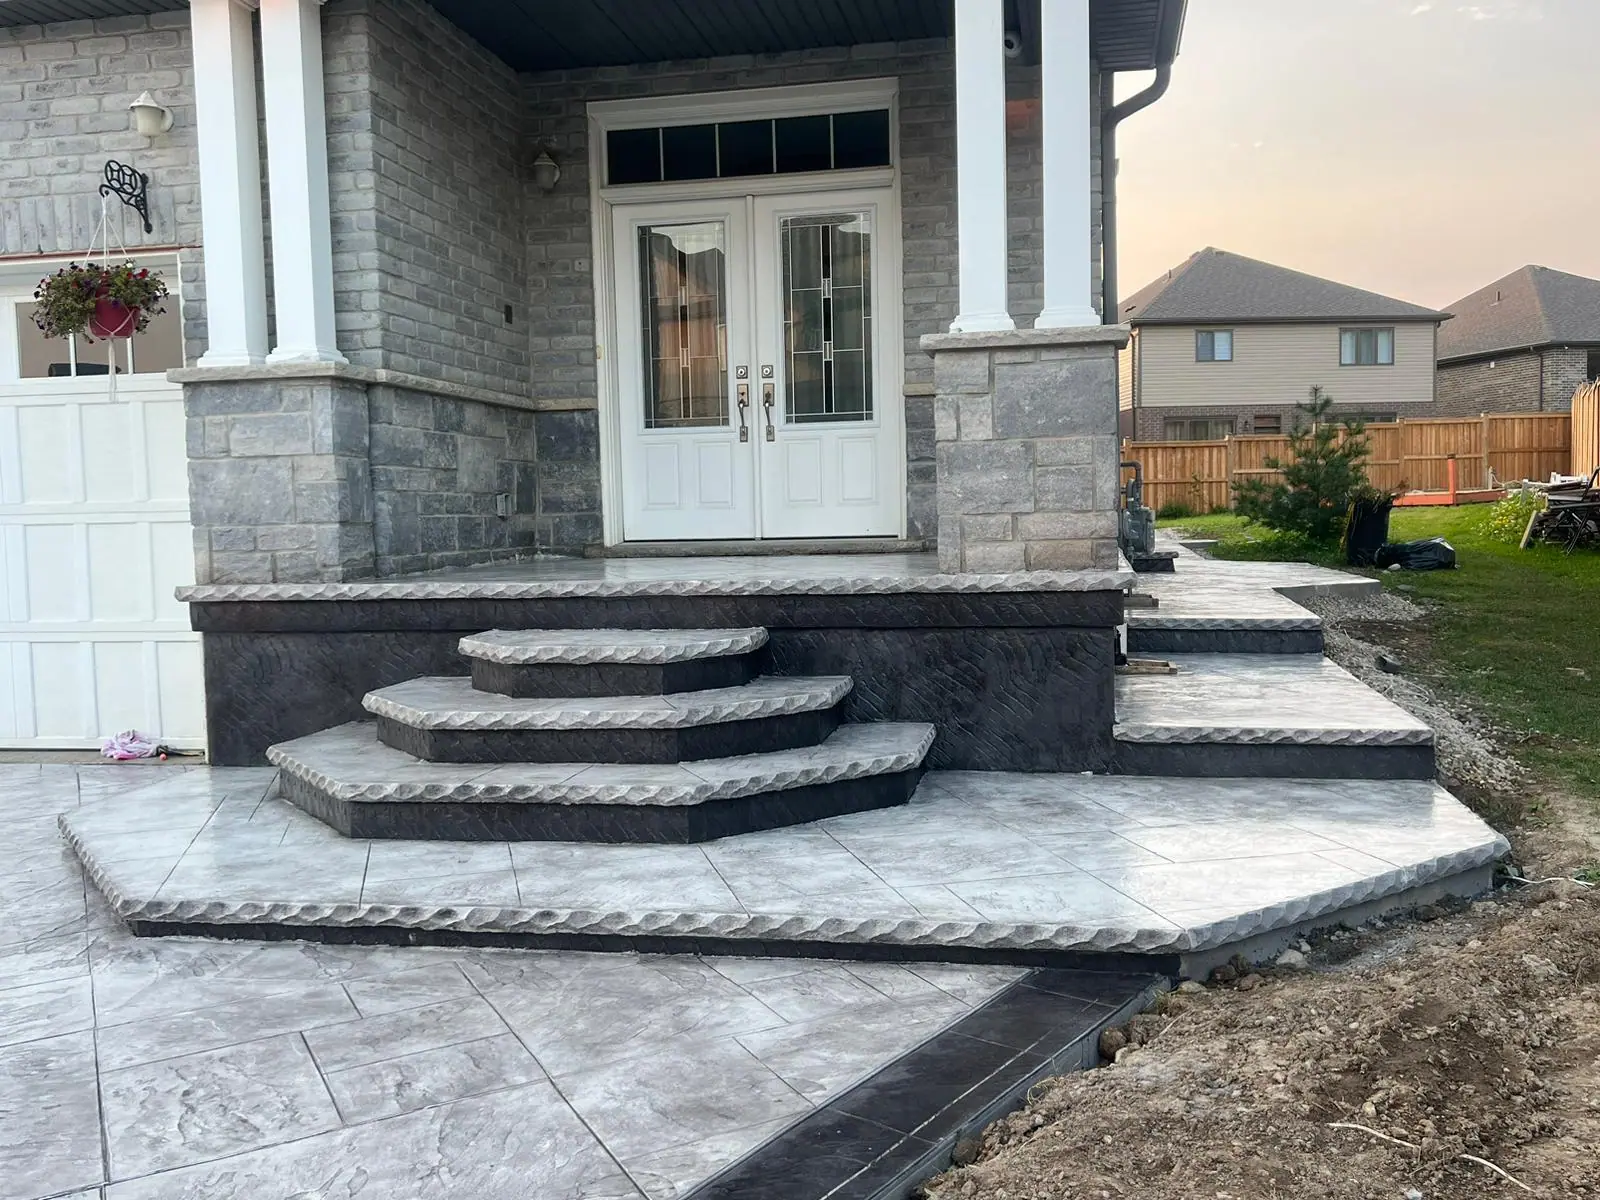
Excavation, stairwell walls, stairs, landing, insulated door, guards and handrail.
How the work runs
Our egress & entrances process, step by step
- 01
Site visit and locate check
We check the wall, grade and side yard, and request Ontario One Call locates.
- 02
Drawings and permit
We draw the work, add an engineer where the footing is affected, and apply.
- 03
Excavation and cut
We dig, cut with a wet saw and pour any underpinning.
- 04
Install, waterproof and drain
The window or door goes in, then waterproofing, drainage and grading.
- 05
Inspection and interior finish
After inspection we finish the interior returns and trim.
Recent work
Egress & Entrances we’ve built
Pricing guidance
How much does an egress window or side entrance cost?
In the GTA and Hamilton, these jobs typically run from $3,500 for an enlarged window to $40,000 or more for a side entrance, before HST.
Enlarge an existing window
$3,500–$6,500
Cut-down, egress window, well and interior return.
New egress opening
$5,000–$9,000
New cut with lintel, window, drained well and waterproofing.
Below-grade side entrance
$20,000–$40,000+
Excavation, stairwell, door, drain and permit. Underpinning costs more.
What drives the cost
- Underpinning below the existing footing
- Poured, block or rubble stone foundation
- Excavator access or hand digging
- Distance to a storm outlet
HST (13%) is extra. A fixed written quote follows a free site visit.
Financing options →Permits & code
Do you need a permit for an egress window or a basement side entrance in Ontario?
Yes in most cases. Cutting or enlarging a foundation opening, or building a below-grade entrance, needs a municipal building permit.
Drawings show the opening, lintel and drainage. Side entrances must also meet zoning: in Brampton, for example, two-unit dwelling rules call for a 1.2 m (4 ft) unobstructed path to the entrance and limit stairwells in some side yards. An entrance fully enclosed with walls and a roof counts as inside the house, so its floor drain can go to the sanitary system.
What makes a basement window a legal egress window?
Under the Ontario Building Code, a bedroom escape window must give an unobstructed opening of at least 0.35 m² (about 3.8 sq ft) with no dimension under 380 mm (15 in), open from inside without tools or keys, and have at least 760 mm (30 in) of clearance in front if it opens into a window well.
The numbers describe the clear opening, not the frame, and a slider loses half its width, so we pick the style before sizing the cut.
Spread the cost: Financeit renovation financing, with payments that start once the work is finished.
See FinancingFrequently asked questions
Egress Windows & Side Entrances: questions we’re asked before contract
Yes, enlarging an existing window is usually cheaper and faster than a new cut, as long as the wall below can be cut down far enough to reach 0.35 m² of clear opening. The limit is usually the footing: if reaching the required size means cutting close to or into it, an engineer has to design the support.
An open below-grade stairwell needs an area drain at the bottom that discharges to a storm drainage system or another approved location such as a dry well, not to the weeping tile or sanitary sewer. The 2024 Ontario Building Code clarified that rule. A canopy helps, since drifting snow is the main source of water.
It does whenever the stairwell landing sits lower than the bottom of the existing footing, which is common because the landing must be at basement floor level. The soil under the footing can't be dug away without support, so a structural engineer designs underpinning or a new footing for that section. Where the landing stays above the footing, underpinning isn't needed.
A guard is typically required around a window well more than 600 mm (about 2 ft) deep where people can walk beside it, and any cover must open easily from inside without tools. We avoid locked or heavy covers on bedroom wells, because a cover a child can't lift from below defeats the purpose.
A typical below-grade side entrance takes about 1 to 3 weeks on site after the permit is issued. Excavation and underpinning come first, then walls, stairs, drainage and the door, with inspections between. Permit review adds several weeks before that. We work 7 AM to 7 PM, 7 days a week, at 289-242-3402 or 647-447-6477.
Where we do this
Egress Windows & Side Entrances across our service area
Related services
Often built together
Book A Site Visit For Egress Windows & Side Entrances
Book a free site visit. You'll get a written, itemised quote and a straight answer on permits and timing.
Financing available through Financeit. See options